- Overview
- Description
- Property Details
- Location
- Facts & Features
- Getting Around
- Nearby Homes



$695,000
Monthly Est:$3,459
 2 Beds
 3 Baths
2 full baths + 1 half bath
 2,250sqft
818 W 6th Street, Leadville, CO 80461
$695,000
$3,459/moEst:
Get Pre-Approved
Single Family Residence
Built in 1962
$-- HOA
0.18 acre lot
$309/sq.ft
Description
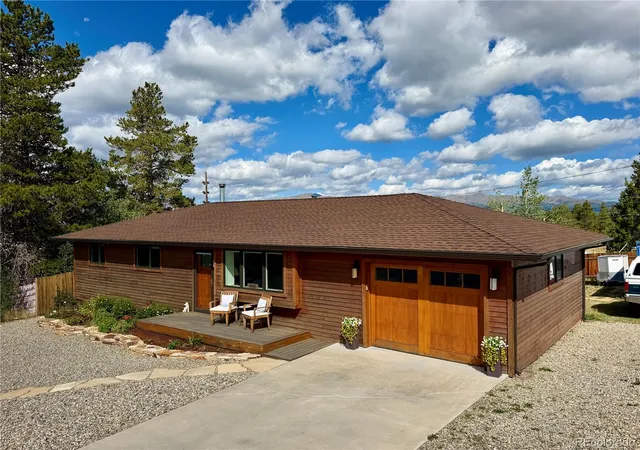
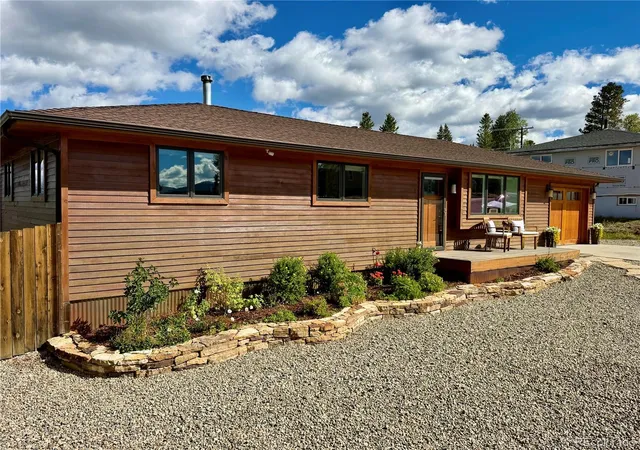
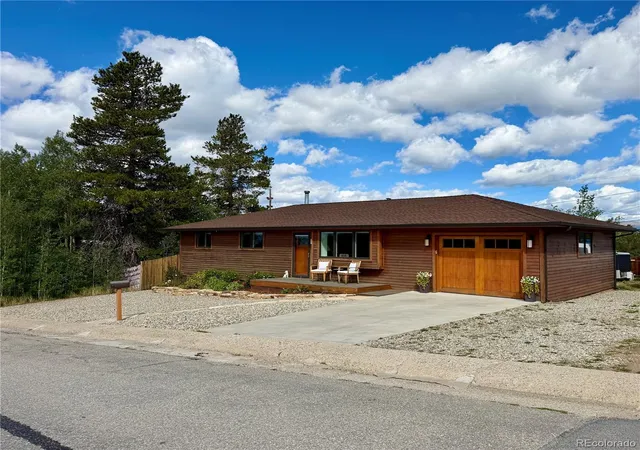
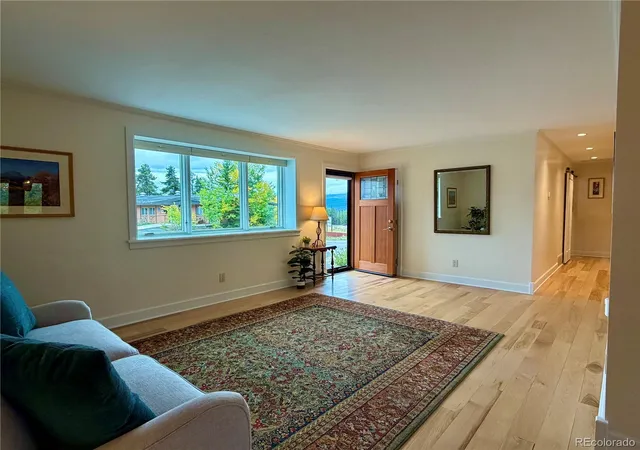
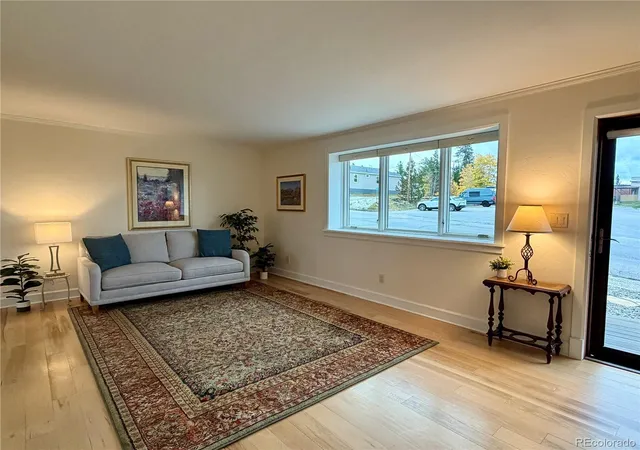
Welcome to this beautifully upgraded Leadville home that feels both refined and inviting, blending timeless mountain character with thoughtful modern craftsmanship. Every detail creates a sense of comfort, quality, and understated elegance. The home’s exterior features natural cedar siding and trim, pine tongue and groove soffits, a 50 year roof, seamless bronze gutters, high elevation Pella double pane windows, solid core fir doors, and an insulated cedar garage door. The Brazilian Tiger wood decking and sleek black steel railing creates a welcoming outdoor space for morning coffee, evening sunsets, and taking in the fresh mountain air and surrounding views. Inside, the atmosphere is warm and polished, with hickory hardwood floors, substantial trim, crown molding, solid core doors, and fresh paint. The custom kitchen is a true gathering space, featuring Tharp solid cherry cabinetry, Bianco Rhino polished marble countertops, Calacatta Umber honed marble backsplash, and premium Bosch stainless appliances, including a five burner gas range and warming drawer. Both bathrooms continue the spa like feel with custom cherry vanities, marble finishes, and luxurious shower with rainfall and handheld shower head. Thoughtfully selected finishes and upgraded lighting add to the home's comfortable cohesive feel. Beautifully maintained and extensively upgraded, 818 W 6th St is more than a house, it is a warm and welcoming Colorado mountain retreat designed for gathering, relaxing, and savoring the beauty of life in the mountains. Schedule your viewing today.
- Houzeo last checked: 7 minutes ago
- Listing updated: September 30, 2026 at 4:40 pm
- Listing Provided by: Amy Morrison (719) 486-1930 | Aspen Leaf Realty (719) 486-1930
- Source: DENVER (RE COLORADO) MLS-CO | MLS#: 7462319

Property Details
Status
Active
Type
Single Family Residence
No. of Stories
-
County
City
Neighborhood
--
Year Built
1962
HOA Fees
-
Finished Area
2,250 sqft
Lot Size
0.18 acre lot
Basement Area
- sqft
MLS Name
DENVER (RE COLORADO) MLS
MLS Number
7462319
MLS Status
Active
Days on Market
7

Continue Your Journey in App
Find your dream home, receive real-time updates, and many more!
Download App
Continue Your Journey in App
Find your dream home, receive real-time updates, and many more!
Location
Facts & Features
Rooms
Bedrooms & bathrooms
Bedrooms: 2
Bathrooms: 3
Living Room
Level: Main
Area: Square Feet
Dimensions: 268.52
Dining Room
Level: Main
Area: Square Feet
Dimensions: 95.92
Kitchen
Level: Main
Area: Square Feet
Dimensions: 148.16
Bedroom
Level: Main
Area: Square Feet
Dimensions: 229.95
Bathroom Three Quarter
Level: Main
Area: Square Feet
Dimensions: 27.54
Bedroom
Level: Main
Area: Square Feet
Dimensions: 118.65
Bathroom Half
Level: Main
Area: Square Feet
Dimensions: 21.73
Exercise Room
Level: Basement
Area: Square Feet
Dimensions: 770.82
Utility Room
Level: Basement
Area: Square Feet
Dimensions: 306.07
Workshop
Level: Basement
Area: Square Feet
Dimensions: 242.70
Interior
Sewer
Public Sewer
Cooling
None
Interior Features
Marble Counters, Pantry, Walk In Closet(s)
Exterior Features
Rain Gutters
Window Features
Double Pane Windows, Window Treatments
Flooring
Wood
Appliances
Dishwasher, Disposal, Dryer, Range, Range Hood, Refrigerator, Warming Drawer, Washer
Heating
Forced Air, Natural Gas
Construction
Year Built
Year Built: 1962
Home type
Single Family Residence
Foundation Details
Concrete Perimeter
Roof
Shingle
Construction Materials
Cedar, Concrete, Frame
Utilities & Energy
Parking Features
Concrete, Oversized
Laundry Features
Sink
Basement
Unfinished
Water Source
Public
Utilities
Electricity Connected, Natural Gas Connected
Security Features
Carbon Monoxide Detector(s), Smoke Detector(s)
Other Features
Patio And Porch Features
Deck, Front Porch
Subdivision Name
Edmonds Terrace
Lot Features
Near Public Transit, Near Ski Area, Sloped
Price History
| Date | Event | Price |
|---|---|---|
09/30/2026 Source: | Listed for Sale | $695,000 $618/sqft |

Nearby Homes



Find Homes by Property Features in Leadville, CO

Based on information from REcolorado®, Inc.through Oct 08, 2026, 07:15AM. Not all properties were listed and/or closed by Company. This representation is based in whole or in part on content supplied by REcolorado®, Inc. REcolorado®, Inc. does not guarantee nor is it in any way responsible for its accuracy. Content maintained by REcolorado®, Inc. may not reflect all real estate activity in the market. Some IDX listings have been excluded from this website. Any use search of data on the website, other than by a consumer looking to purchase real estate, is prohibited. If Houzeo suspect “scraping” of the data has occurred, the suspicion and any evidence will be reported to the MLS. IDX information is provided exclusively for consumers' personal non-commercial use. It may not be used for any purpose other than to identify prospective properties consumers may be interested in purchasing. The data is deemed reliable but is not guaranteed by REcolorado®. The use of the IDX Data may be subject to an end user license agreement prescribed by REcolorado® as amended from time to time.
Based on information submitted to the MLS GRID as of Oct 08, 2026, 07:15AM. All data is obtained from various sources and may not have been verified by broker or MLS GRID. Supplied Open House information is subject to change without notice. All information should be independently reviewed and verified for accuracy. Properties may or may not be listed by the office/agent presenting the information. ©2026 REcolorado®, Inc. All Rights Reserved.
 Advertising Broker: Albert Gollas | Gollas and Company, Inc.