- Overview
- Description
- Property Details
- Location
- HOA Management
- Facts & Features
- Getting Around
- Nearby Homes

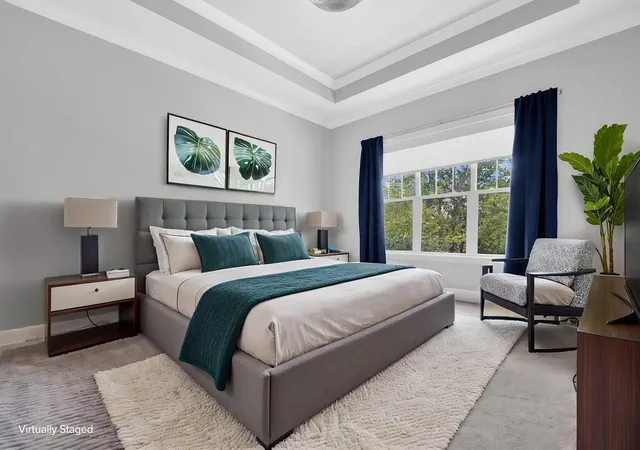

Street View
$975,000
Monthly Est:$4,853
 4 Beds
 5 Baths
4 full baths + 1 half bath
 3,840sqft
8180 Lilium Way, Plain City, OH 43064
$975,000
$4,853/moEst:
Get Pre-Approved
Single Family Residence
Built in 2021
$250/mo HOA
7,405.2 sqft lot
$254/sq.ft
Description
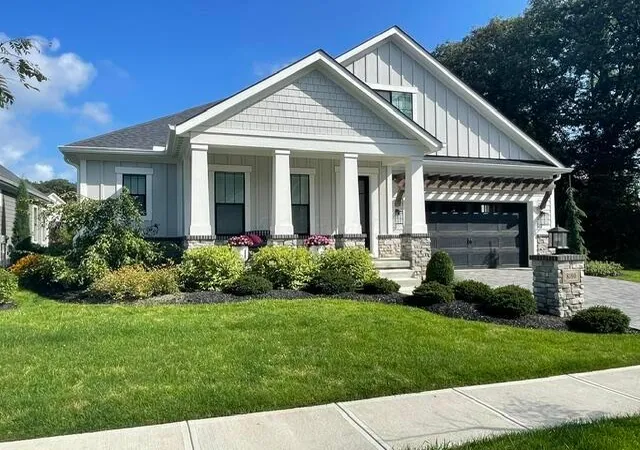
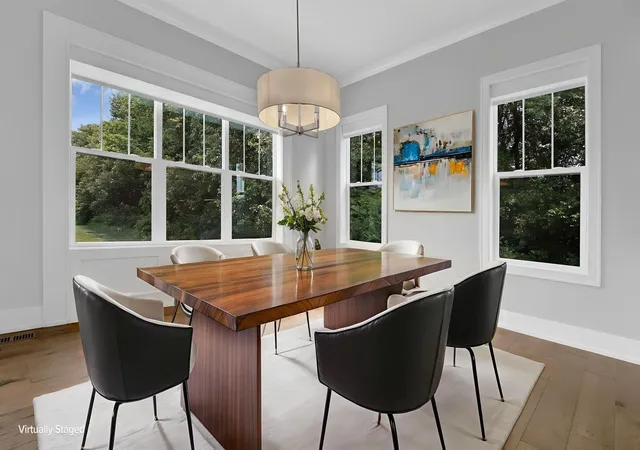
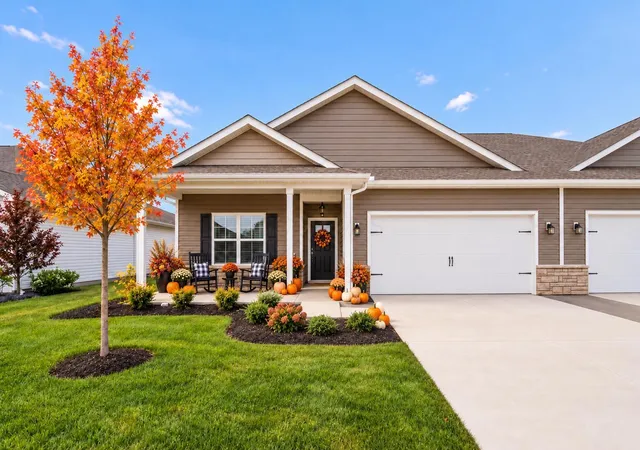
Situated on one of the most private and beautiful lots in the Cove at Eversole Woods, this stunning 4 bedroom, 4 1/2 bath Romanelli and Hughes patio home does not disappoint. Located in the highly desirable Dublin City School District, this luxury home offers open concept living, an entertainer's kitchen, and a secluded backyard oasis backed by green space and woods on one side.
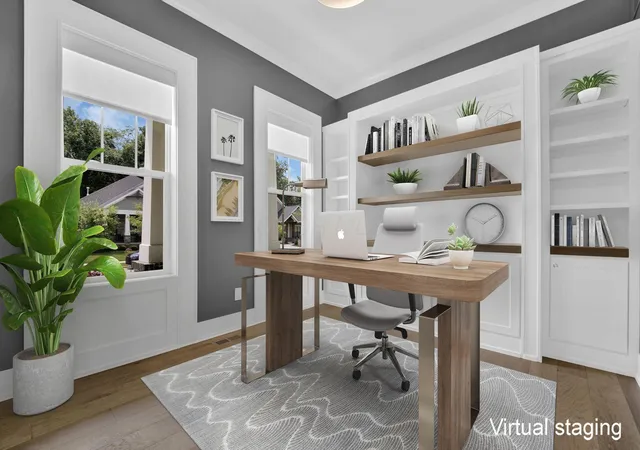
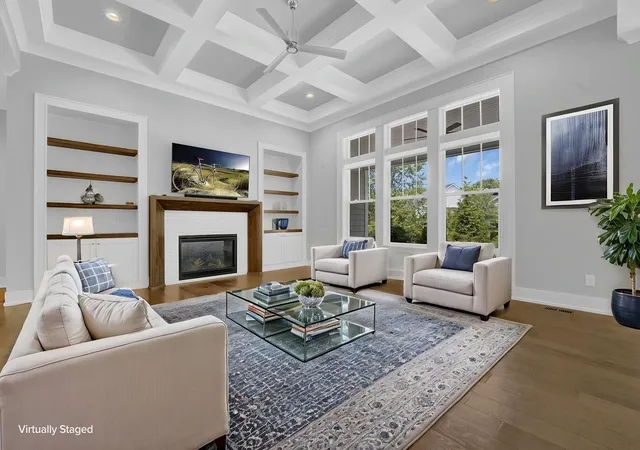
The thoughtfully designed layout includes hardwood flooring, 10 ft ceilings throughout the first floor, and a bright and airy great room with tray ceilings and custom bookshelves. The great room is perfect for family gatherings, flowing into a gourmet kitchen with premium appliances, a large central island, and a bespoke pantry. A bright home office on the first floor with additional custom bookshelves provides privacy and convenience; a perfect work from home space or a quiet retreat for enjoying a book.
The four generous bedrooms each feature a full en-suite bath and a custom closet. The first-floor primary suite is truly a retreat, offering an expansive custom-built walk-in closet, and a bathroom that feels like a private spa retreat. The beautifully finished lower level features a second family/rec room, complete with a wet bar, an egressed bedroom that could easily be used as a second primary suite, and an extremely generous custom closet.
Jerome Village is a meticulously maintained community, and the monthly HOA fees for the home cover all landscape maintenance, mowing, and snow removal for the property. Additionally, the annual Community Center fee includes access to the private community pool and fitness facilities. Come enjoy maintenance-free, luxury living at its finest.
- Houzeo last checked: 7 minutes ago
- Listing updated: October 29, 2026 at 12:04 am
- Listing Provided by: Stacy G Price (614) 348-2875 | Allan-Hunter Real Estate Group (614) 348-2875
- Source: Columbus and Central Ohio Regional MLS-OH | MLS#: 226026955

Property Details
Status
Active
Type
Single Family Residence
No. of Stories
-
County
City
Neighborhood
--
Year Built
2021
HOA Fees
$250/mo
Finished Area
3,840 sqft
Lot Size
7,405.2 sqft lot
Basement Area
- sqft
MLS Name
Columbus and Central Ohio Regional MLS
MLS Number
226026955
MLS Status
Active
Days on Market
46
Open House

Continue Your Journey in App
Find your dream home, receive real-time updates, and many more!
Continue Your Journey in App
Find your dream home, receive real-time updates, and many more!
Location
HOA Management
N/A
HOA Fees
$250/ Monthly
Amenities
 Amenities and services may be covered by one or multiple associations and service providers.
 Lawn Care
 Snow Removal
Disclaimer: Amenities are based on third-party information and may vary; buyers must independently verify all amenities, as information is deemed reliable but not guaranteed.
Facts & Features
Rooms
Bedrooms & bathrooms
Bedrooms: 4
Bathrooms: 5
Interior
Flooring
Wood, Carpet, Ceramic/porcelain
Window Features
Insulated All
Heating
Forced Air
Interior Features
Central Vacuum
Appliances
Dishwasher, Gas Range, Gas Water Heater, Microwave, Water Purifier
Cooling
Central Air
Sewer
Public Sewer
Construction
Year Built
Year Built: 2021
Home type
Single Family Residence
Foundation Details
Poured
Utilities & Energy
Fireplace Features
One, Direct Vent
Security Features
Security System
Parking Features
Garage Door Opener, Attached Garage
Water Source
Public
Laundry Features
Electric Dryer Hookup, Gas Dryer Hookup
Basement
Egress Window(s), Full
Other Features
Subdivision Name
Cove At Eversole Woods
Patio And Porch Features
Porch, Patio
Price History
| Date | Event | Price |
|---|---|---|
09/13/2026 Source: | Listed for Sale | $975,000 -2.40% $254/sqft |
09/09/2026 Source: | Pending | $999,000 $260/sqft |
07/18/2026 Source: | Listed for Sale | $999,000 -9.18% $260/sqft |
07/18/2026 Source: | Price Increased | $1,100,000 +46.86% $286/sqft |
05/21/2022 Source: | Price Decreased | $749,000 -14.26% $195/sqft |

Show more
Nearby Homes
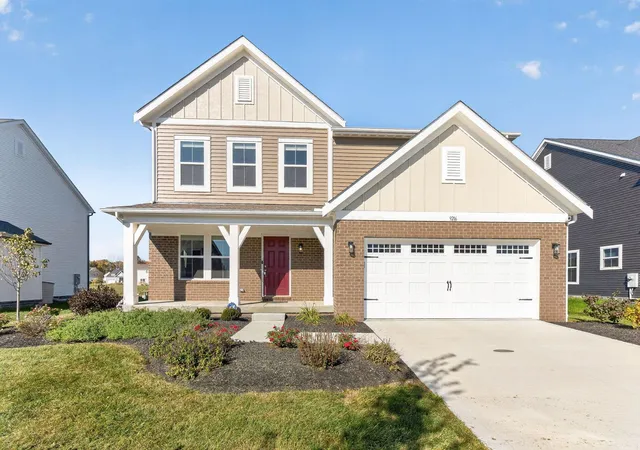

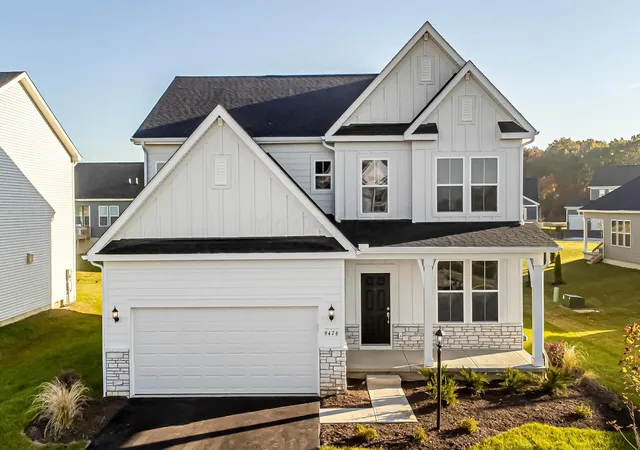
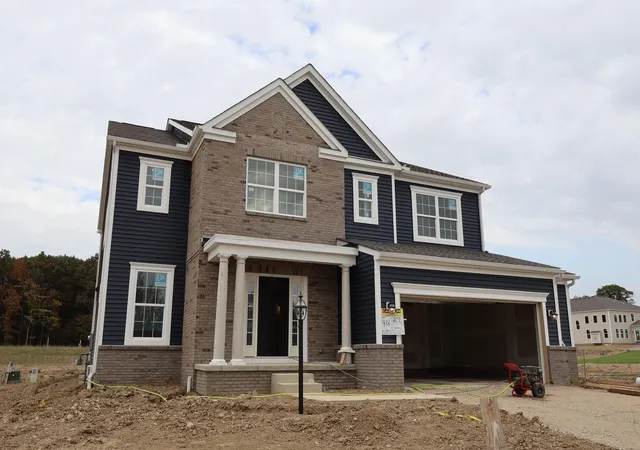
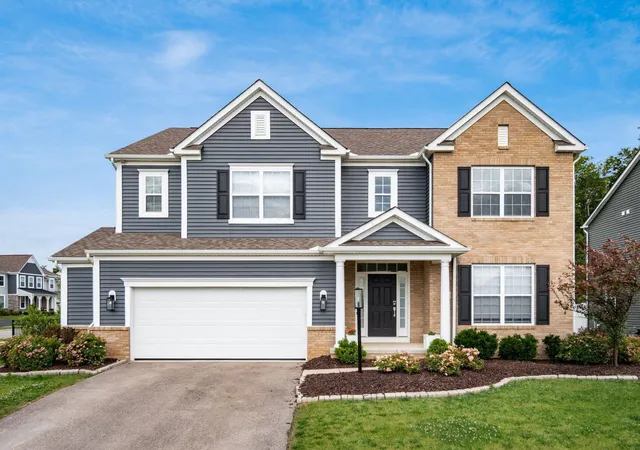

Find Homes by Property Features in Plain City, OH
Nearby New Homes For Sale

Based on information from the Columbus Association of REALTORS (alternatively, from Multiple Listing Service of the Columbus Association of Realtors, Inc.) through Oct 29, 2026, 08:45PM. Information is provided exclusively for consumers’ personal, non-commercial use. It may not be used for any purpose other than to identify prospective properties that consumers may be interested in purchasing. The data is deemed reliable but is not guaranteed accurate by the MLS. No guarantee, warranty or representation of any kind is made regarding the completeness or accuracy of property information; such should be independently verified. Columbus Association of REALTORS expressly disclaims any liability in connection therewith. This website may not include listings or property addresses of sellers who have directed their listing brokers to withhold their listing or their property address from display on the Internet. © 2026 Copyright Columbus Association of REALTORS. All rights reserved.
 Advertising Broker: Nicholas Huscroft | Chosen Realty
