- Overview
- Description
- Property Details
- Location
- HOA Management
- Facts & Features
- Getting Around
- Nearby Homes

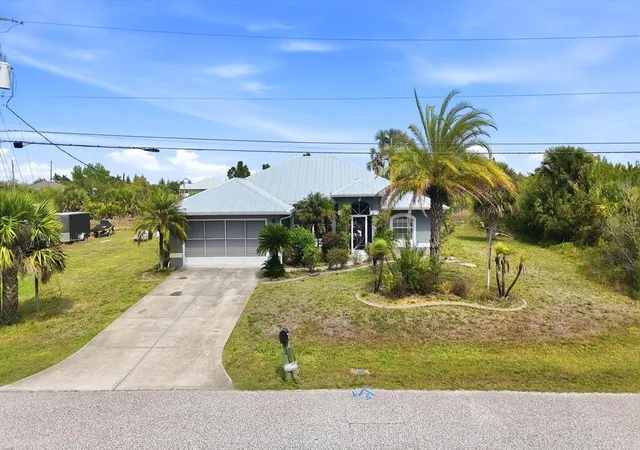


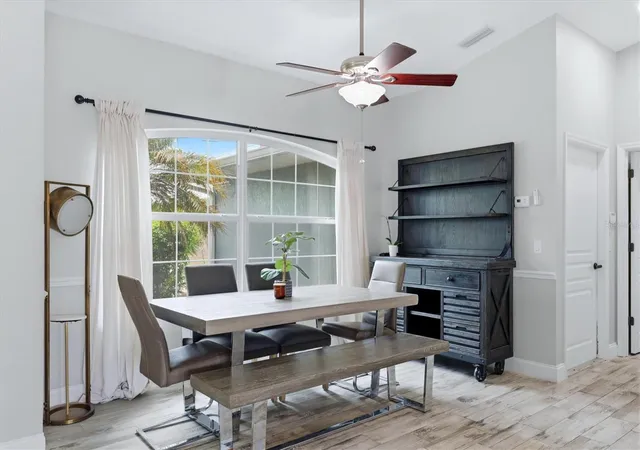


$429,900
Monthly Est:$2,140
 3 Beds
 2 Baths
2 full baths
 1,695sqft
8188 Welsford Rd, Port Charlotte, FL 33981
$429,900
$2,140/moEst:
Get Pre-Approved
Single Family Residence
Built in 2003
$10/mo HOA
10,002 sqft lot
$254/sq.ft
Description
Beautifully upgraded pool home featuring a new metal roof on both the house and shed (2023), offering long-term durability and peace of mind, along with a private pool that was recently resurfaced and retiled with a new skimmer. The outdoor space is further enhanced by a brick paver patio deck, creating an ideal setting for relaxing or entertaining.
Inside, the home showcases extensive renovations that significantly enhance both style and functionality. The centerpiece is the fully remodeled chef’s kitchen, featuring a stunning oversized quartzite double-waterfall island, matching quartzite countertops, and a full-height backsplash. The natural quartzite stone adds a sophisticated and cohesive design throughout. The kitchen is equipped with premium Café smart appliances, including a French-door double oven with air fryer functionality and a combination microwave/convection oven, creating a versatile double oven setup. Additional upgrades include a built-in garbage disposal within the island, custom cabinetry, a mini refrigerator, upgraded sink, and a convenient pot filler above the stove.
Bathrooms have been tastefully renovated with spa-inspired finishes, including a double waterfall shower for a modern, luxurious feel.
Additional major system updates include a newer AC unit (2023/2024). The home also features a recently replaced dishwasher.
With a combination of high-end interior finishes, major system upgrades, and thoughtfully designed indoor and outdoor living spaces, this home is truly move-in ready and stands out from the rest. The vacant lot next door could be added to the home purchase.
- Houzeo last checked: 5 minutes ago
- Listing updated: October 23, 2026 at 9:46 pm
- Listing Provided by: Chris Lee (941) 467-5537 | PARADISE EXCLUSIVE INC (941) 698-0303
- Source: Stellar MLS-FL as distributed by MLS GRID | MLS#: D6147281

Property Details
Status
Active
Type
Single Family Residence
No. of Stories
1
County
City
Neighborhood
--
Year Built
2003
HOA Fees
$10/mo
Finished Area
1,695 sqft
Lot Size
10,002 sqft lot
Basement Area
- sqft
MLS Name
Stellar MLS
MLS Number
D6147281
MLS Status
Active
Days on Market
175
Cumulative Days on Market
169

Continue Your Journey in App
Find your dream home, receive real-time updates, and many more!
Continue Your Journey in App
Find your dream home, receive real-time updates, and many more!
Location
HOA Management
N/A
HOA Fees
$120/ Annually
Amenities
 Amenities and services may be covered by one or multiple associations and service providers.
 Club House
 Recreational Facilities
Disclaimer: Amenities are based on third-party information and may vary; buyers must independently verify all amenities, as information is deemed reliable but not guaranteed.
Facts & Features
Rooms
Bedrooms & bathrooms
Bedrooms: 3
Bathrooms: 2
Interior
Interior Features
Ceiling Fans(s), Eat In Kitchen, High Ceilings, Kitchen/family Room Combo, Open Floorplan, Primary Bedroom Main Floor, Solid Surface Counters, Thermostat, Walk In Closet(s), Window Treatments
Flooring
Tile
Heating
Central, Electric
Appliances
Built In Oven, Cooktop, Dishwasher, Disposal, Dryer, Electric Water Heater, Microwave, Range, Range Hood, Refrigerator, Washer
Exterior Features
Storage
Sewer
Holding Tank
Cooling
Central Air
Construction
Year Built
Year Built: 2003
Home type
Single Family Residence
Foundation Details
Slab
Construction Materials
Block, Stucco
Architectural Style
Florida, Ranch
Roof
Shingle
Utilities & Energy
Laundry Features
Laundry Room
Water Source
Public
Association Amenities
Clubhouse
Fireplace Features
Electric, Living Room, Non Wood Burning
Pool Features
Gunite, In Ground
Utilities
Bb/hs Internet Available, Cable Available, Electricity Connected, Fiber Optics, Mini Sewer, Public, Sewer Connected, Water Connected
Other Features
Subdivision Name
Port Charlotte Sec 093
Patio And Porch Features
Rear Porch, Screened
Lot Features
Cleared, Greenbelt, In County, Level, Near Golf Course, Near Marina, Paved
Vegetation
Trees/landscaped
Community Features
Association Recreation Owned, Clubhouse, Deed Restrictions, Park, Playground
Price History
| Date | Event | Price |
|---|---|---|
05/07/2026 Source: | Listed for Sale | $429,900 +65.35% $254/sqft |
05/16/2019 Source: | Price Increased | $260,000 +4.04% $153/sqft |
10/22/2015 Source: | Sold | $249,900 +4.12% $147/sqft |
10/22/2015 Source: | Price Decreased | $240,000 -3.96% $142/sqft |
07/29/2015 Source: | Listing Removed | $249,900 $147/sqft |

Nearby Homes











Find Homes by Property Features in Port Charlotte, FL
Nearby New Homes For Sale

Based on information from Stellar MLS® through Oct 30, 2026, 04:15PM as submitted to and distributed by MLS GRID. All data is obtained from various sources and may not have been verified by the broker or MLS GRID. Supplied Open House Information is subject to change without notice. All information should be independently reviewed and verified for accuracy. Properties may or may not be listed by the office/agent presenting the information. IDX information is provided exclusively for consumers’ personal non-commercial use. It may not be used for any purpose other than to identify prospective properties consumers may be interested in purchasing. The data is deemed reliable but is not guaranteed by MLS GRID. The use of the MLS GRID Data may be subject to an end-user license agreement prescribed by the Member Participant’s applicable MLS, if any, and as amended from time to time. © 2026 Stellar MLS. All Rights Reserved.
 Advertising Broker: Fred McGill | Simple Showing, Inc
