- Overview
- Description
- Property Details
- Location
- HOA Management
- Facts & Features
- Getting Around
- Nearby Homes

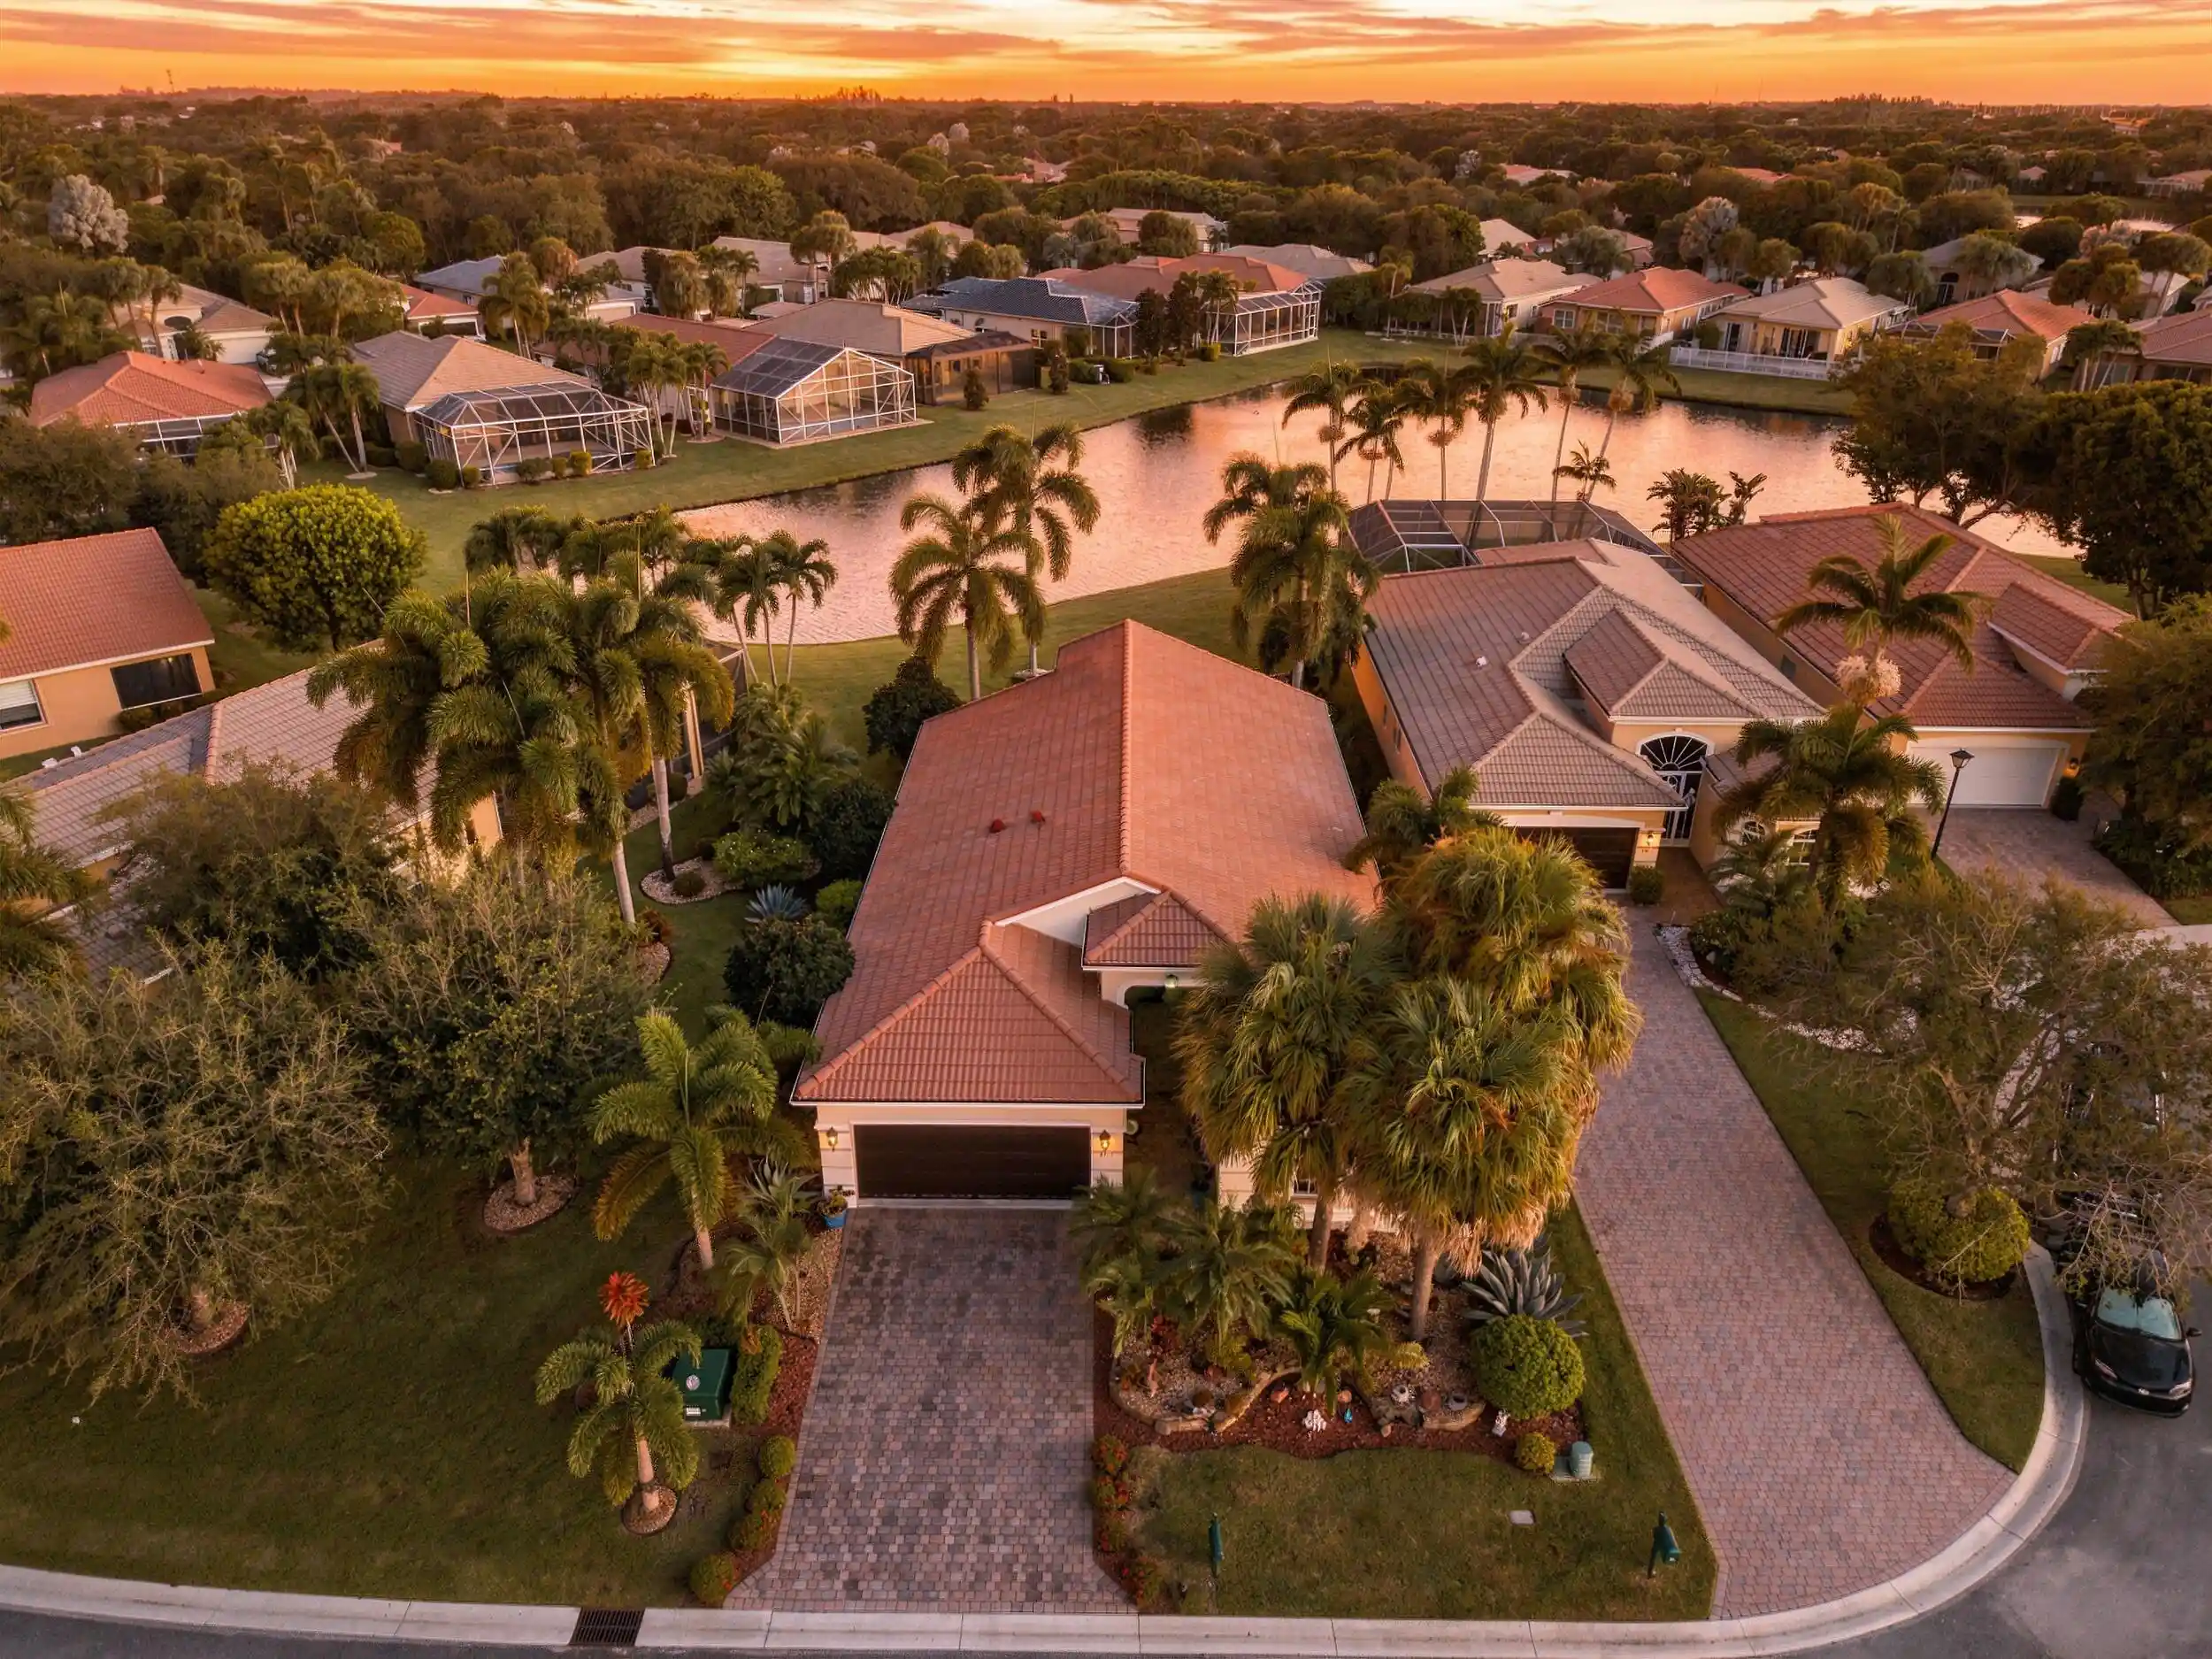


$575,000
Monthly Est:$2,862
 3 Beds
 2 Baths
2 full baths
 1,884sqft
8189 Parini Way, Lake Worth, FL 33467
$575,000
$2,862/moEst:
Get Pre-Approved
Single Family Residence
Built in 2006
$783/mo HOA
7,840.8 sqft lot
$305/sq.ft
Description
Welcome to Villaggio, one of Lake Worth's most sought-after 55+ active adult communities, where luxury meets resort-style living. Ideally situated just off a quiet cul-de-sac on one of the community's most desirable lakefront lots, this beautifully updated 3-bedroom, 2-bathroom Portofino model with a 2-car garage offers breathtaking, unobstructed lake views and an exceptional blend of elegance, comfort, and tranquility. With its thoughtfully designed floor plan, impressive upgrades, and picturesque waterfront setting, this remarkable home offers the ultimate South Florida lifestyle. Step inside to discover a spacious, open-concept floor plan featuring beautiful wood-look laminate flooring (2024), soaring vaulted ceilings, elegant crown molding, recessed LED lighting, and picturesque lake views that create a bright and inviting atmosphere throughout the main living areas. The beautifully remodeled kitchen is a true showpiece, featuring solid wood white shaker cabinetry with upgraded hardware, stunning quartzite countertops with a waterfall-style backsplash, stainless steel LG appliances (2023), a stainless steel farmhouse sink, breakfast bar seating, and a dedicated coffee bar. The adjoining formal dining room is enhanced by elegant pendant lighting, creating the perfect setting for both intimate dinners and entertaining guests. The expansive living room offers an inviting space for relaxation and entertaining, featuring two sets of sliding glass doors adorned with custom zebra roller shades that seamlessly connect the interior living space to the spectacular outdoor setting. Retreat to the oversized primary suite, where a beautiful tray ceiling, upgraded lighting, abundant natural light, and tranquil lake views create a peaceful sanctuary. The suite also features two spacious walk-in closets with custom built-in organizers. The generously appointed primary bathroom offers dual vanities with upgraded hardware, a spacious walk-in shower with a built-in bench, and a Roman soaking tub. Both secondary bedrooms are generously sized and feature upgraded lighting, ample closet space, abundant natural light, and upgraded window treatments. The beautifully appointed guest bathroom includes a solid wood vanity, upgraded lighting, and a tastefully tiled shower/tub combination. A dedicated laundry room provides added convenience with a Samsung washer and dryer (2024), solid wood cabinetry for additional storage, and a utility sink. Step outside to your private lakefront oasis! The oversized covered patio, beautifully finished with travertine pavers, overlooks breathtaking lake views and lush tropical landscaping. Whether enjoying your morning coffee, entertaining family and friends, or unwinding while taking in spectacular South Florida sunsets, this exceptional outdoor living space offers the perfect setting to relax and enjoy the Florida lifestyle. Additional upgrades include: Lennox A/C (2025), complete accordion hurricane shutters (2024), and a freshly painted exterior (2026). The monthly HOA fee includes a 24-hour manned security gate, high-speed internet, Xfinity cable with HBO, lawn, maintenance of the irrigation system, security alarm monitoring, and exterior painting every seven years. Villaggio is a premier 24-hour manned-gated, 55+ active adult community renowned for its Mediterranean-inspired architecture, beautifully maintained tropical landscaping, and extraordinary resort-style amenities. Offering an ideal blend of luxury, recreation, and social engagement, this vibrant community provides residents with an exceptional South Florida lifestyle. At the heart of Villaggio is its magnificent, multimillion-dollar grand clubhouse, featuring an elegant lobby and an impressive selection of social and recreational spaces, including three card rooms, a dedicated poker room, billiards lounge, and library. Residents also enjoy the convenience of Café Villaggio, an on-site café serving breakfast and lunch, and Reflections at Villaggio, a full-service salon offering hair, nail, and spa services. For those who enjoy an active lifestyle, Villaggio offers an outstanding fitness and wellness complex featuring a state-of-the-art fitness center, dedicated aerobics studio, organized group fitness programs, a relaxing steam room, and both indoor and outdoor swimming pools. Outdoor recreational amenities include tennis courts, six pickleball courts, racquetball, bocce, and table tennis. An on-site Sports Director coordinates recreational activities, league play, and sporting events for residents of all skill levels. Villaggio's vibrant social atmosphere is further enhanced by a full-time Lifestyle Director who organizes an exciting calendar of activities, including live entertainment, guest speakers, seasonal performances, social gatherings, and special events. With more than 20 resident clubs encompassing a wide variety of interests, hobbies, and recreational activities, there are endless opportunities to connect with neighbors and enjoy an engaging community lifestyle. Ideally located in Palm Beach County, Villaggio offers convenient access to championship golf courses, exceptional dining, upscale shopping, entertainment, and South Florida's beautiful Atlantic beaches. Don't miss this rare opportunity to own a beautifully updated lakefront home on one of Villaggio's most desirable lots and experience resort-style living at its finest!
- Houzeo last checked: 0 minutes ago
- Listing updated: November 3, 2026 at 6:13 pm
- Listing Provided by: Brett A Colby DRE #3116792 | RE/MAX Direct (561) 784-3000
- Source: Beaches MLS-FL | MLS#: B26091919

Property Details
Status
Active
Type
Single Family Residence
No. of Stories
1
County
City
Neighborhood
--
Year Built
2006
HOA Fees
$783/mo
Finished Area
1,884 sqft
Lot Size
7,840.8 sqft lot
Basement Area
- sqft
MLS Name
Beaches MLS
MLS Number
B26091919
MLS Status
Active
Days on Market
11
Cumulative Days on Market
11

Continue Your Journey in App
Find your dream home, receive real-time updates, and many more!
Continue Your Journey in App
Find your dream home, receive real-time updates, and many more!
Location
HOA Management
Villaggio At Villages of Windsor Homeowners Associ
HOA Fees
$782.92/ Monthly
Amenities
 Amenities and services may be covered by one or multiple associations and service providers.
 Cable TV
 Trash Pickup
 Security Gate
 Gym
 Spa
 Internet
 Bike Trails
 Maintenance
 Tennis
 Club House
 Security Guard
 Pool
 Library
Restaurant
Sports Court
Walk path
BusinessCenter
RecreationFacilities
Management
BilliardRoom
CommonAreas
Pools
Disclaimer: Amenities are based on third-party information and may vary; buyers must independently verify all amenities, as information is deemed reliable but not guaranteed.
Facts & Features
Rooms
Bedrooms & bathrooms
Bedrooms: 3
Bathrooms: 2
DiningRoom
Level: Main
Area: 141.69 Square Feet
Dimensions: 12.11 X 11.7
Bedroom3
Level: Main
Area: 123.21 Square Feet
Dimensions: 11.1 X 11.1
Bedroom2
Level: Main
Area: 126.54 Square Feet
Dimensions: 11.1 X 11.4
PrimaryBedroom
Level: Main
Area: 239.78 Square Feet
Dimensions: 19.8 X 12.11
Kitchen
Level: Main
Area: 208.38 Square Feet
Dimensions: 15.1 X 13.8
LivingRoom
Level: Main
Area: 266.90 Square Feet
Dimensions: 17 X 15.7
Interior
Appliances
Dryer, Dishwasher, Electric Range, Electric Water Heater, Disposal, Microwave, Range, Refrigerator, Water Heater, Washer
Heating
Central, Electric
Exterior Features
Barbecue, Outdoor Living Area
Cooling
Central Air, Ceiling Fans, Electric
Interior Features
Breakfast Bar, Bathtub, Cathedral Ceilings, Dining Area, Separate Formal Dining Room, Dual Sinks, Entrance Foyer, Eat In Kitchen, Garden Tub Roman Tub, High Ceilings, Living Dining Room, Main Level Primary, Split Bedrooms, Soaking Tub, Separate Shower, Vaulted Ceilings, Walk In Closets
Window Features
Blinds, Sliding
Flooring
Ceramic Tile, Laminate, Tile
Sewer
Public Sewer
Construction
Year Built
Year Built: 2006
Home type
Single Family Residence
Property Condition
Resale, Updated Remodeled
Construction Materials
Cbs Concrete Block Structure, Block, Concrete, Stucco
Architectural Style
Mediterranean, Ranch
Roof
Barrel, Concrete, Tile
Foundation Details
Slab
Utilities & Energy
Parking Features
Attached, Driveway, Garage, Garage Door Opener
Utilities
Cable Connected, Electricity Connected, Sewer Connected, Water Connected
Pool Features
Association
Water Source
Public
Laundry Features
Inside, Laundry Room, Laundry Tub, Sink
Association Amenities
Bocce Court, Billiard Room, Business Center, Clubhouse, Fitness Center, Gated, Indoor Pool, Library, Management, Maintenance, Pickleball, Pool, Recreation Facilities, Restaurant, Sauna, Spa Hot Tub, Security, Sidewalks, Tennis Courts, Trails
Security Features
Gated With Guard, Gated Community, Smoke Detectors, Security Guard
Other Features
Subdivision Name
Villages Of Windsor
Community Features
Home Owners Association, Gated, Property Manager On Site
Lot Features
Cul De Sac, Landscaped, Sprinklers Automatic, Less Than Quarter Acre, Zero Lot Line
Patio And Porch Features
Covered, Patio
Price History
| Date | Event | Price |
|---|---|---|
10/23/2026 Source: | Listed for Sale | $575,000 +2.13% $305/sqft |
05/01/2024 Source: | Price Decreased | $563,000 -2.07% $299/sqft |
02/20/2024 Source: | Sold | $574,900 $305/sqft |

Nearby Homes
Find Homes by Property Features in Lake Worth, FL
Nearby New Homes For Sale


IDX information is provided exclusively for consumers’ personal, non-commercial use, that it may not be used for any purpose other than to identify prospective properties consumers may be interested in purchasing, and that the data is deemed reliable but is not guaranteed accurate by BeachesMLS. All listings featuring the BMLS logo are provided by BeachesMLS, Inc. This data is not verified for authenticity or accuracy and may not reflect all real estate activity in the market. Based on information © 2026 BeachesMLS, Inc. All Rights Reserved.
 Advertising Broker: Moe Mossa (Savvy Avenue) | Savvy Avenue, LLC
