Realty Solution
Powered by 
- 0
- 8
- Overview
- Description
- Property Details
- Location
- HOA Management
- Facts & Features
- Getting Around
- Nearby Homes


Listed by: Jeffrey Schrager (559) 273-6923 DRE #01443084 | Realty Blue, Inc. (559) 299-5200
$624,900
Monthly Est:$3,110
 4 Beds
 3 Baths
2 full baths + 1 half bath
 2,445sqft
819 E Woodhaven, Fresno, CA 93720
$624,900
$3,110/moEst:
Get Pre-Approved
Single Family Residence
Built in 1992
$46.67/mo HOA
12,616 sqft lot
$256/sq.ft
Description
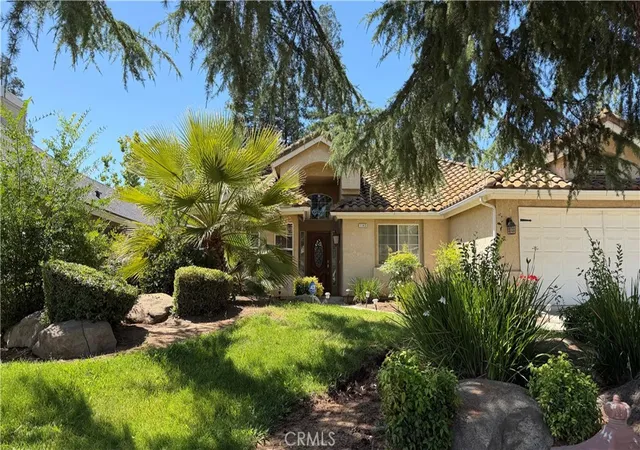
Your Woodhaven Oasis Awaits!
Fantastic 4 bedroom 2 1/2 bath gem set on a park-like lot that is just waiting for you!
The grand double-door entry invites you home to enjoy living to the fullest with a floorplan perfect for entertaining or relaxing in private.
.
A wet-bar separates the formal dining room from the vaulted living room with a cozy fireplace which greets you warmly as you enter. The open and airy living space includes lots of windows and a set of double doors open to your own private shaded and fully landscaped backyard.
The well-designed kitchen includes a central island cooktop with natural light from the skylight above, a breakfast nook, breakfast bar, built-in office desk and a window passthrough to the patio for easy access. There is tons of cupboard space and a large central pantry too!
If you just want to get away at home, your backyard oasis is complete with a pergola-covered spa area conveniently accessible from both the hall bathroom and private primary bedroom and ensuite featuring a large shower and jet tub. Mature redwood trees frame the meticulously maintained landscaping that includes automatic sprinklers. There is even small storage shed on the gated side yard to keep yard tools handy.
Additionally, this home comes with a utility room that conveniently connects the kitchen with a half-bath and the triple car garage with auto openers and workshop space with plenty of cabinets for storage. Double water heaters ensure an ample supply of hot water for your private ensuite jet tub experience and dual pane windows help with energy efficiency.
With a little updating, you can make this your perfect home!
Don't miss your gem of an oasis before it's gone, so schedule your showing today!
- Houzeo last checked: 12 hours ago
- Listing updated: October 9, 2026 at 7:07 am
- Source: California Regional MLS-CA | MLS#: FR26072440

Property Details
Status
Active
Type
Single Family Residence
No. of Stories
1
County
City
Neighborhood
Year Built
1992
HOA Fees
$46.67/mo
Finished Area
2,445 sqft
Lot Size
12,616 sqft lot
Basement Area
- sqft
MLS Name
California Regional MLS
MLS Number
FR26072440
MLS Status
Active
Days on Market
1
Cumulative Days on Market
188

Continue Your Journey in App
Find your dream home, receive real-time updates, and many more!
Download App
Continue Your Journey in App
Find your dream home, receive real-time updates, and many more!
Location
HOA Management
Park Fort Washington Association
HOA Fees
$140/ Quarterly
Amenities
 Amenities and services may be covered by one or multiple associations and service providers.
 Park Playground
 Maintenance
 Security Guard
Disclaimer: Amenities are based on third-party information and may vary; buyers must independently verify all amenities, as information is deemed reliable but not guaranteed.
Facts & Features
Rooms
Bedrooms & bathrooms
Bedrooms: 4
Bathrooms: 3
Interior
Exterior Features
Rain Gutters
Sewer
Public Sewer
Appliances
Dishwasher, Electric Cooktop, Electric Oven, Disposal, Microwave, Water Heater
Window Features
Blinds, Double Pane Windows
Flooring
Carpet, Tile
Cooling
Central Air, Gas
Interior Features
Wet Bar, Breakfast Bar, Breakfast Area, Ceiling Fans, Ceramic Counters, Cathedral Ceilings, Separate Formal Dining Room, Eat In Kitchen, Open Floorplan, Unfurnished, Wired For Data, Main Level Primary, Primary Suite, Utility Room
Heating
Central, Fireplaces
Construction
Year Built
Year Built: 1992
Home type
Single Family Residence
Construction Materials
Drywall, Stucco
Property Condition
Repairs Cosmetic
Architectural Style
Ranch
Foundation Details
Slab
Roof
Composition
Utilities & Energy
Pool Features
None
Laundry Features
Inside, Laundry Room
Parking Features
Door Multi, Driveway, Garage Faces Front, Garage, Workshop In Garage
Association Amenities
Maintenance Grounds, Playground, Security
Water Source
Public
Utilities
Cable Available, Natural Gas Connected, Phone Available, Sewer Connected, Water Connected
Electric
Volts220in Laundry, Standard
Security Features
Prewired, Carbon Monoxide Detectors, Smoke Detectors
Fireplace Features
Living Room, Masonry, Zero Clearance
Other Features
Patio And Porch Features
Concrete, Covered, Open, Patio
Lot Features
Back Yard, Cul De Sac, Front Yard, Sprinklers In Rear, Sprinklers In Front, Lawn, Landscaped, Near Park, Sprinklers Timer, Sprinkler System, Yard
Community Features
Curbs, Gutters, Street Lights, Suburban, Park
Price History
| Date | Event | Price |
|---|---|---|
04/03/2026 Source: | Listed for Sale | $624,900 -3.85% $256/sqft |
04/03/2026 Source: | Price Increased | $649,900 +4.00% $266/sqft |
04/03/2026 Source: | Off Market | $624,900 $256/sqft |

Getting Around 819 E Woodhaven
Bike Score®

Very Bikeable
76/100
Walk Score®

Somewhat Walkable
58/100
Transit Score®

Minimal Transit
19/100
Data provided by Redfin
Nearby Homes



Find Homes by Property Features in Fresno, CA


Based on information from California Regional Multiple Listing Service, Inc. as of Oct 09, 2026, 02:30PM and /or other sources. All data, including all measurements and calculations of area, is obtained from various sources and has not been, and will not be, verified by broker or MLS. All information should be independently reviewed and verified for accuracy. Properties may or may not be listed by the office/agent presenting the information. Information being provided is for consumers’ personal, non-commercial use and may not be used for any purpose other than to identify prospective properties consumers may be interested in purchasing. This website may not include listings or property addresses of sellers who have directed their listing brokers to withhold their listing or their property address from display on the Internet. © 2026 California Regional Multiple Listing Service. All Rights Reserved.
 Advertising Broker: William Johnson DRE #01463271 | William Johnson Brokerage