Realty Solution
Powered by 
- 21
- Overview
- Description
- Property Details
- Location
- Facts & Features
- Getting Around
- Nearby Homes




Listed by: Abraham Williams (562) 755-1602 DRE #01303802 | Real Broker (619) 248-6434
$1,299,000
Monthly Est:$6,466
 3 Beds
 3 Baths
3 full baths
 1,764sqft
819 Rosemont, Los Angeles, CA 90026
$1,299,000
$6,466/moEst:
Get Pre-Approved
Single Family Residence
Built in 1922
$-- HOA
5,448 sqft lot
$736/sq.ft
Description
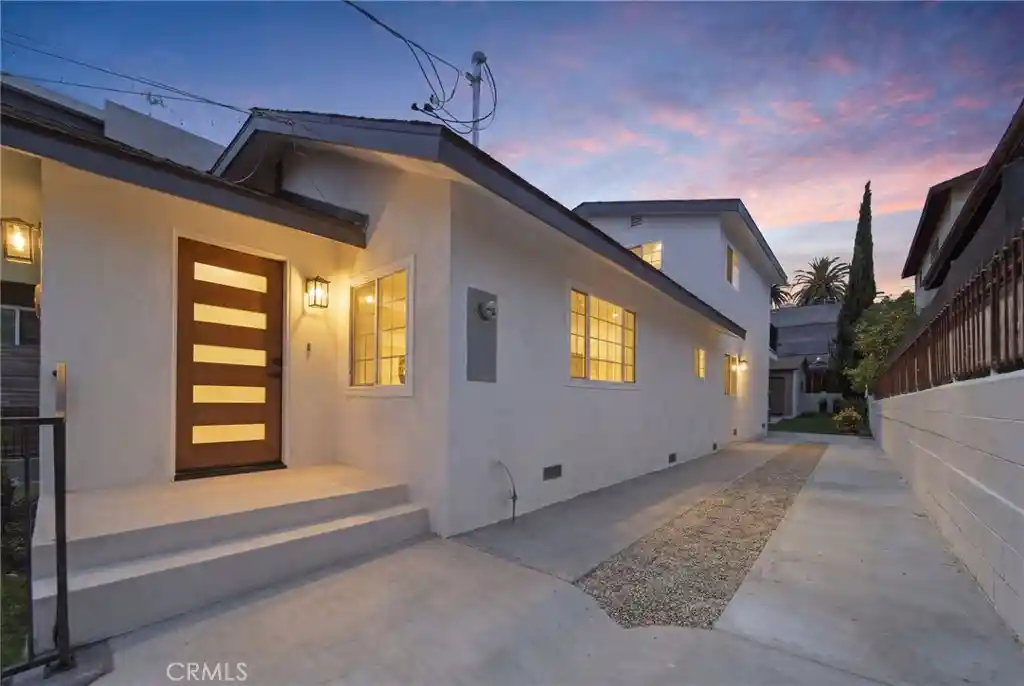
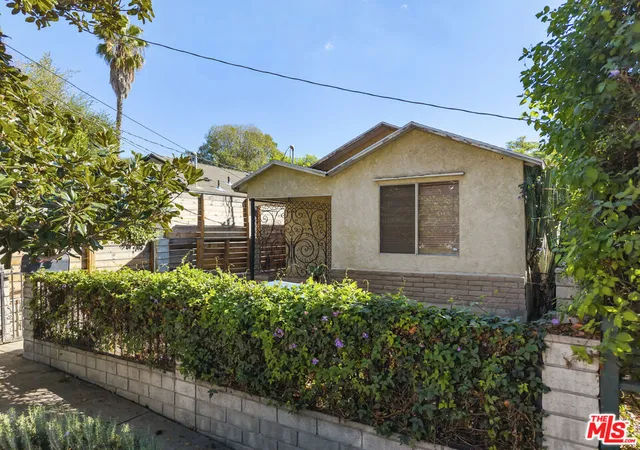
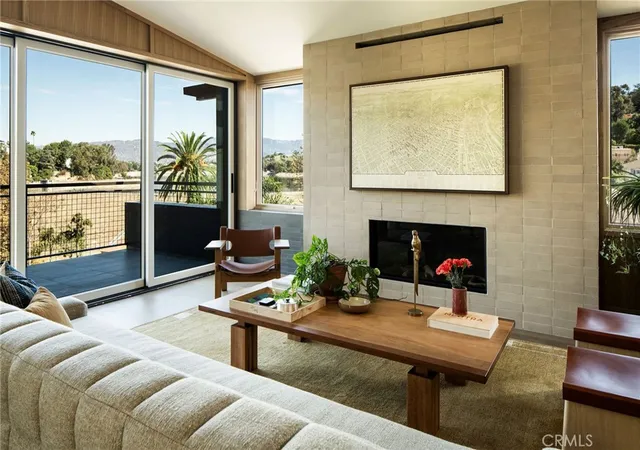
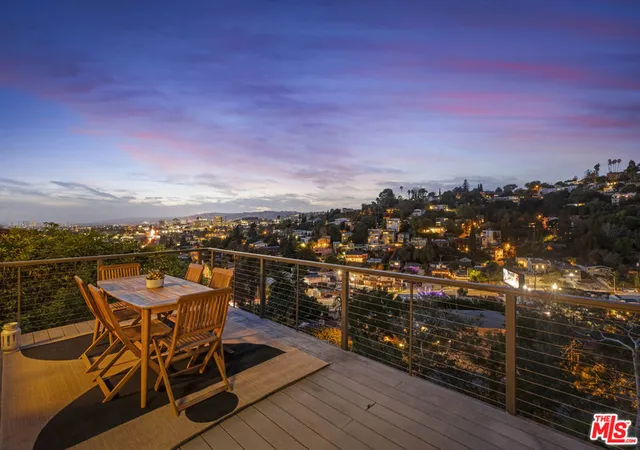
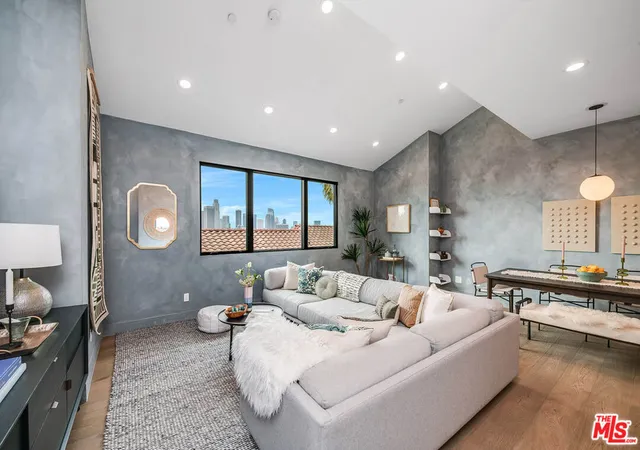
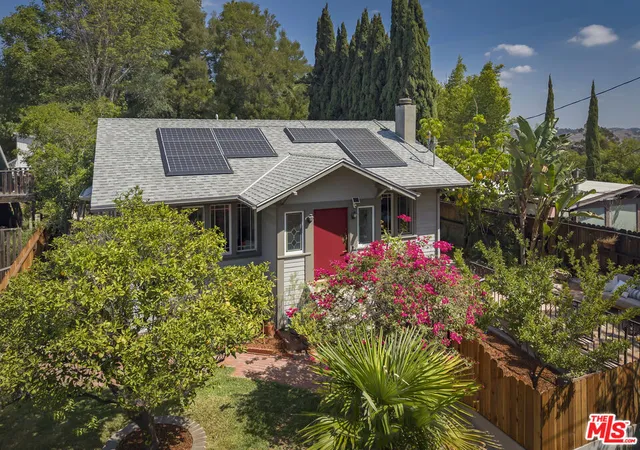
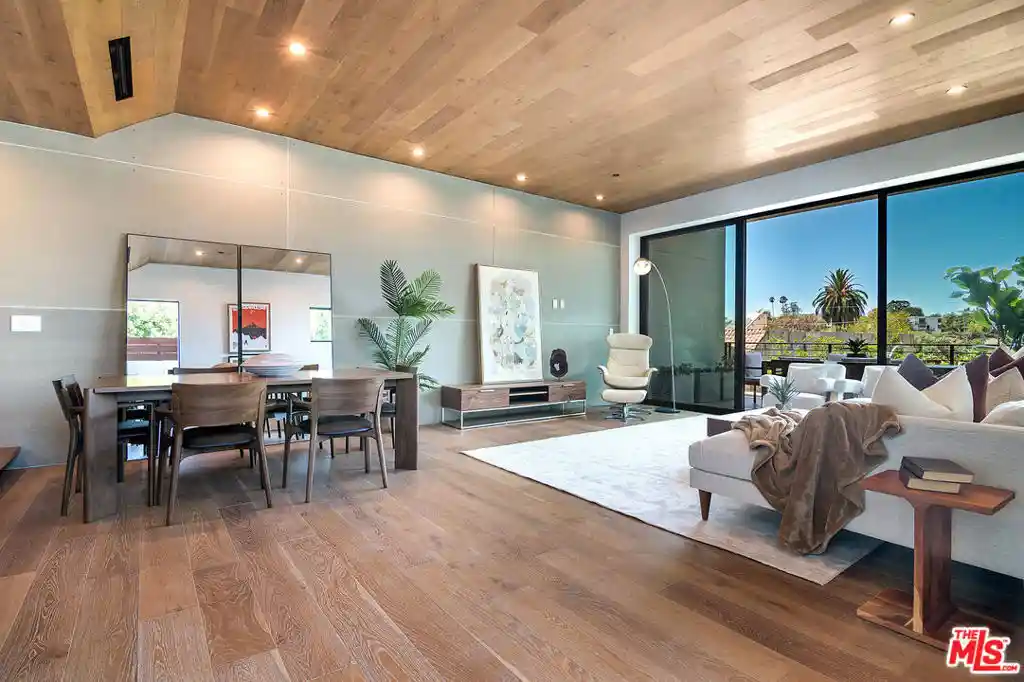
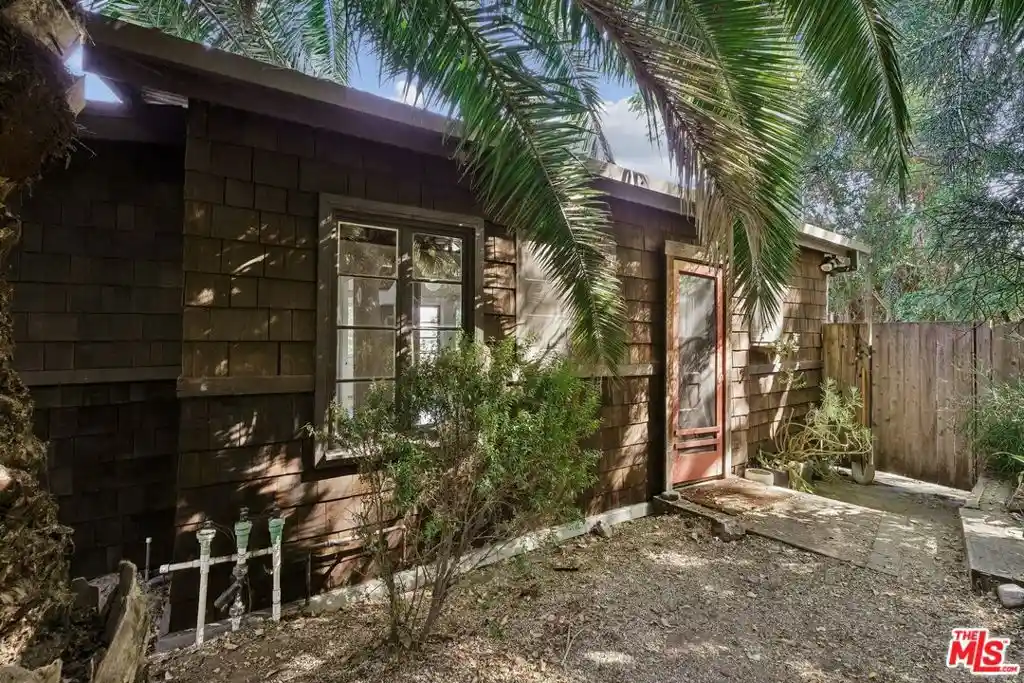
Welcome to this beautifully reimagined Silver Lake/Echo Park residence, where sophisticated design, designer finishes, and an unbeatable Los Angeles lifestyle come together in one exceptional home.From the moment you arrive, the custom designer front door, fresh exterior paint, improved driveway, drought tolerant landscaping, and newer roof create great curb appeal and warmth.Inside, natural light fills the open concept floor plan, highlighting smooth ceilings, recessed lighting, beautiful flooring, and designer finishes throughout. The living and dining areas flow seamlessly together, creating an inviting space for living and entertaining.At the heart of the home is a stunning designer kitchen featuring quartz countertops, a dramatic full height backsplash, brushed rose gold fixtures, custom pendant lighting, and a breakfast bar perfect for gathering with family and friends. The stainless-steel appliance package includes a refrigerator, microwave, dishwasher, and range, blending style and functionality.A custom staircase with designer wood-slat accent walls and modern railings creates a striking focal point, adding warmth and character to the home's contemporary design.The spacious primary suite offers natural light, a custom-organized closet, and an elegant ensuite with dual quartz vanities, designer mirrors, stylish fixtures, and a spa inspired shower.All three bathrooms feature custom finishes, quartz countertops, designer fixtures, and elegant shower surrounds.Major improvements include updated plumbing, foundation enhancements, a new electrical panel, central heating and air conditioning, updated fascia boards, and numerous system upgrades.The private patio is perfect for outdoor dining, entertaining, or relaxing under the Southern California sky.The detached garage adds incredible versatility with a custom smoked-glass garage door. Ideal as a creative studio, home office, gym, yoga room, workshop, entertainment lounge, or potential ADU conversion, this flexible space is ideal for today's live/work lifestyle.Ideally located between Silver Lake, Echo Park, and Downtown Los Angeles, you'll enjoy easy access to renowned restaurants, coffee shops, boutiques, nightlife, Dodger Stadium, LA Live, the Fashion District, and major freeways.Beautifully redesigned from top to bottom, this exceptional 3-bedroom,3-bathroom home offers the perfect blend of style, comfort, flexibility, and location, with future development potential adding even greater value.
- Houzeo last checked: 12 hours ago
- Listing updated: October 20, 2026 at 7:44 pm
- Source: California Regional MLS-CA | MLS#: PW26132023

Property Details
Status
Active
Type
Single Family Residence
No. of Stories
2
County
City
Neighborhood
Year Built
1922
HOA Fees
-
Finished Area
1,764 sqft
Lot Size
5,448 sqft lot
Basement Area
- sqft
MLS Name
California Regional MLS
MLS Number
PW26132023
MLS Status
Active
Days on Market
14
Cumulative Days on Market
122

Continue Your Journey in App
Find your dream home, receive real-time updates, and many more!
Continue Your Journey in App
Find your dream home, receive real-time updates, and many more!
Location
Facts & Features
Rooms
Bedrooms & bathrooms
Bedrooms: 3
Bathrooms: 3
Interior
Appliances
Built In Range, Convection Oven, Dishwasher, Gas Cooktop, Disposal, Gas Oven, Gas Water Heater, Microwave, Refrigerator, Water Heater, Dryer, Washer
Interior Features
Breakfast Bar, Balcony, Ceiling Fans, Separate Formal Dining Room, Open Floorplan, Quartz Counters, Recessed Lighting, Bedroom On Main Level, Primary Suite, Walk In Closets
Flooring
Wood
Heating
Central, Forced Air
Window Features
Double Pane Windows, Screens, Skylights
Sewer
Public Sewer
Cooling
Central Air
Construction
Year Built
Year Built: 1922
Home type
Single Family Residence
Roof
Composition
Construction Materials
Drywall, Stucco
Architectural Style
Traditional
Property Condition
Turnkey
Foundation Details
Raised
Utilities & Energy
Pool Features
None
Laundry Features
Washer Hookup, Inside, Laundry Room
Parking Features
Concrete, Door Single, Driveway, Driveway Up Slope From Street, Garage, Garage Door Opener, Paved
Fireplace Features
None
Water Source
Public
Utilities
Water Available, Water Connected
Security Features
Carbon Monoxide Detectors, Smoke Detectors
Electric
Standard
Other Features
Community Features
Biking, Curbs, Hiking, Street Lights, Sidewalks, Urban
Patio And Porch Features
Concrete, Covered, Patio
Lot Features
Back Yard, Front Yard, Walkstreet, Yard
Price History
| Date | Event | Price |
|---|---|---|
10/20/2026 Source: | Listed for Sale | $1,299,000 $736/sqft |
09/28/2026 Source: | Off Market | $1,299,000 -7.15% $736/sqft |
07/21/2026 Source: | Price Decreased | $1,399,000 -6.67% $793/sqft |
06/17/2026 Source: | Listed for Sale | $1,499,000 $850/sqft |

Nearby Homes
Find Homes by Property Features in Los Angeles, CA
Nearby New Homes For Sale


Based on information from California Regional Multiple Listing Service, Inc. as of Nov 02, 2026, 02:15PM and /or other sources. All data, including all measurements and calculations of area, is obtained from various sources and has not been, and will not be, verified by broker or MLS. All information should be independently reviewed and verified for accuracy. Properties may or may not be listed by the office/agent presenting the information. Information being provided is for consumers’ personal, non-commercial use and may not be used for any purpose other than to identify prospective properties consumers may be interested in purchasing. This website may not include listings or property addresses of sellers who have directed their listing brokers to withhold their listing or their property address from display on the Internet. © 2026 California Regional Multiple Listing Service. All Rights Reserved.
 Advertising Broker: William Johnson DRE #01463271 | William Johnson Brokerage
