- Overview
- Description
- Property Details
- Location
- Facts & Features
- Getting Around
- Nearby Homes



$410,000
Monthly Est:$2,041
 3 Beds
 2 Baths
2 full baths
 2,800sqft
819 S Crockett St, Sherman, TX 75090
$410,000
$2,041/moEst:
Get Pre-Approved
Single Family Residence
Built in 1890
$-- HOA
0.5 acre lot
$146/sq.ft
Description
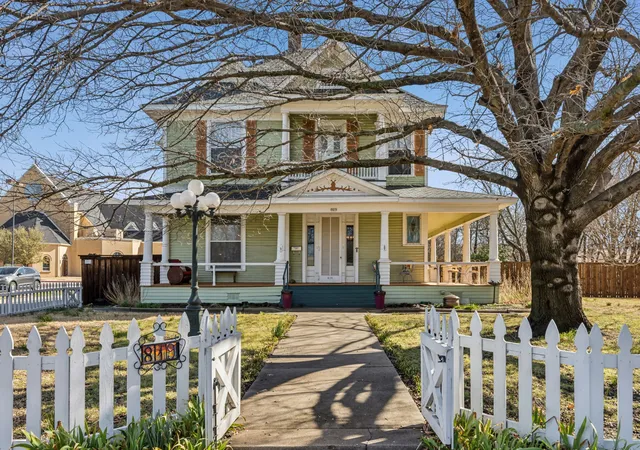
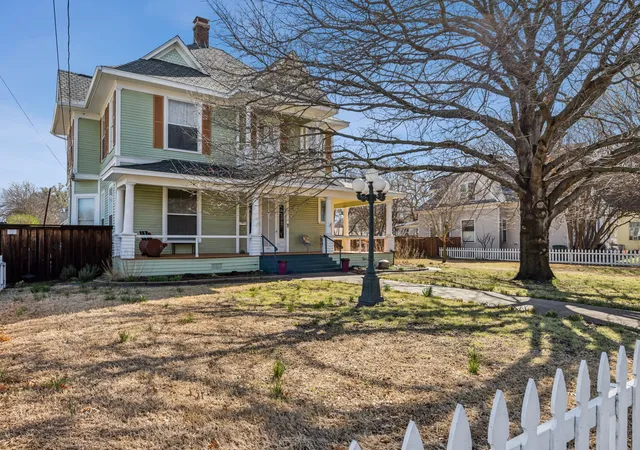
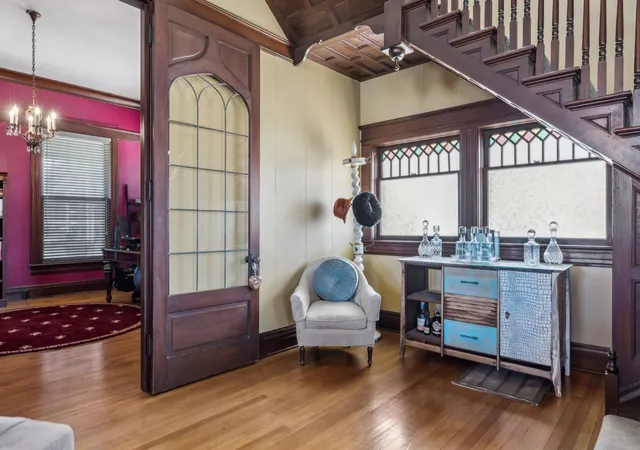
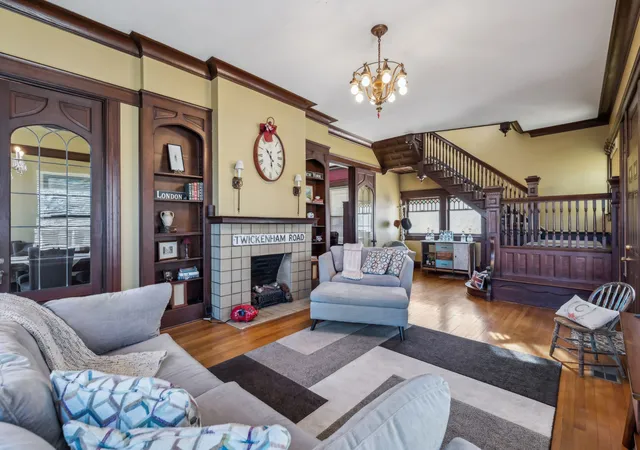
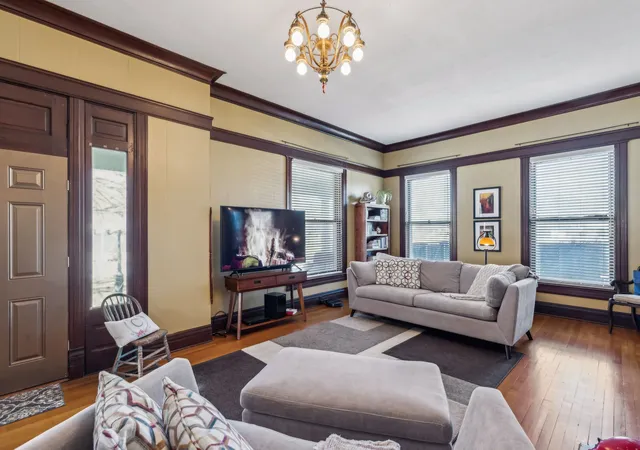
Immerse yourself in the in the rich history of one of Heritage Row Historical district's most well known victorian style home built in 1890 on the corner lot of South Crockett St. Both the home and mature Shumard Oak tree out front have been featured in print on several occasions for preserving the essence of the era it was built in including; the wrap around porch, seven roof gables, shaker board shingles, second level balcony, more than 35 hand poured, leaded or stained glass windows, large detached 2 story carriage house, tons of mature landscaping that blooms year after year and entirely fenced with a white picket fence in the front and cedar fence & automatic gate in the rear to enclose the driveway. The interior showcases a period of craftsmanship that cannot be matched today with hand carved molding & trim, eight foot solid wood & glass french doors, 3 fireplaces, and a stunning Queen Anne staircase. While many upgrades have been installed to ensure the structural integrity continues to perform for many years ahead and modern convienences such as central hvac, ceiling fans, soaking tub & bidet you can still find little treasures through out the home such as a red brick oven with chimney intact behind a kitchen wall and Victorian intercom from the kitchen to the 2nd floor. With 3 bedrooms plus a bonus room off the primary, 2 bathrooms, 2 living rooms, formal dining room, office and a pergola covered deck this home has been well loved and the go to for many dinner parties and holiday gatherings due to the inviting layout and fine finishes offering so much insight and intrigue to a nostalgic past. The Moravec House is within walking distance to several schools and a brief 5-10 minute car or bike ride to downtown Sherman where revitalization of historic buildings for additional shops and restaurants are already underway and new urban parks and walking paths already planned. Crockett st. is home to several elected officials & known for hosting fun annual events.
- Houzeo last checked: 12 hours ago
- Listing updated: September 27, 2026 at 8:05 pm
- Listing Provided by: Melodey Tittle | JPAR North Metro (972) 836-9295
- Source: NTREIS MLS-TX | MLS#: 21362054

Property Details
Status
Active
Type
Single Family Residence
No. of Stories
2
County
City
Neighborhood
--
Year Built
1890
HOA Fees
-
Finished Area
2,800 sqft
Lot Size
0.5 acre lot
Basement Area
- sqft
MLS Name
NTREIS MLS
MLS Number
21362054
MLS Status
Active
Cumulative Days on Market
559

Continue Your Journey in App
Find your dream home, receive real-time updates, and many more!
Download App
Continue Your Journey in App
Find your dream home, receive real-time updates, and many more!
Location
Facts & Features
Rooms
Bedrooms & bathrooms
Bedrooms: 3
Bathrooms: 2
BonusRoom
Level: Second
Area: 180.00 Square Feet
Dimensions: 12 x 15
PrimaryBedroom
Level: Second
Area: 240.00 Square Feet
Dimensions: 15 x 16
LivingRoom
Level: Second
Area: 270.00 Square Feet
Dimensions: 15 x 18
Bedroom
Level: Second
Area: 224.00 Square Feet
Dimensions: 16 x 14
Bedroom
Level: Second
Area: 182.00 Square Feet
Dimensions: 13 x 14
Office
Level: First
Area: 270.00 Square Feet
Dimensions: 18 x 15
BreakfastRoomNook
Level: First
Area: 60.00 Square Feet
Dimensions: 10 x 6
UtilityRoom
Level: First
Area: 50.00 Square Feet
Dimensions: 10 x 5
Kitchen
Level: First
Area: 110.00 Square Feet
Dimensions: 10 x 11
DiningRoom
Level: First
Area: 234.00 Square Feet
Dimensions: 18 x 13
LivingRoom
Level: First
Area: 480.00 Square Feet
Dimensions: 32 x 15
FullBath
Level: First
Area: 72.00 Square Feet
Dimensions: 6 x 12
Interior
Heating
Central, Fireplaces, Natural Gas
Flooring
Carpet, Hardwood, Marble
Cooling
Central Air, Ceiling Fans, Electric
Exterior Features
Deck, Garden, Rain Gutters
Appliances
Some Gas Appliances, Plumbed For Gas
Interior Features
Chandelier, Decorative Designer Lighting Fixtures, High Speed Internet, Natural Woodwork
Sewer
Public Sewer
Construction
Year Built
Year Built: 1890
Home type
Single Family Residence
Foundation Details
Pillar Post Pier
Property Condition
Resale
Roof
Composition
Construction Materials
Wood Siding
Architectural Style
Victorian, Detached, Historic Antique
Utilities & Energy
Utilities
Cable Available, Overhead Utilities, Sewer Available, Water Available
Fireplace Features
Den, Dining Room, Living Room, Masonry, Other
Pool Features
None
Water Source
Public
Parking Features
Driveway, Electric Gate, Enclosed, On Street
Other Features
Lot Features
Back Yard, Corner Lot, Lawn, Landscaped, Few Trees
Subdivision Name
Hare & Randolph
Patio And Porch Features
Covered, Deck
Community Features
Sidewalks
Price History
| Date | Event | Price |
|---|---|---|
08/17/2026 Source: | Price Decreased | $410,000 -6.61% $146/sqft |
06/20/2026 Source: #21180887 | Price Decreased | $439,000 -6.60% $157/sqft |
03/27/2026 Source: | Listed for Sale | $470,000 -5.91% $168/sqft |
02/15/2026 Source: | Price Increased | $499,500 +6.28% $178/sqft |
02/15/2026 Source: | Price Increased | $470,000 +7.06% $168/sqft |

Show more
Nearby Homes


Find Homes by Property Features in Sherman, TX
Nearby New Homes For Sale

Based on information from the North Texas Real Estate Information Systems, Inc., through Oct 09, 2026, 02:30PM. Information is provided exclusively for consumers’ personal, non-commercial use. It may not be used for any purpose other than to identify prospective properties consumers may be interested in purchasing. Data is deemed reliable but is not guaranteed accurate. This website may not include listings or property addresses of sellers who have directed their listing brokers to withhold their listing or their property address from display on the Internet. ©2026 North Texas Real Estate Information Systems, Inc. All Rights Reserved.
 Advertising Broker: Michelle Brecker | Pathway To Home Realty