- Overview
- Description
- Property Details
- Location
- Facts & Features
- Getting Around
- Nearby Homes
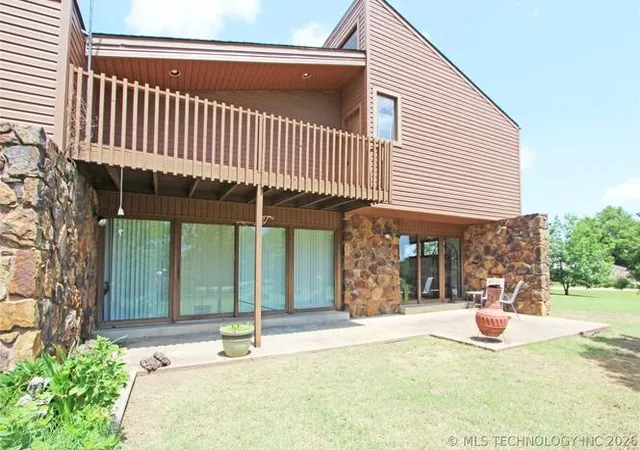

Street View
$340,000
Monthly Est:$1,692
 3 Beds
 3 Baths
2 full baths + 1 half bath
 2,738sqft
819 W Seminole Ave, Nowata, OK 74048
$340,000
$1,692/moEst:
Get Pre-Approved
Single Family Residence
Built in 1978
$-- HOA
0.79 acre lot
$124/sq.ft
Description
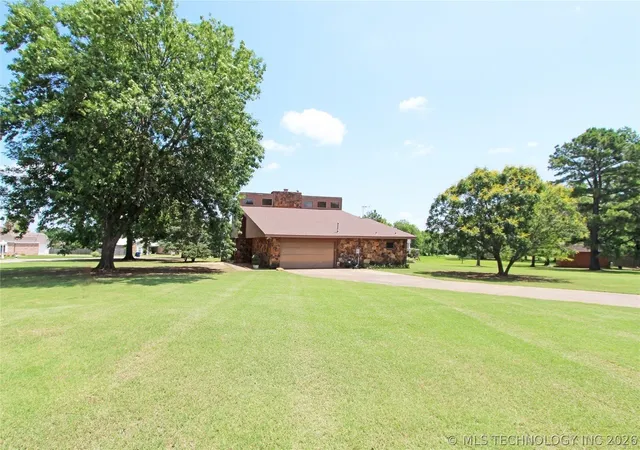
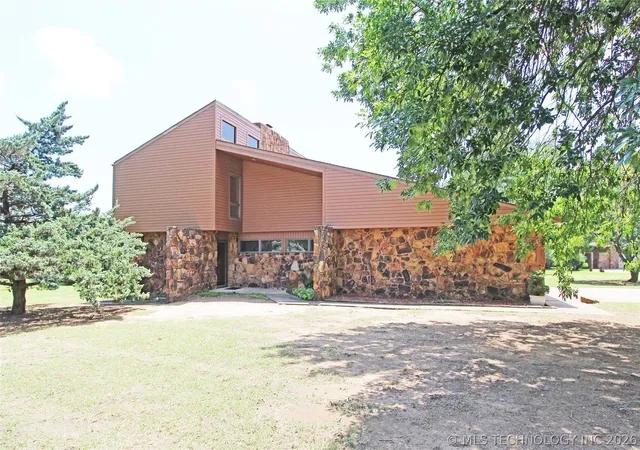
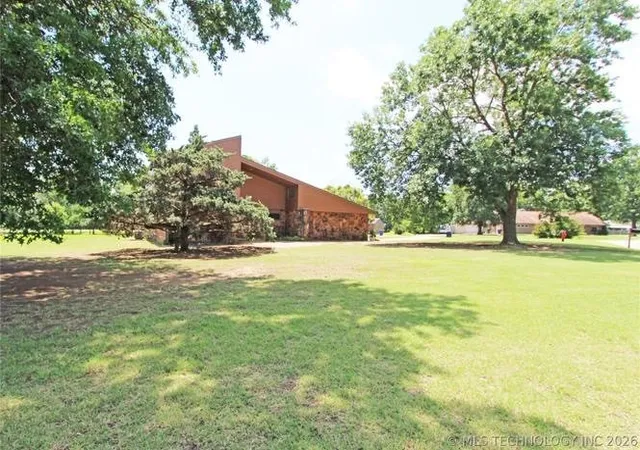
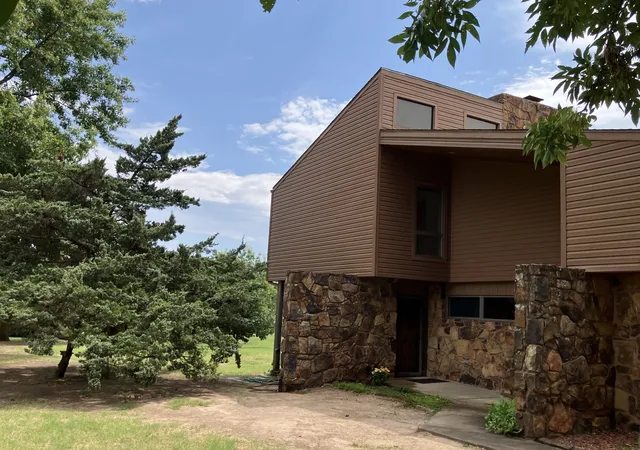
Looking for a home unlike any other? This spacious, clean line, open concept home, designed by Nowata native & renowned Mid-century modern architect Russel L Magee with a stately floor to ceiling river rock fireplace could be the one. Located in Sunset Meadows it has been meticulously maintained by its single family occupants who commissioned Magee to create their forever home. Natural light is as much a design element as the stone and custom wood cabinetry throughout providing a warm and cozy feel. This unique home was purposely positioned for optimal sun exposure during the winter with bold Arkansas river rock wings in the front and back to provide optimal shading for Oklahoma summers. The kitchen features sleek cabinets with solid surface countertops and integrated sink. At one end of this galley style kitchen is access to the front door and 1/2 bath while the other end offers views of the backyard through the adjacent dining room’s open glass panel and sliding door wall that runs along the back patio from dining room to living space. The first floor features a roomy primary bedroom with a dual entry walk in closet.The primary bathroom has been updated. Cabinets in the separate vanity area provide ample storage. With more storage in the adjacent utility room which shares a hot water tank (replaced in 2024) with primary bathroom. The stairs and upstairs landing wrap around the central fireplace opening out to the living room below and clerestory windows overhead. The upstairs bathroom has also been beautifully updated featuring a cedar shiplap wall. The unique upstairs bedrooms, bath and balcony as well as the charming back patio overlook a 3/4+ acre lot with beautiful landscaping, fire-pit and shed. Roof is 5 years old. HVAC replaced in the past 10 years. Primary bedroom carpet replaced in 2023. This home has been very well maintained and is full of charm featuring awning style top of the line Anderson windows.
- Houzeo last checked: 7 minutes ago
- Listing updated: September 4, 2026 at 5:20 pm
- Listing Provided by: Lindsey Coe (918) 914-0064 DRE #156125 | Red Door Real Estate (918) 280-9980
- Source: MLS Technology-OK | MLS#: 2621138

Property Details
Status
Pending
Type
Single Family Residence
No. of Stories
2
County
City
Neighborhood
--
Year Built
1978
HOA Fees
-
Finished Area
2,738 sqft
Lot Size
0.79 acre lot
Basement Area
- sqft
MLS Name
MLS Technology
MLS Number
2621138
MLS Status
Pending
Days on Market
121
Cumulative Days on Market
84

Continue Your Journey in App
Find your dream home, receive real-time updates, and many more!
Download App
Continue Your Journey in App
Find your dream home, receive real-time updates, and many more!
Location
Facts & Features
Rooms
Bedrooms & bathrooms
Bedrooms: 3
Bathrooms: 3
Bathroom
Level: Second
Bedroom
Level: Second
Bedroom
Level: Second
Bathroom
Level: First
PrimaryBathroom
Level: First
PrimaryBedroom
Level: First
UtilityRoom
Level: First
DiningRoom
Level: First
Kitchen
Level: First
LivingRoom
Level: First
Interior
Cooling
Central Air
Flooring
Carpet, Tile
Sewer
Public Sewer
Exterior Features
Fire Pit
Window Features
Other
Heating
Central, Gas
Appliances
Dishwasher, Disposal, Gas Water Heater, Microwave, Oven, Range, Refrigerator, Water Heater
Interior Features
Laminate Counters, Vaulted Ceilings, Ceiling Fans, Electric Oven Connection, Gas Range Connection
Construction
Year Built
Year Built: 1978
Home type
Single Family Residence
Roof
Asphalt, Fiberglass
Construction Materials
Stone, Vinyl Siding, Wood Frame
Foundation Details
Slab
Utilities & Energy
Fireplace Features
Blower Fan, Wood Burning, Outside
Laundry Features
Electric Dryer Hookup, Gas Dryer Hookup
Utilities
Electricity Available, Natural Gas Available, Phone Available, Water Available
Security Features
No Safety Shelter, Smoke Detectors
Basement
None
Parking Features
Attached, Garage
Water Source
Public
Pool Features
None
Other Features
Community Features
Sidewalks
Lot Features
Corner Lot, Mature Trees
Patio And Porch Features
Balcony, Deck, Patio
Subdivision Name
Sunset Meadows
Price History
| Date | Event | Price |
|---|---|---|
09/04/2026 Source: | Pending | $340,000 $124/sqft |
09/01/2026 Source: | Price Decreased | $340,000 -2.86% $124/sqft |
06/12/2026 Source: | Listed for Sale | $350,000 $128/sqft |

Nearby Homes


Find Homes by Property Features in Nowata, OK

Based on information from MLS Technology, Inc. through Oct 12, 2026, 02:15AM. Information is provided exclusively for consumers’ personal, non-commercial use, that it may not be used for any purpose other than to identify prospective properties consumers may be interested in purchasing. Listing Information displayed on the IDX is deemed reliable but is not guaranteed accurate by the MLS. ©2026 MLS Technology, Inc. All Rights Reserved.
 Advertising Broker: Tomas Barrientos | Home Smart Stellar Realty