Congress Realty
Powered by 
- 0
- 5
- Overview
- Description
- Property Details
- Location
- HOA Management
- Facts & Features
- Getting Around
- Nearby Homes



$725,000
Monthly Est:$3,609
 4 Beds
 3 Baths
2 full baths + 1 half bath
 2,691sqft
8192 N Sable Way, Prescott Valley, AZ 86315
$725,000
$3,609/moEst:
Get Pre-Approved
Single Family Residence
Built in 2011
$80/mo HOA
12,632 sqft lot
$269/sq.ft
Description
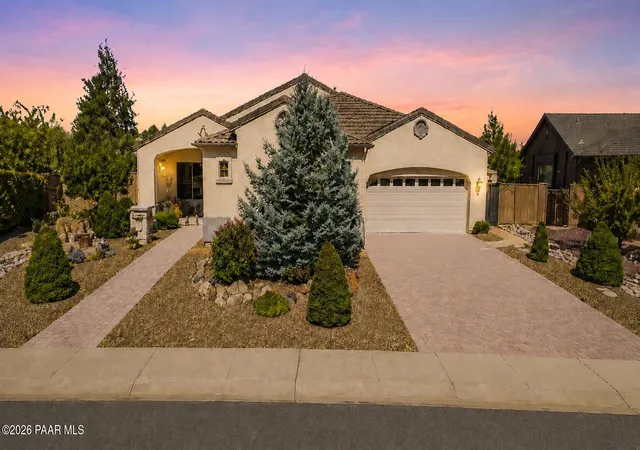
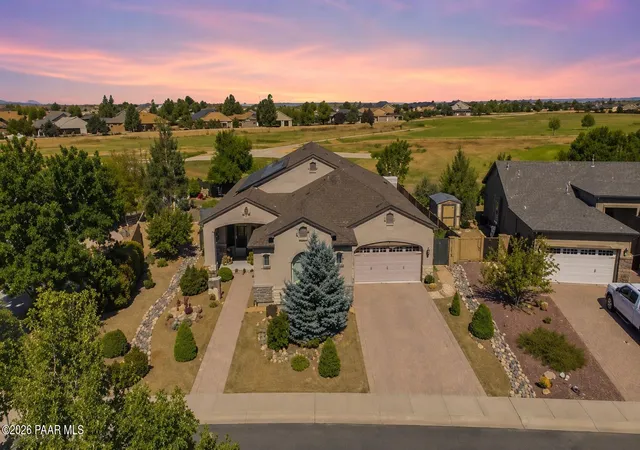
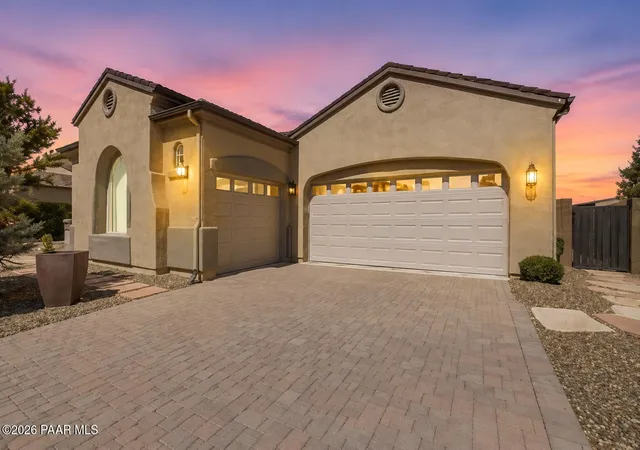
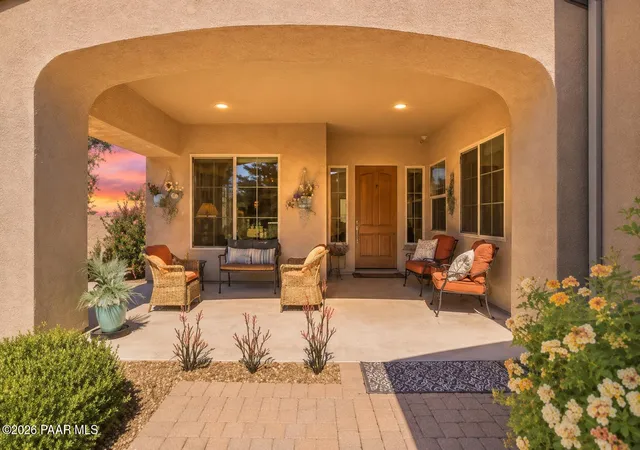
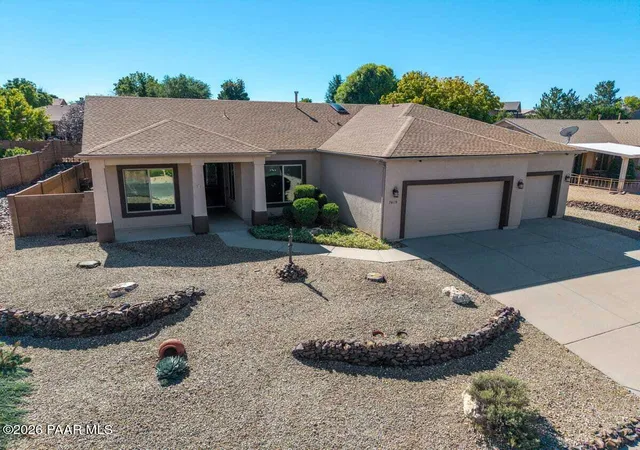
Luxury isn't simply a price point--it's the feeling of walking into a home where everything has already been beautifully considered. With approximately $150,000 in recent improvements, this exceptional Prescott Valley residence looks and feels far newer than its 2011 construction. Set on a beautifully landscaped 0.29-acre homesite, it offers 2,691 square feet, four bedrooms, 2.5 baths, and an impressive 3.5-car garage.Upon entering, the welcoming living room showcases upgraded tile flooring and provides an elegant introduction to the home. Beyond it, the spacious great room is filled with natural light from abundant windows and expansive sliding glass doors connecting the interior to the outdoor setting. A striking new linear fireplace with a blower anchors the great room, beautifully framed by recessed niches with specialty accent lighting.The redesigned kitchen is a true showpiece, featuring all-new cabinetry with convenient rollout drawers, matte-finished granite countertops with a thicker profile edge, a designer tile backsplash, and a spacious new island. Sophisticated lighting above and below the cabinetry and new upgraded stainless-steel appliances complete this beautifully appointed gathering space. The adjoining formal dining area is framed by windows and offers the perfect setting for entertaining family and friends, with an easy flow for gatherings indoors and out.The primary suite provides a serene escape with a spacious, well-organized walk-in closet and a beautifully updated, spa-inspired bath. Features include all-new cabinetry, granite countertops, dual sinks, new lighting, a private water closet, an oval soaking tub positioned beneath a sunny window, and a clear-glass step-in shower.Major improvements include a new roof, paid-off solar system, new heating and air-conditioning system, smart thermostat, new water heater, hot-water recirculation system, Kohler toilets, and an included security system. Fresh interior paint, eight-foot interior doors, recessed lighting, ceiling fans, and new window blinds further enhance the home's warm, polished character. The 3.5-car garage offers a separate air-conditioning split, additional insulation, storage cabinetry, and a large utility sink that also serves as a convenient dog-washing station, along with the water softener and water-filtration systems. Extended warranties on many newly installed items provide added peace of mind. The well-appointed laundry room includes abundant storage cabinetry, a folding counter, and front-loading LG washer and dryer units set on convenient pedestals.Beyond the glass doors, a private outdoor retreat awaits with beautiful landscaping, mature shade trees, a new rear-yard privacy screen, an included hot tub, and a newer storage shed. Meticulously cared for and thoughtfully enhanced from room to room, 8192 N Sable Way delivers the style, comfort, and confidence of a much newer luxury home--offered at $725,000.
- Houzeo last checked: 12 hours ago
- Listing updated: September 22, 2026 at 4:01 am
- Listing Provided by: Terri Chase (928) 925-9366 , John Lancaster Chase | HomeSmart Fine Homes and Land (928) 442-2121
- Source: Prescott AOR MLS-AZ | MLS#: 1084853

Property Details
Status
Active Under Contract
Type
Single Family Residence
No. of Stories
1
County
City
Neighborhood
--
Year Built
2011
HOA Fees
$80/mo
Finished Area
2,691 sqft
Lot Size
12,632 sqft lot
Basement Area
- sqft
MLS Name
Prescott AOR MLS
MLS Number
1084853
Days on Market
52
Cumulative Days on Market
18

Continue Your Journey in App
Find your dream home, receive real-time updates, and many more!
Download App
Continue Your Journey in App
Find your dream home, receive real-time updates, and many more!
Location
HOA Management
N/A
HOA Fees
$80/ Monthly
Disclaimer: Amenities are based on third-party information and may vary; buyers must independently verify all amenities, as information is deemed reliable but not guaranteed.
Facts & Features
Rooms
Bedrooms & bathrooms
Bedrooms: 4
Bathrooms: 3
Interior
Exterior Features
Storm Gutters, Sprinkler/drip, Spa/hot Tub, Shed(s), Native Species, Level Entry, Landscaping Rear, Landscaping Front, Pantry
Interior Features
Ceiling Fan(s), Wired For Data, Water Pur. System, Wash/dry Connection, Walk In Closet(s), High Ceilings, Pantry, Master Downstairs, Marble Counters, Live On One Level, Liv/din Combo, Kitchen Island, Kit/din Combo, Granite Counters, Soaking Tub, Eat In Kitchen
Heating
Forced Gas, Natural Gas
Cooling
Ceiling Fan(s), Zoned, Ductless Mini Split, Central Air
Window Features
Solar Screens, Pantry, Double Pane Windows, Pleated Shades, Screens
Appliances
Pantry, Convection Oven, Washer, Water Softener Owned, Microwave, See Remarks, Refrigerator, Cooktop, Energy Star Qualified Appliances, Dryer, Disposal, Dishwasher
Flooring
Concrete, Tile
Construction
Year Built
Year Built: 2011
Home type
Single Family Residence
Roof
Composition, Other
Architectural Style
Contemporary, Other, Ranch
Construction Materials
Frame, Stucco
Utilities & Energy
Parking Features
Paver Block, Pantry, Garage Door Opener
Fireplace Features
Gas
Security Features
Smoke Detector(s), Prewired, Security System, Pantry
Water Source
Public
Utilities
Cable Available, Wwt City Sewer, Underground Utilities, Phone Available, Electricity Available, Natural Gas Available
Laundry Features
Sink, Pantry
Basement
None, Slab
Other Features
Subdivision Name
Pronghorn Ranch
Patio And Porch Features
Covered, Patio
Price History
| Date | Event | Price |
|---|---|---|
09/20/2026 Source: | Contingent (Active Under Contract) | $725,000 $269/sqft |
09/03/2026 Source: | Listed for Sale | $725,000 +39.42% $269/sqft |
04/30/2020 Source: | Price Increased | $520,000 +89.91% $193/sqft |
09/29/2011 Source: | Price Increased | $273,818 +1.45% $102/sqft |
09/29/2011 Source: | Sold | $269,900 $100/sqft |

Nearby Homes



Find Homes by Property Features in Prescott Valley, AZ
Nearby New Homes For Sale

Based on information from the Prescott Area Association of REALTORS® (alternatively, from the PAAR MLS) through Oct 23, 2026, 08:46PM. The display of MLS data is deemed reliable but not guaranteed to be accurate by the MLS. Listings on this page identified as belonging to another listing firm are based upon data obtained from the PAAR MLS, which data is copyrighted by the Prescott Area Association of REALTORS® but is not warranted. The information being provided is for consumers’ personal, non-commercial use. It may not be used for any purpose other than to identify prospective properties consumers may be interested in purchasing. © 2026 Prescott Area Association of REALTORS® All rights reserved.
 Advertising Broker: Jared Andrew English | Congress Realty, Inc
