
- Overview
- Description
- Property Details
- Location
- HOA Management
- Facts & Features
- Getting Around
- Nearby Homes

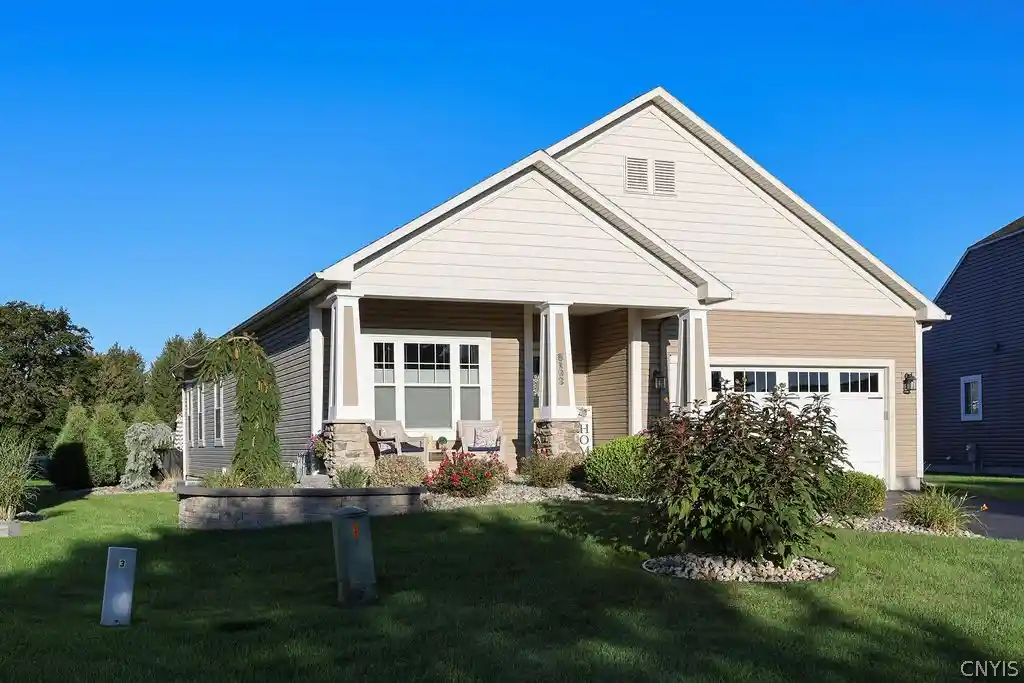


$479,900
Monthly Est:$2,389
 3 Beds
 2 Baths
2 full baths
 1,716sqft
8193 Fenimore Ct, Liverpool, NY 13090
$479,900
$2,389/moEst:
Get Pre-Approved
Single Family Residence
Built in 2006
$158.67/mo HOA
0.15 acre lot
$280/sq.ft
Description
8193 Fenmore Court — Simply Stunning! This wonderful 3-bedroom, 2-full-bath Ranch offers beautiful hardwood floors throughout a bright and inviting open-concept floor plan. The kitchen is a true highlight, featuring beautiful wood cabinetry, stainless-steel appliances, granite countertops, a tile backsplash, and an oversized island that adds both function and elegance to this sundrenched home. The family room is centered around a gas fireplace, creating a warm and comfortable gathering space that can be enjoyed from the formal dining area, while an abundance of windows fills the home with natural light. From the dining room, glass sliding doors lead to a private stone paver patio, creating the perfect extension for outdoor dining, entertaining, or simply enjoying the peaceful setting.
Two generously sized bedrooms offer ample closet space and share a conveniently located full bathroom. The spacious Primary Suite does not disappoint, featuring a large walk-in closet and private ensuite bath. All three bedrooms feature lush carpeting, and the first-floor laundry adds to the convenience of this thoughtfully designed home. The lower level offers a partially finished space currently used as an additional lounge/office, while the remainder provides a workout area and plenty of storage. With so much room and potential, the basement offers an opportunity to create even more living space to suit your needs. This is a home that truly combines comfort, style, and functionality!
- Houzeo last checked: 2 minutes ago
- Listing updated: September 25, 2026 at 9:39 pm
- Listing Provided by: Barbara V Ciricillo (315) 622-0161 DRE #10301200977 | Coldwell Banker Prime Prop,Inc (315) 622-0161
- Source: New York State Alliance of MLSs, Buffalo-NY | MLS#: S1713405

Property Details
Status
Pending
Type
Single Family Residence
No. of Stories
1
County
City
Neighborhood
--
Year Built
2006
HOA Fees
$158.67/mo
Finished Area
1,716 sqft
Lot Size
0.15 acre lot
Basement Area
- sqft
MLS Name
New York State Alliance of MLSs, Buffalo
MLS Number
S1713405
MLS Status
Pending
Days on Market
47
Cumulative Days on Market
4

Continue Your Journey in App
Find your dream home, receive real-time updates, and many more!
Continue Your Journey in App
Find your dream home, receive real-time updates, and many more!
Location
HOA Management
N/A
HOA Fees
$476/ Quarterly
Disclaimer: Amenities are based on third-party information and may vary; buyers must independently verify all amenities, as information is deemed reliable but not guaranteed.
Facts & Features
Rooms
Bedrooms & bathrooms
Bedrooms: 3
Bathrooms: 2
Interior
Flooring
Carpet, Ceramic Tile, Hardwood, Varies
Cooling
Central Air
Exterior Features
Blacktop Driveway, Patio
Sewer
Connected
Interior Features
Ceiling Fans, Entrance Foyer, Great Room, Living Dining Room, Pantry, Solid Surface Counters, Main Level Primary, Primary Suite, Programmable Thermostat
Heating
Gas, Forced Air
Appliances
Convection Oven, Dryer, Dishwasher, Free Standing Range, Disposal, Gas Oven, Gas Range, Gas Water Heater, Microwave, Oven, Washer
Construction
Year Built
Year Built: 2006
Home type
Single Family Residence
Architectural Style
Ranch
Foundation Details
Block
Property Condition
Resale
Construction Materials
Vinyl Siding, Copper Plumbing
Roof
Asphalt, Architectural, Shingle
Utilities & Energy
Parking Features
Attached, Garage, Garage Door Opener
Electric
Circuit Breakers
Water Source
Connected, Public
Laundry Features
Main Level
Basement
Full, Partially Finished, Sump Pump
Utilities
High Speed Internet Available, Sewer Connected, Water Connected
Other Features
Patio And Porch Features
Open, Patio, Porch
Lot Features
Irregular Lot, Residential Lot
Subdivision Name
Hamlet/fairway East
Disclosures
Deed Restriction
Price History
| Date | Event | Price |
|---|---|---|
09/25/2026 Source: | Off Market | $479,900 $280/sqft |
09/25/2026 Source: | Pending | $479,900 $280/sqft |
09/17/2026 Source: | Listed for Sale | $479,900 $280/sqft |

Nearby Homes
Find Homes by Property Features in Liverpool, NY

Based on data from the New York State Alliance of MLSs (CNYIS, Inc., UNYREIS and WNYREIS) through Nov 04, 2026, 02:00AM.. All information is provided exclusively for consumers’ personal, non-commercial use. It may not be used for any purpose other than to identify prospective properties consumers may be interested in purchasing. The data is deemed reliable by is not guaranteed accurate by the MLS. This website may not include listings or property addresses of sellers who have directed their listing brokers to withhold their listing or their property address from display on the Internet. All information provided is deemed reliable but is not guaranteed and should be independently verified. © 2026 the New York State Alliance of MLSs. All Rights Reserved.
 Advertising Broker: Derek Greene | The Greene Realty Group
