- Overview
- Description
- Property Details
- Location
- Facts & Features
- Getting Around
- Nearby Homes

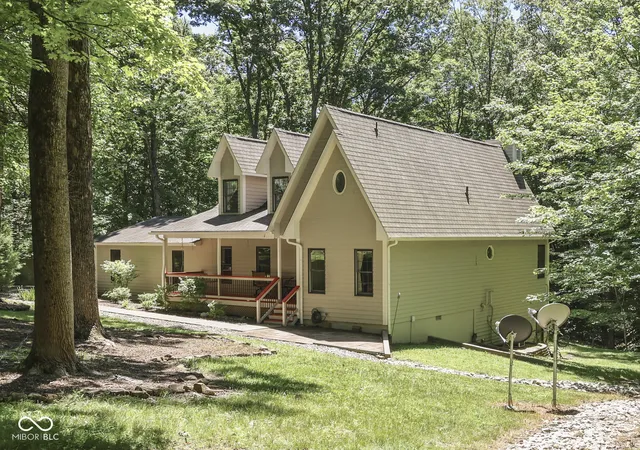


$542,400
Monthly Est:$2,700
 3 Beds
 2 Baths
2 full baths
 3,336sqft
8194 Ctr Lake Rd, Nineveh, IN 46164
$542,400
$2,700/moEst:
Get Pre-Approved
Single Family Residence
Built in 1995
$-- HOA
4.26 acres lot
$163/sq.ft
Description
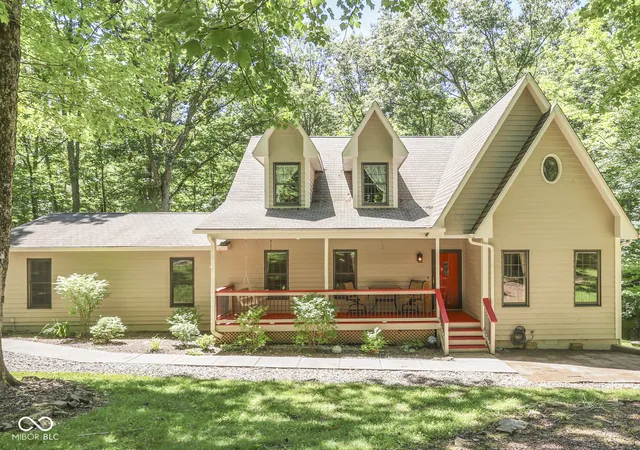
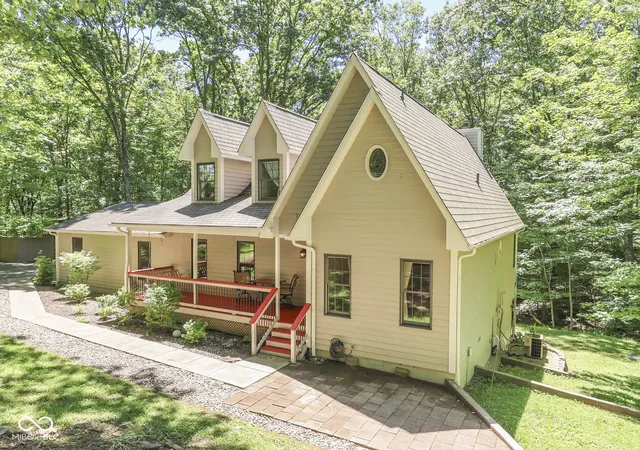
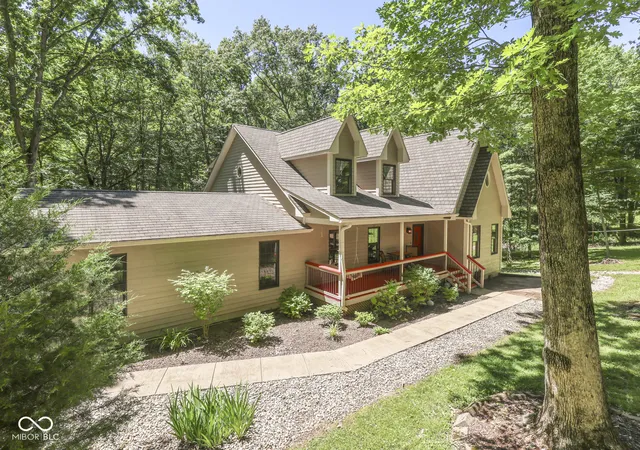
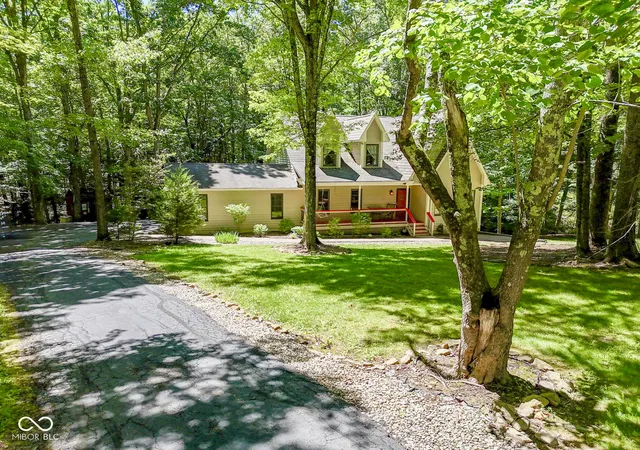
Rare opportunity to be the proud owner of this beautiful Cape Cod design on 4+ wooded acres in The Sweetwater Conservancy District! Very well maintained inside and out, this 3300 sq ft plus home offers 3 bedrooms and two full baths. BRAND NEW HIGH END 96% GAS FURNACE and EXTRA TONAGE A/C UNIT! JUST INSTALLED with FULL TRANSFERABLE WARRANTY!! Welcome your friends and family and sit for a spell on the large and inviting 24 x 16 front porch that overlooks large and mature trees and Brown County nature. The gleaming hardwood floors upon entering say that you are entering into a very special property! Two main floor bedrooms are large and roomy with one including a walk-in closet. What a great room! The knotty pine ceiling compliment the shiny hardwood floors. Beautiful stone fireplace is perfectly framed between two large windows with an included new plat screen TV. The updated kitchen and large dining area flow very well together. Walk right out onto the freshly stained 24 x 13 wood deck. All you will hear is the sound of nature while you have your cups of coffee.Primary bedroom is 34x1 and is well equipped with a generous walk-in closet and an en suite. The upper level large can serve multiple options as a game room, sewing area or bunk space. The finished lower walk out basement comes with its own sauna, and could easily be a media or theater room, you pick. The oversized two car garage is finished Comes complete with shelving and pull down attic stairs. If you need more space, there's a nice mini barn in the backyard all. The pride of ownership of this beautiful home comes with full lake privileges on the two clearest lakes in the state of Indiana, Cordry and Sweetwater. Minutes away from launching your boat, fishing, swimming tubing, ski skiing, or just relaxing at the largest private beach in the state of Indiana. This is a truly one of a kind property!
- Houzeo last checked: 10 hours ago
- Listing updated: September 27, 2026 at 11:29 pm
- Listing Provided by: Jason Gatewood (317) 833-8509 | Sweetwater Realty LLC (317) 878-4100
- Source: Metropolitan Indianapolis Board of REALTORS (MIBOR) MLS-IN | MLS#: 22108007

Property Details
Status
Active
Type
Single Family Residence
No. of Stories
-
County
City
Neighborhood
--
Year Built
1995
HOA Fees
-
Finished Area
3,336 sqft
Lot Size
4.26 acres lot
Basement Area
- sqft
MLS Name
Metropolitan Indianapolis Board of REALTORS (MIBOR) MLS
MLS Number
22108007
MLS Status
Active
Days on Market
117
Cumulative Days on Market
92

Continue Your Journey in App
Find your dream home, receive real-time updates, and many more!
Download App
Continue Your Journey in App
Find your dream home, receive real-time updates, and many more!
Location
Facts & Features
Rooms
Bedrooms & bathrooms
Bedrooms: 3
Bathrooms: 2
Great Room
Level: Main
Area: 324.00 Square Feet
Dimensions: 18x18
Dining Room
Level: Main
Area: 204.00 Square Feet
Dimensions: 17x12
Kitchen
Level: Main
Area: 132.00 Square Feet
Dimensions: 12x11
Laundry
Level: Upper
Area: 54.00 Square Feet
Dimensions: 9x6
Master Bedroom
Level: Upper
Area: 544.00 Square Feet
Dimensions: 34x16
Bedroom 2
Level: Main
Area: 176.00 Square Feet
Dimensions: 16x11
Bedroom 3
Level: Main
Area: 154.00 Square Feet
Dimensions: 14x11
Loft
Level: Upper
Area: 153.00 Square Feet
Dimensions: 17x9
Bonus Room
Level: Basement
Area: 294.00 Square Feet
Dimensions: 21x14
Interior
Exterior Features
Barn Mini
Window Features
Screens, Vinyl Windows, Wood Frames
Interior Features
Attic Access, Breakfast Bar, Cathedral Ceiling(s), Entrance Foyer, Paddle Fan, Hi Speed Internet Availbl, Eat In Kitchen, Smart Thermostat, Sauna, Walk In Closet(s), Wood Work Stained
Cooling
Central Air
Flooring
Hardwood
Appliances
Dryer, Disposal, Microwave, Gas Oven, Refrigerator, Washer
Heating
Natural Gas, Propane
Construction
Year Built
Year Built: 1995
Home type
Single Family Residence
Foundation Details
Block
Architectural Style
Cape Cod
Construction Materials
Cedar
Utilities & Energy
Utilities
Cable Available, Electricity Connected, Septic System
Basement
Daylight, Egress Window(s), Finished, Storage Space, Walk Out Access
Parking Features
Attached
Laundry Features
Laundry Room, Upper Level
Water Source
Well, Public
Electric
220 Volts
Fireplace Features
Great Room, Wood Burning
Other Features
Subdivision Name
Sweetwater
Lot Features
Mature Trees, Trees Small (under 20 Ft), Wooded
Patio And Porch Features
Deck, Porch
Price History
| Date | Event | Price |
|---|---|---|
07/16/2026 Source: | Pending | $542,400 -1.36% $163/sqft |
06/13/2026 Source: | Listed for Sale | $549,900 $165/sqft |

Nearby Homes
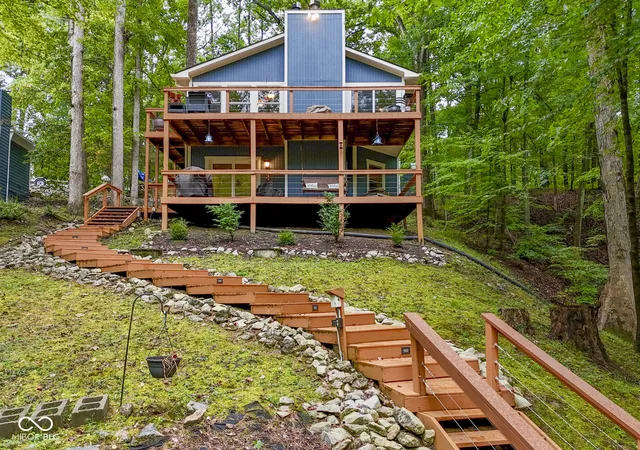
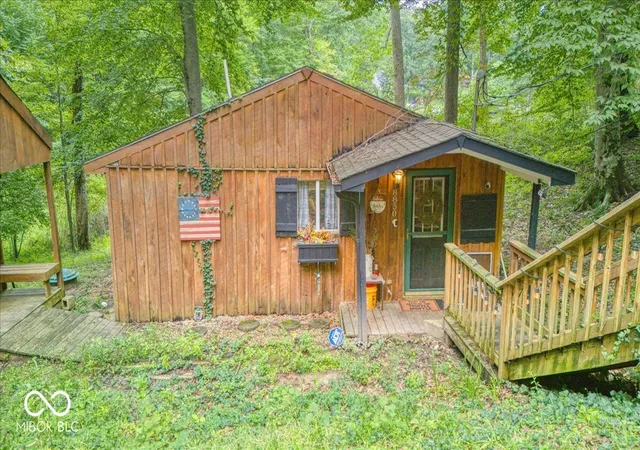
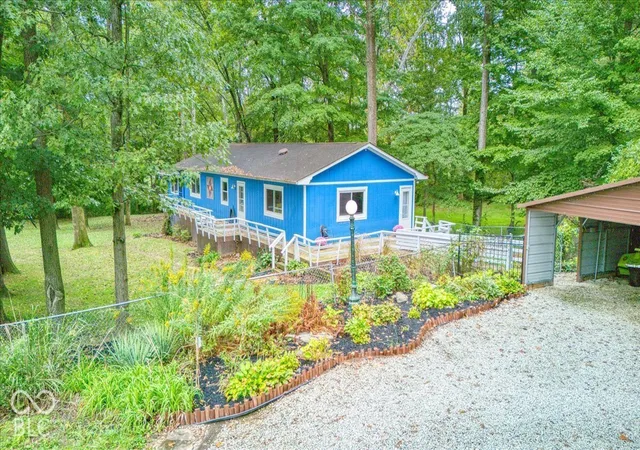
Find Homes by Property Features in Nineveh, IN
Nearby New Homes For Sale
Nearby Pre-Owned Homes For Sale

Based on information from MIBOR REALTOR® Association through Oct 07, 2026, 06:00AM. The Broker Listing Cooperative® listing service's Listing information is deemed reliable but is not guaranteed accurate by the Broker Listing Cooperative® listing service. All data is obtained from various sources and may not have been verified by broker or Broker Listing Cooperative listing service. Supplied Open House Information is subject to change without notice. All information should be independently reviewed and verified for accuracy. Properties may or may not be listed by the office/agent presenting the information.. All Rights Reserved. © 2026 MIBOR REALTOR® Association.
 Advertising Broker: Jonah Hartsburg | Hoosier Hub Realty