Andover RE
Powered by 
- 14
- Overview
- Description
- Property Details
- Location
- Facts & Features
- Getting Around
- Nearby Homes

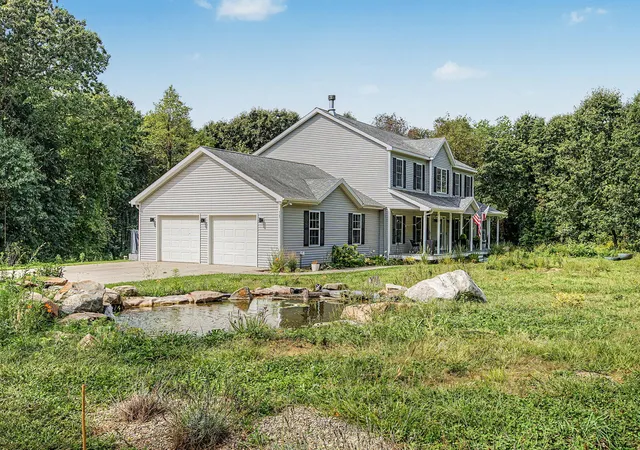


$725,000
Monthly Est:$3,609
 7 Beds
 5 Baths
4 full baths + 1 half bath
 5,156sqft
8195 Frie Ave, Kalamazoo, MI 49009
$725,000
$3,609/moEst:
Get Pre-Approved
Single Family Residence
Built in 2017
$-- HOA
4.3 acres lot
$141/sq.ft
Description
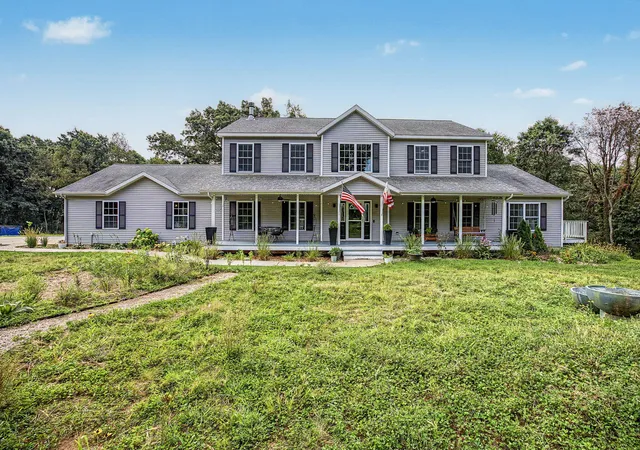
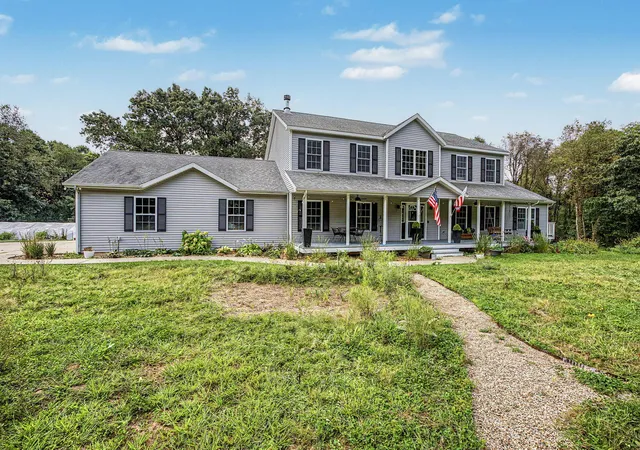
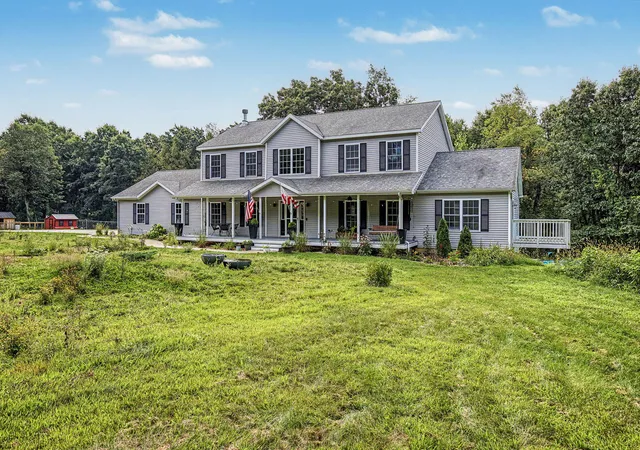
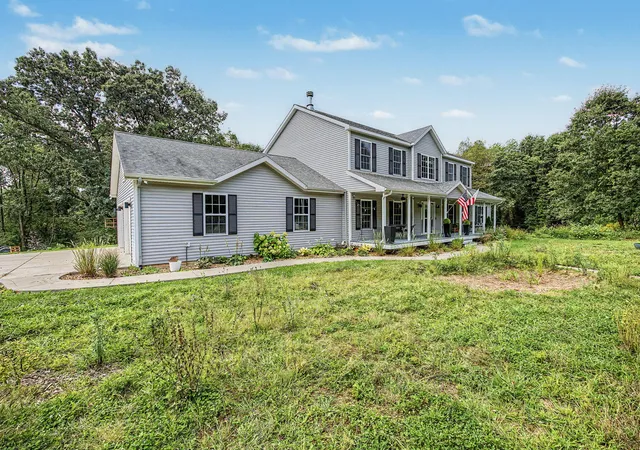
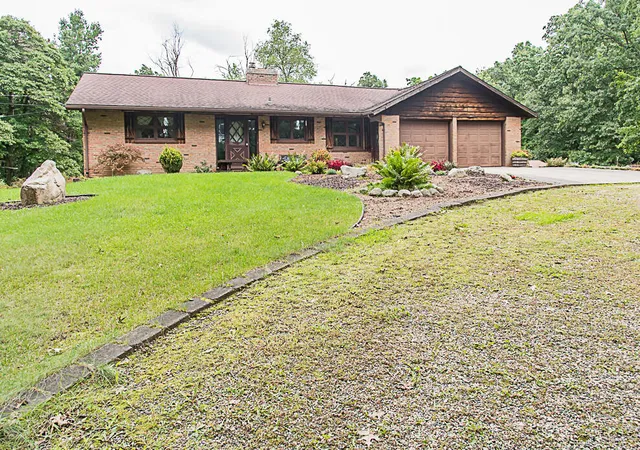
MULTI-GENERATIONAL LIVING ON A SUSTAINABLE ESTATE Experience rare flexibility and self-sufficiency on this semi-secluded estate designed for multi-generational living or extended family living. The property features a spacious main residence plus a separate building (full remodel 2026). MAIN RESIDENCE: SPACE, COMFORT, AND VERSATILITY The 5,000+ square foot main home offers 7 bedrooms (with possible 8th), 5 bathrooms, multiple living and family rooms, a home spa, and versatile bonus spaces to suit a range of lifestyles. Room for everyone, with space to gather, work, relax, and entertain without feeling crowded. GUEST BUILDING/POTENTIAL ADU: INDEPENDENCE AND INCOME POTENTIAL The detached building provides privacy and functionality for in-laws or visiting family. Its separation from the main home makes it an excellent candidate for long-term use or a dedicated homeoffice or studio. A 5-YEAR SUSTAINABILITY PLAN, BUILT WITH EXPERTS Working alongside a licensed builder and permaculturist, the sellers implemented a comprehensive 5-year sustainability plan that blends practical homesteading features with beautiful, low-maintenance landscaping. Key features include: ??? WATER-WISE DESIGN: Hugel swales and mounds, rain catchment systems, and a rain garden work together to capture, slow, and sink water into the landscape???reducing runoff and nourishing plantings. ??? PRODUCTIVE GARDENS: Hoop house, raised beds, prepared annual garden area, and a large 3-bin compost system support year-round growing. ??? FOOD FOREST & ORCHARD: Diverse plantings of apple, plumcot, hazelnut, Chinese chestnut, goji berries, and elderberry trees, plus grape vines and mixed berry bushes (golden raspberry, red raspberry, blackberry, jostaberry, honeyberry). ??? ESTABLISHED PERENNIAL PLANTINGS: 50+ blueberry bushes; over 150 additional plants, herbs, berries, and flowers (including sheep sorrel, witch hazel, valerian, marshmallow, wormwood, black cohosh, goldenseal, St. John's wort); ornamental shrubs such as rhododendrons, hydrangeas, nannyberr
- Houzeo last checked: 12 hours ago
- Listing updated: October 12, 2026 at 4:20 pm
- Listing Provided by: Doug Beiswanger (517) 914-9555 | Coldwell Banker Beiswanger Realty Group (517) 435-1500
- Source: Realcomp MLS-MI | MLS#: 55026046844

- Originating MLS: Jackson Area Association of REALTORS
Property Details
Status
Active
Type
Single Family Residence
No. of Stories
2
County
City
Neighborhood
--
Year Built
2017
HOA Fees
-
Finished Area
5,156 sqft
Lot Size
4.3 acres lot
Basement Area
- sqft
MLS Name
Realcomp MLS
MLS Number
55026046844
MLS Status
Active
Days on Market
60
Cumulative Days on Market
39

Continue Your Journey in App
Find your dream home, receive real-time updates, and many more!
Continue Your Journey in App
Find your dream home, receive real-time updates, and many more!
Location
Facts & Features
Rooms
Bedrooms & bathrooms
Bedrooms: 7
Bathrooms: 5
Interior
Cooling
Ceiling Fans, Central Air
Interior Features
Pantry, Programmable Thermostat, Vaulted Ceilings, Window Treatments
Sewer
Septic Tank
Appliances
Cooktop, Dishwasher, Double Oven, Dryer, Microwave, Oven, Refrigerator, Washer, Water Softener Owned
Window Features
Insulated Windows, Low Emissivity Windows, Screens
Exterior Features
Garden, Playground, Rain Barrel Cisterns, Fountain
Heating
Forced Air, Natural Gas
Flooring
Carpet, Ceramic Tile, Wood
Construction
Year Built
Year Built: 2017
Home type
Single Family Residence
Architectural Style
Colonial
Foundation Details
Basement
Construction Materials
Vinyl Siding
Roof
Shingle
Utilities & Energy
Utilities
Natural Gas Connected, Phone Connected
Laundry Features
Laundry Room, Main Level
Basement
Daylight, Finished, Full, Sump Pump, Walk Out Access
Parking Features
Attached, Concrete, Garage Door Opener, Garage Faces Side
Water Source
Well
Security Features
Carbon Monoxide Detectors, Closed Circuit Cameras, Security System, Smoke Detectors
Other Features
Patio And Porch Features
Covered, Deck, Patio, Porch
Subdivision Name
None
Lot Features
Level, Landscaped Ground Cover, Sprinklers, Waterfall
Price History
| Date | Event | Price |
|---|---|---|
09/03/2026 Source: | Listed for Sale | $750,000 +3.45% $145/sqft |
09/03/2026 Source: | Price Increased | $725,000 +26.09% $141/sqft |
08/09/2024 Source: | Sold | $575,000 $112/sqft |

Nearby Homes


Find Homes by Property Features in Kalamazoo, MI
Nearby New Homes For Sale


Based on information from the Board/Association of REALTORS® (alternatively, from the Realcomp II Ltd. MLS) through Nov 02, 2026, 02:15PM. All information provided is deemed reliable, but is not guaranteed to be accurate and should be independently verified. IDX provided courtesy of Realcomp II Ltd. via Andover Real Estate & Houzeo, Copyright 2026 Realcomp II Ltd. Shareholders Any use of search facilities of data on the site, other than by a consumer looking to purchase real estate, is prohibited. IDX information is provided exclusively for consumers' personal, noncommercial use and may not be used for any purpose other than to identify prospective properties consumers may be interested in purchasing. The accuracy of all information, regardless of source, is not guaranteed or warranted. All information should be independently verified. Listing Information presented by local MLS brokerage: Andover Real Estate, local REALTOR®- Scott Rubin - (248)206-3666 . Any use of search facilities of data on the site, other than by a consumer looking to purchase real estate, is prohibited. © 2024 Realcomp II Ltd. MLS. All Rights Reserved.
 Advertising Broker: Andover Real Estate | Andover Real Estate
