- 0
- 4
- Overview
- Description
- Property Details
- Location
- Facts & Features
- Getting Around
- Nearby Homes
 38 hours ago
 No HOA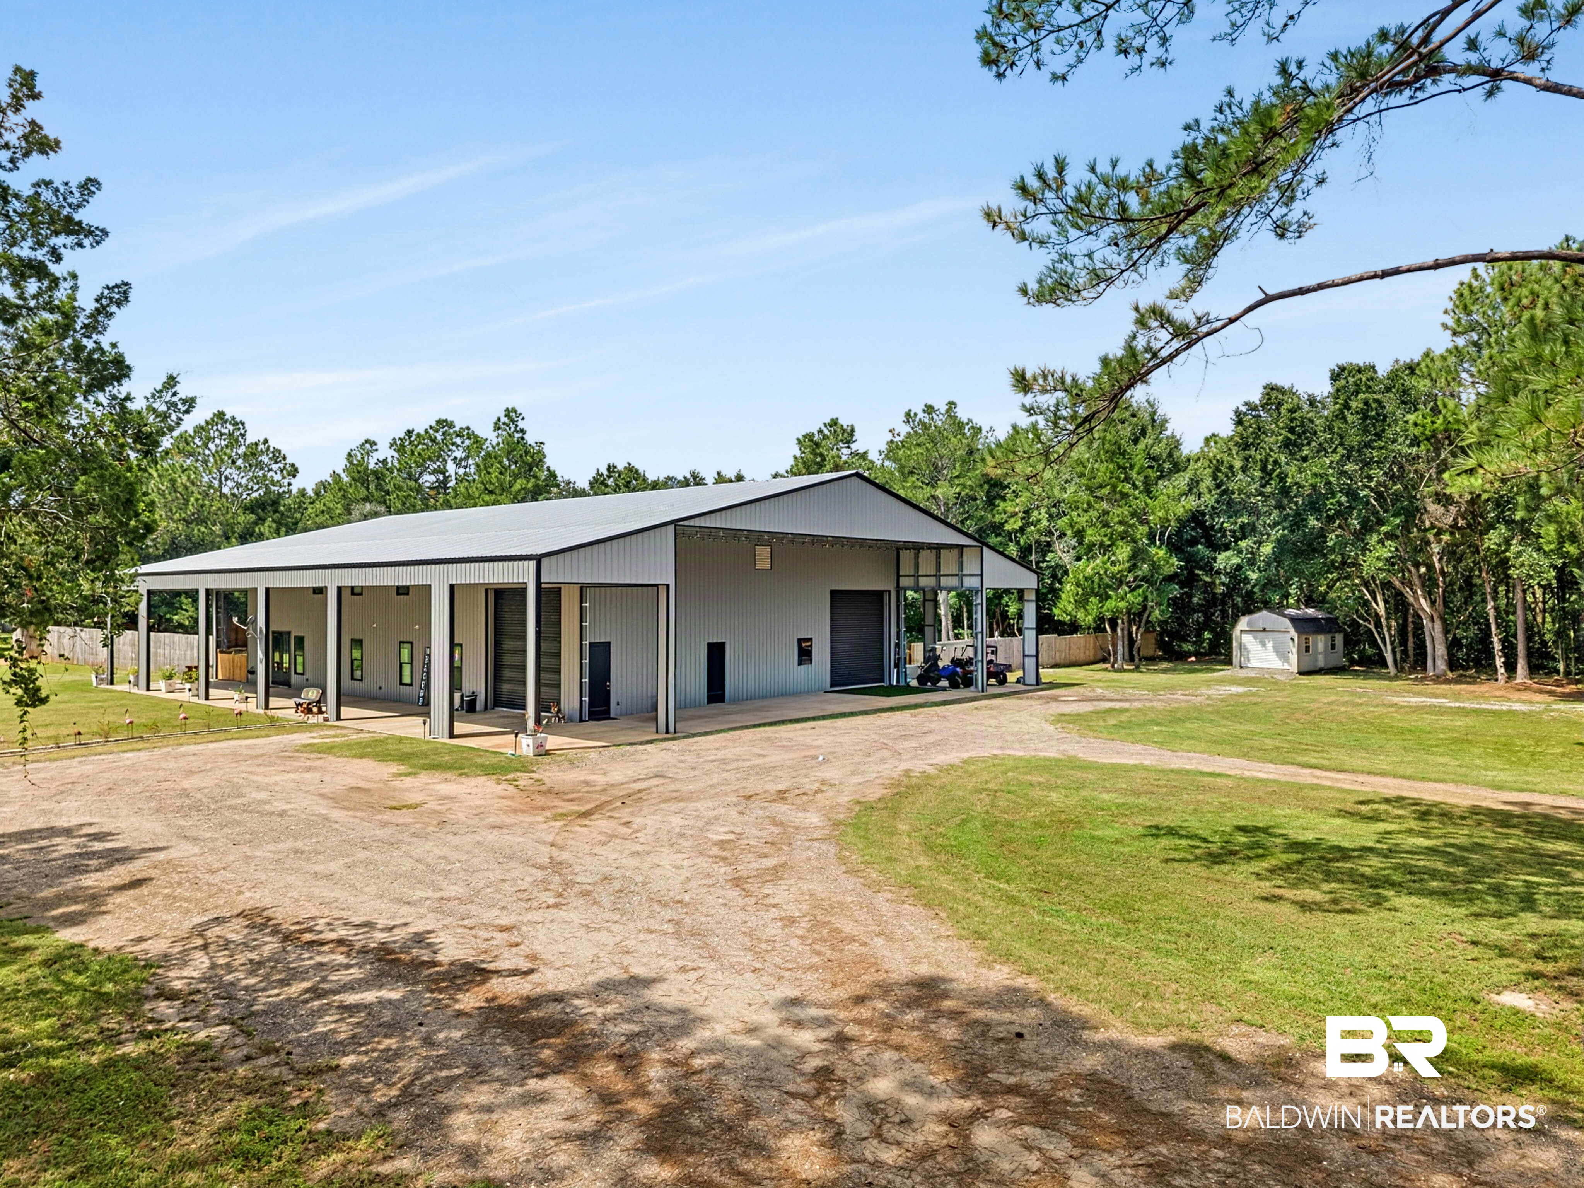
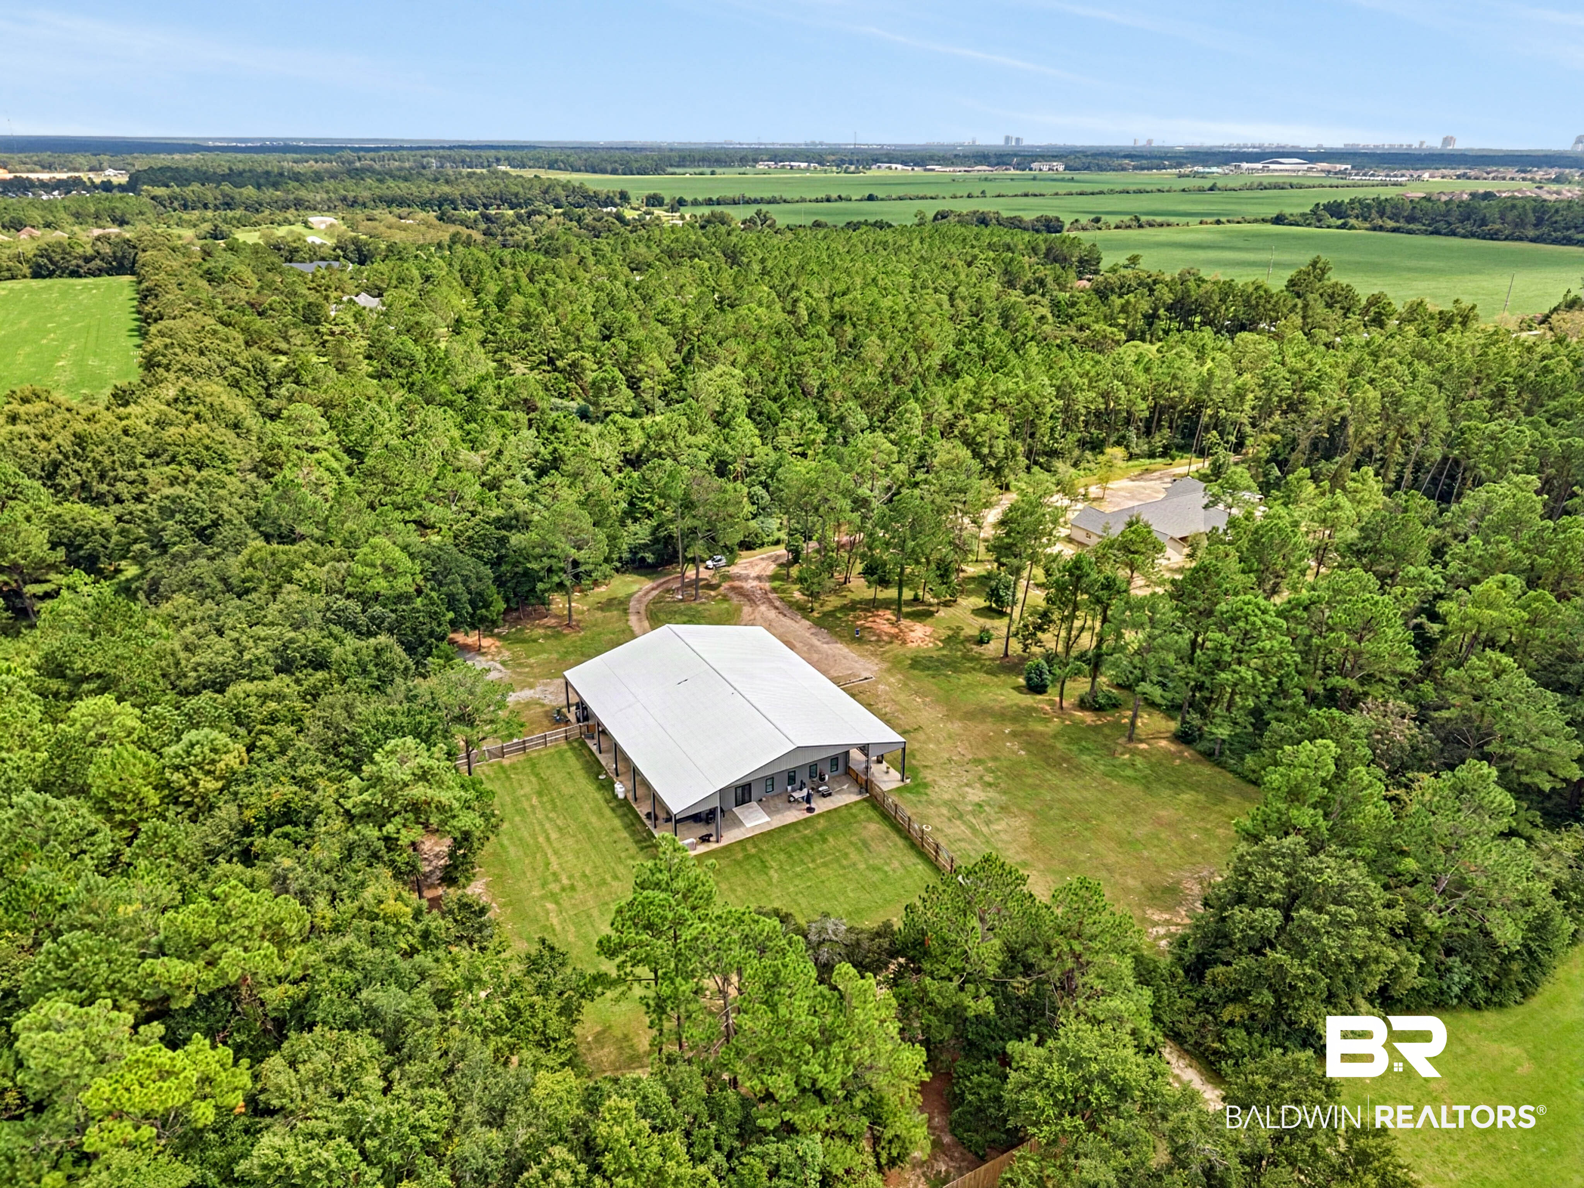

Street View
$1,199,000
Monthly Est:$5,968
 4 Beds
 5 Baths
4 full baths + 1 half bath
 4,800sqft
8199 Jenx Way, Foley, AL 36535
$1,199,000
$5,968/moEst:
Get Pre-Approved
Single Family Residence
Built in 2024
$-- HOA
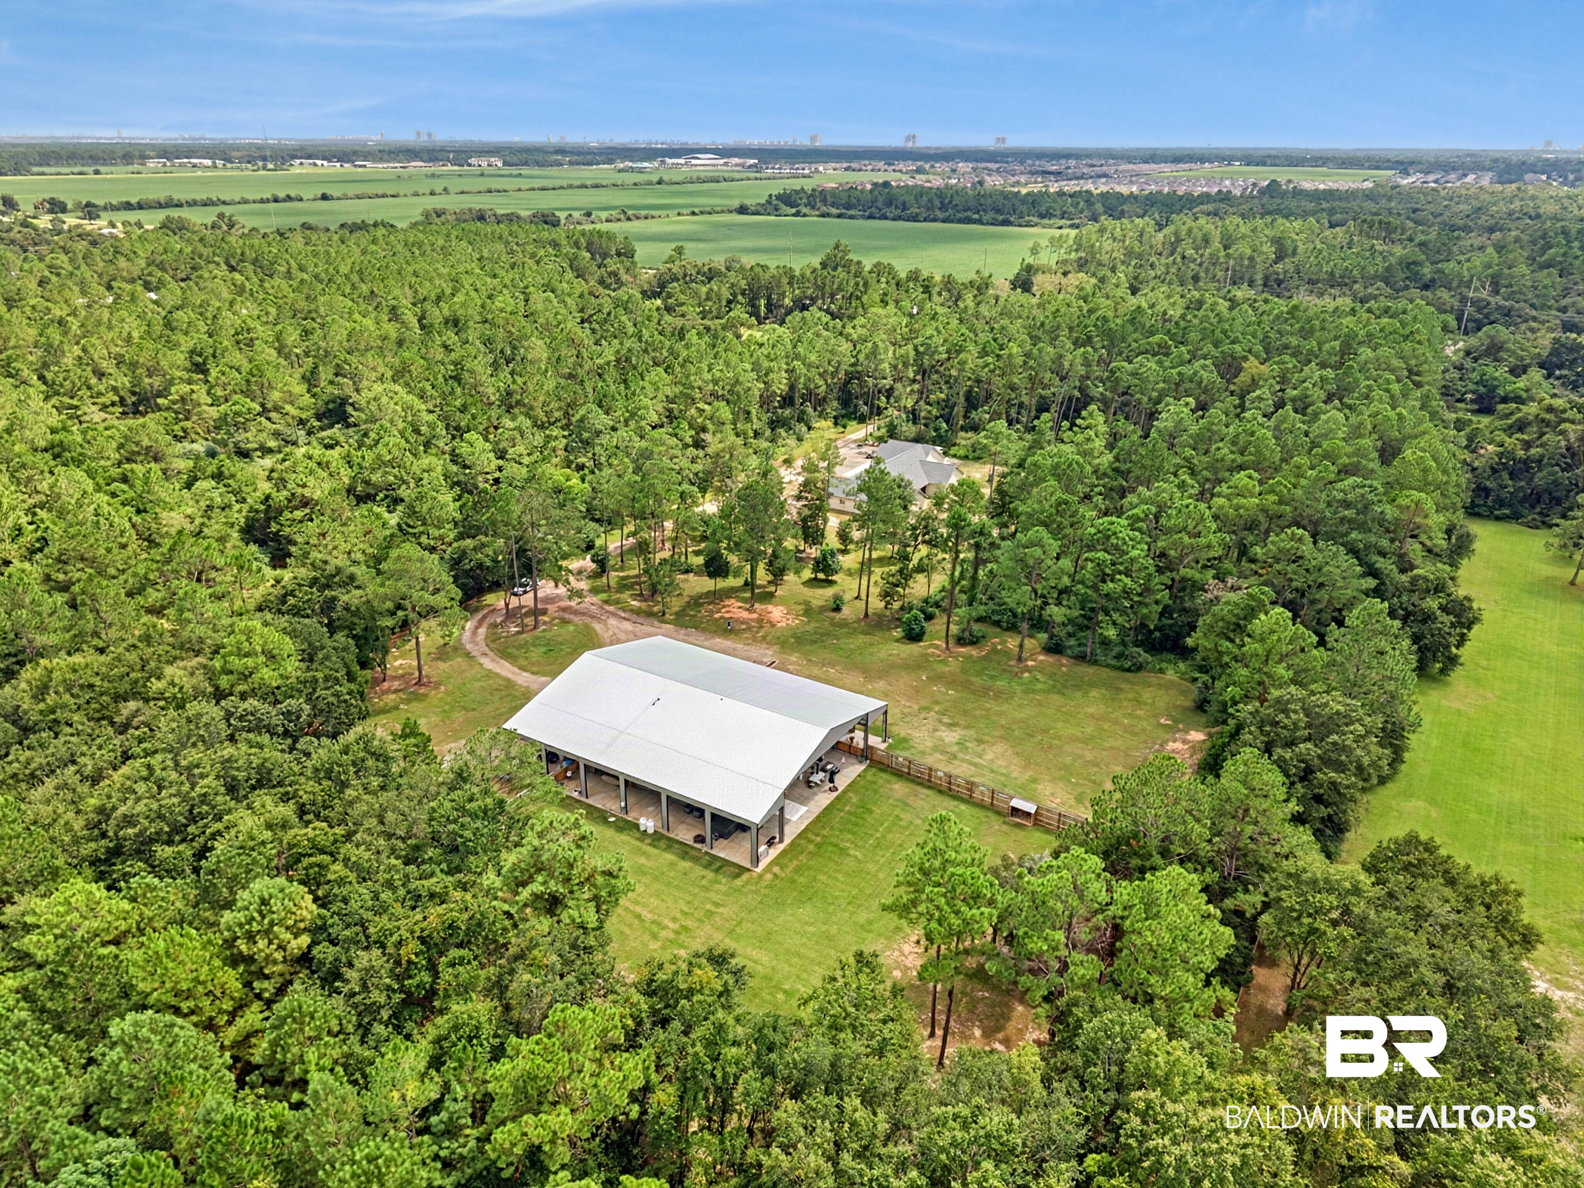
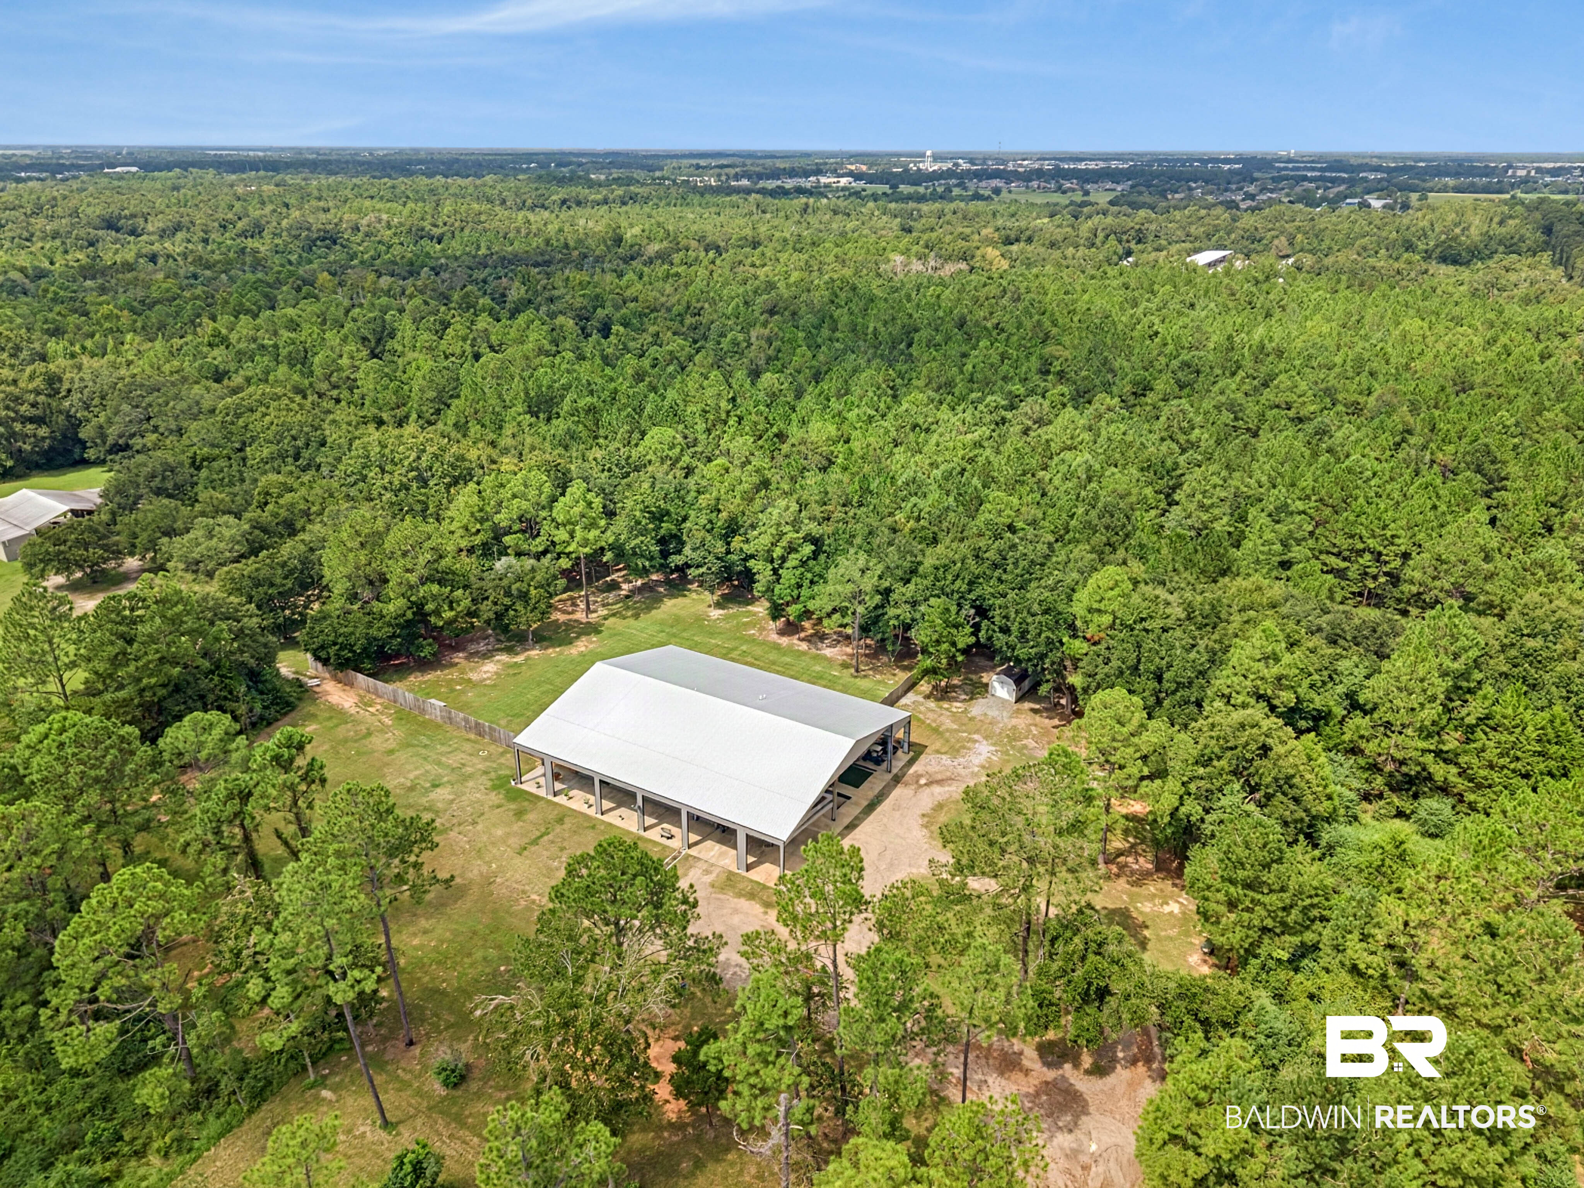
2.61 acres lot
$250/sq.ft
Description
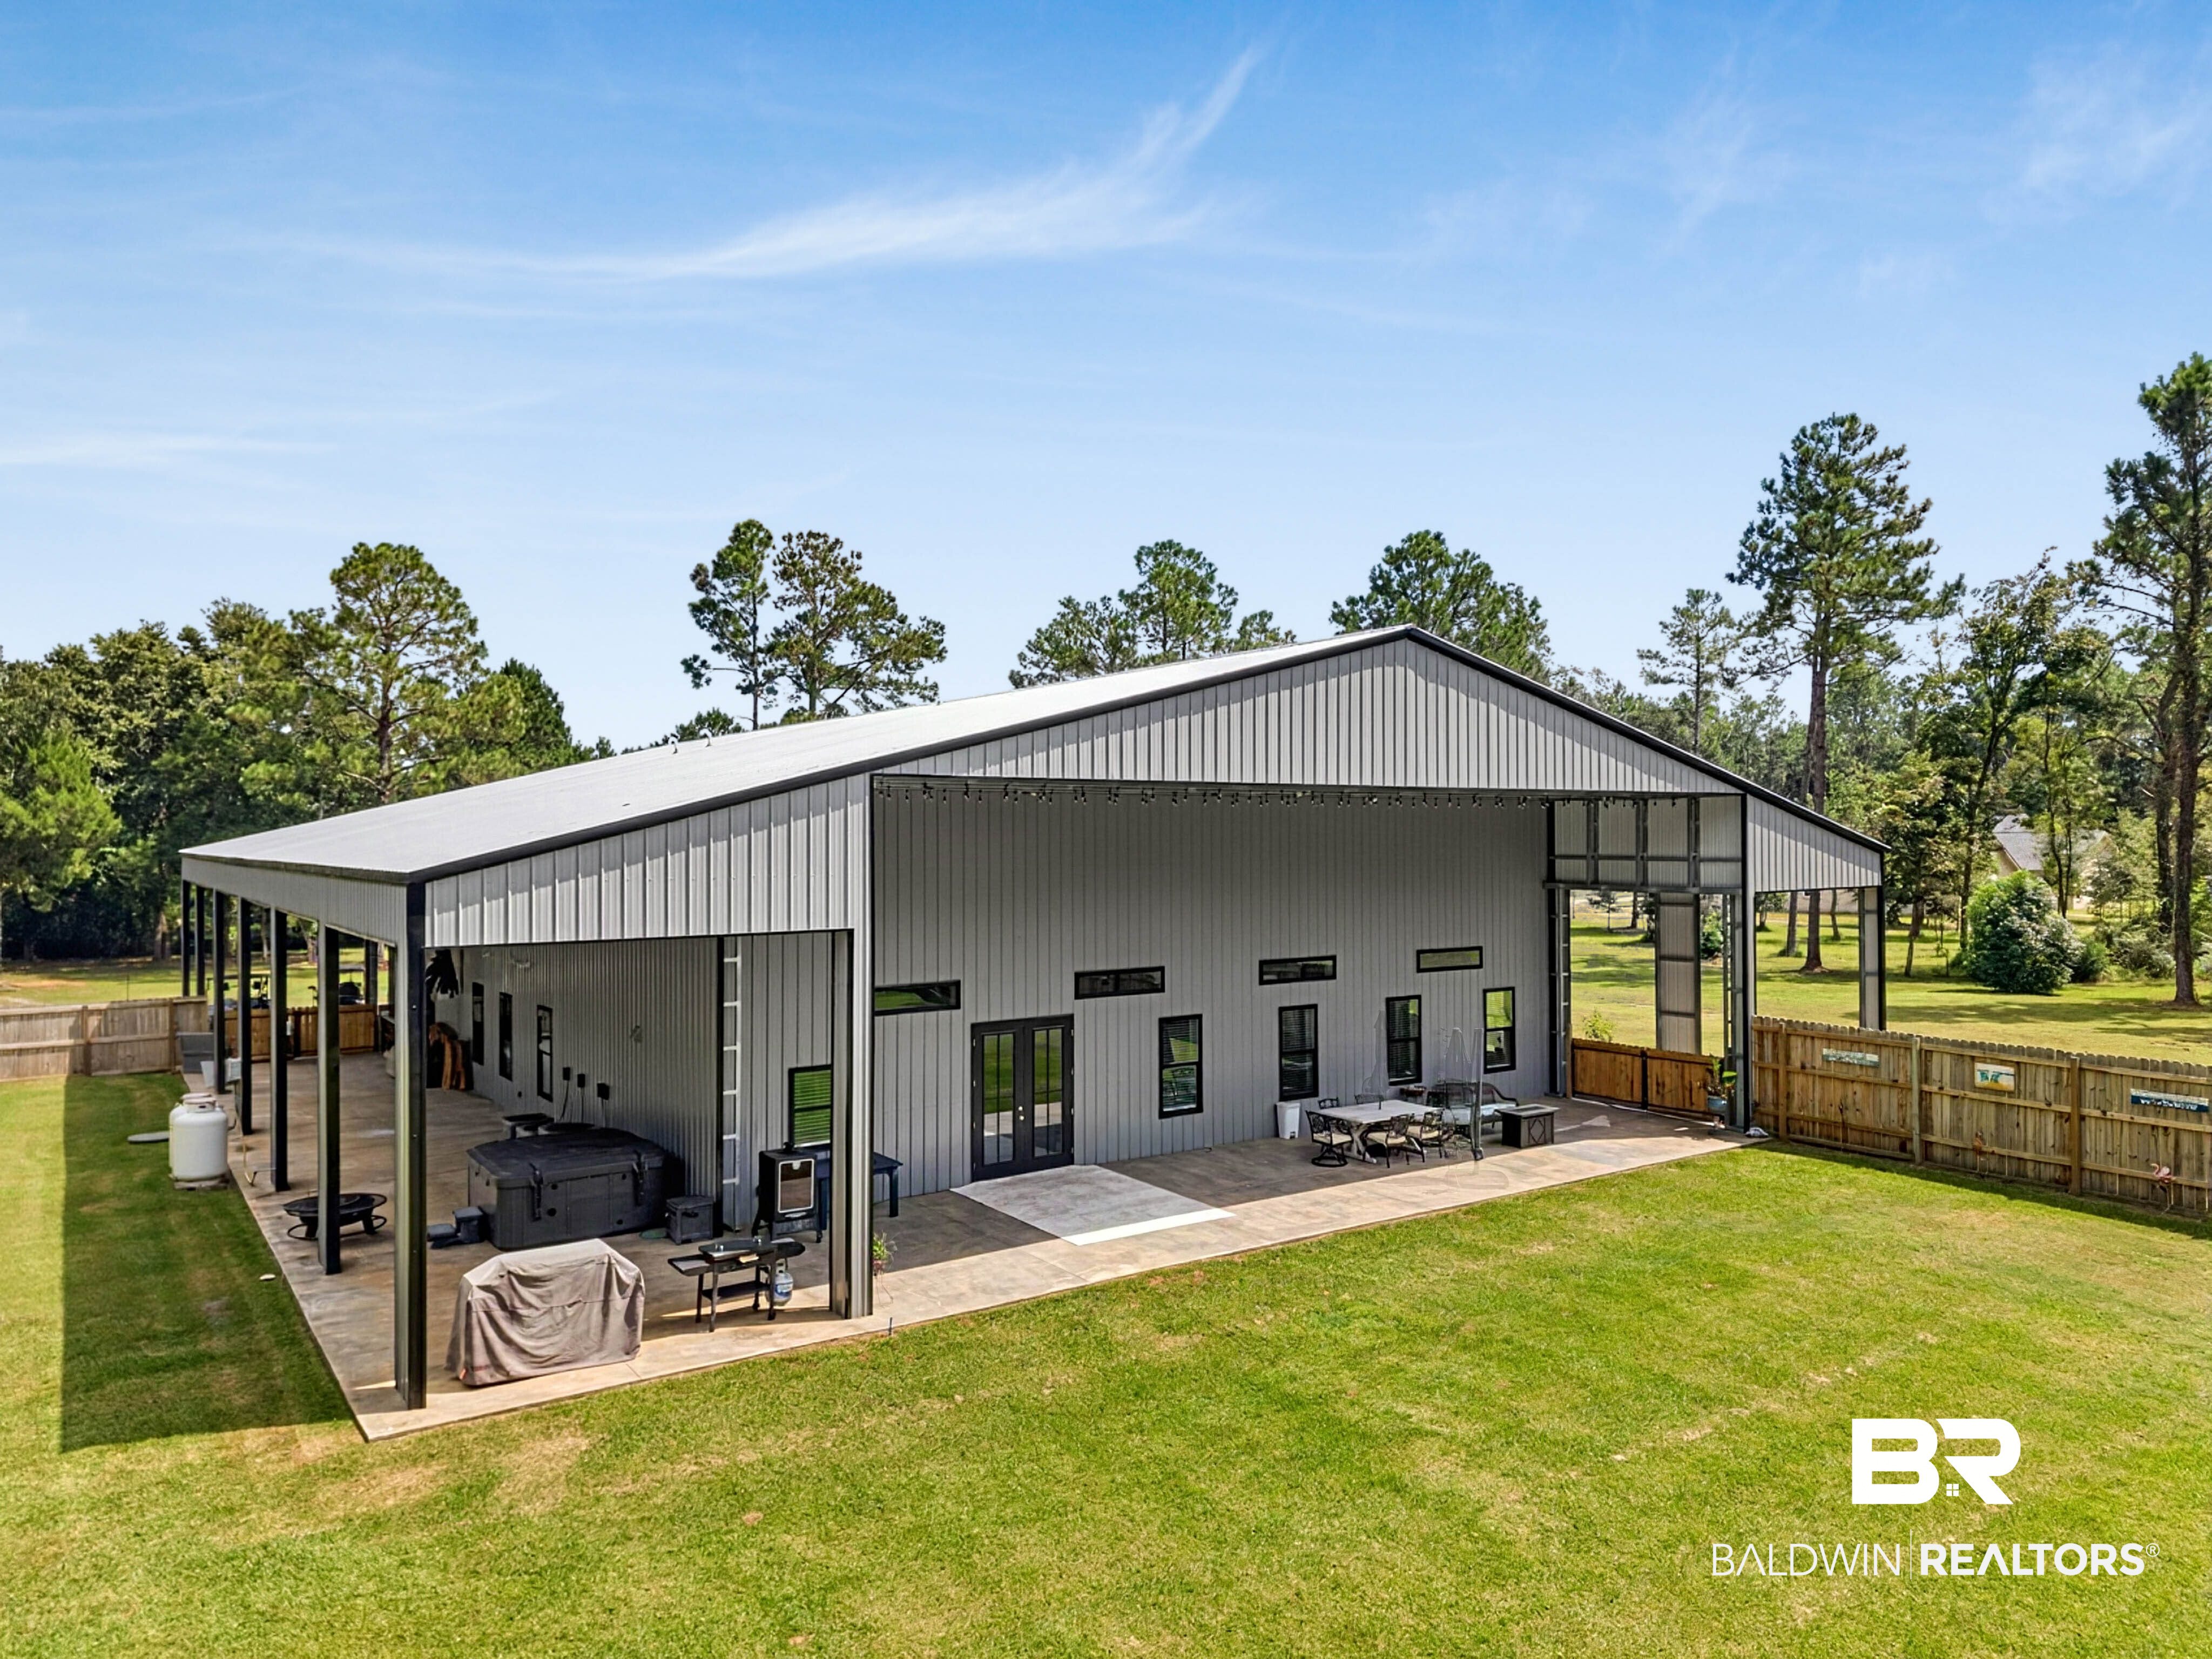
Want to be close to the Gulf Coast without giving up your privacy? Hidden away on 2.61 acres, 8199 Jenx Way offers a level of seclusion that’s increasingly hard to find in Foley. Surrounded by mature trees, the setting feels peaceful and private, with deer regularly passing through the property. You’re still within easy reach of Gulf Shores, Orange Beach, white-sand beaches, dining, shopping and entertainment.
Inside, soaring 20-foot ceilings, oversized windows and an expansive open floor plan give the home an impressive sense of scale. The kitchen features a massive center island, custom cabinetry, high-end stainless appliances, generous granite counter space and design...
- Houzeo last checked: 1 hour ago
- Listing updated: September 20, 2026 at 7:30 pm
- Listing Provided by: Joshua Mawhorr (251) 256-6819 DRE #168337-1 | Lokation Real Estate LLC (205) 775-1628
- Source: Baldwin County AOR MLS-AL | MLS#: 410805

Property Details
Status
Active
Type
Single Family Residence
No. of Stories
2
County
City
Neighborhood
--
Year Built
2024
HOA Fees
-
Finished Area
4,800 sqft
Lot Size
2.61 acres lot
Basement Area
- sqft
MLS Name
Baldwin County AOR MLS
MLS Number
410805
MLS Status
Active
Days on Market
4

Continue Your Journey in App
Find your dream home, receive real-time updates, and many more!
Download App
Continue Your Journey in App
Find your dream home, receive real-time updates, and many more!
Location
Facts & Features
Rooms
Bedrooms & bathrooms
Bedrooms: 4
Bathrooms: 5
Interior
Appliances
Dryer, Washer, Cooktop, Gas Range, Microwave, Dishwasher, Double Oven, Refrigerator
Interior Features
En Suite, Internet, Ceiling Fan(s), High Ceilings, Split Bedroom Plan
Heating
Heat Pump, Electric
Construction
Year Built
Year Built: 2024
Home type
Single Family Residence
Architectural Style
Barndominium
Roof
Metal
Utilities & Energy
Utilities
Water City
Security Features
Carbon Monoxide Detector(s)
Fireplace Features
No Fireplace
Pool Features
None
Parking Features
Attached, Double Garage
Other Features
Community Features
None
Patio And Porch Features
Patio, Rear Porch, Front Porch, Covered Patio
Subdivision Name
None
Price History
| Date | Event | Price |
|---|---|---|
09/17/2026 Source: | Listed for Sale | $1,199,000 -7.70% $250/sqft |
07/08/2026 Source: | Off Market | $1,299,000 -3.06% $271/sqft |
06/15/2026 Source: | Price Decreased | $1,340,000 -5.96% $279/sqft |
06/03/2026 Source: | Price Decreased | $1,425,000 -2.86% $297/sqft |
06/01/2026 Source: | Price Decreased | $1,467,000 -0.07% $306/sqft |

Show more
Nearby Homes
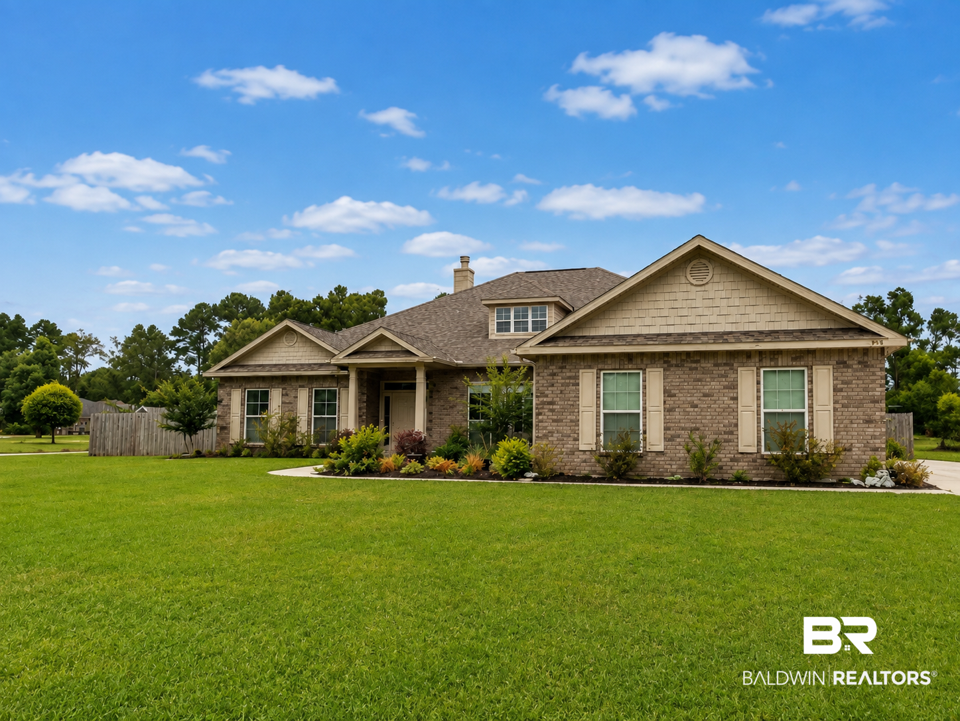
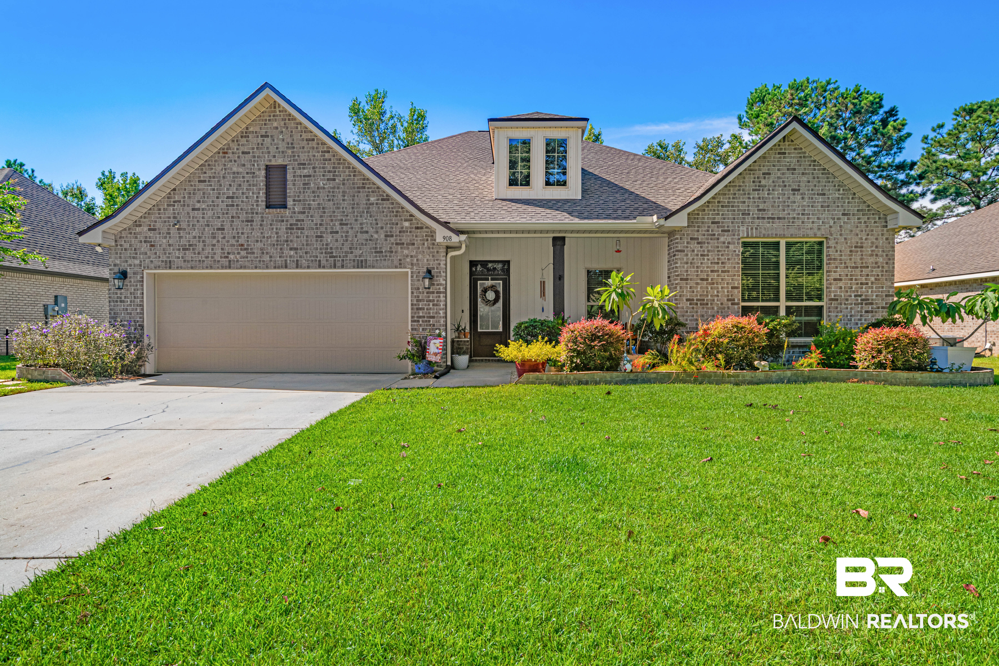
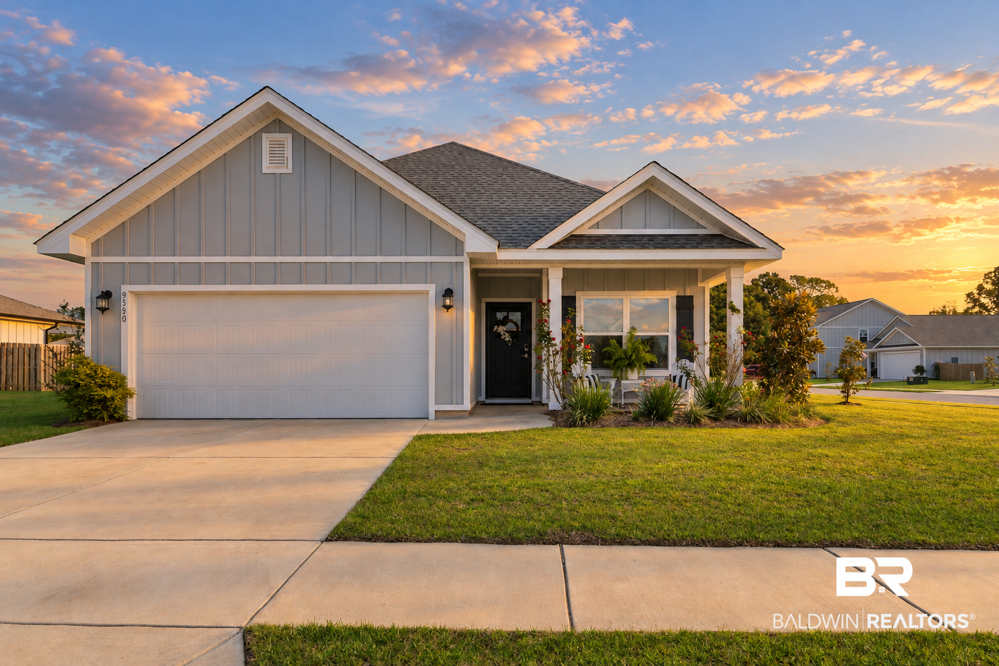
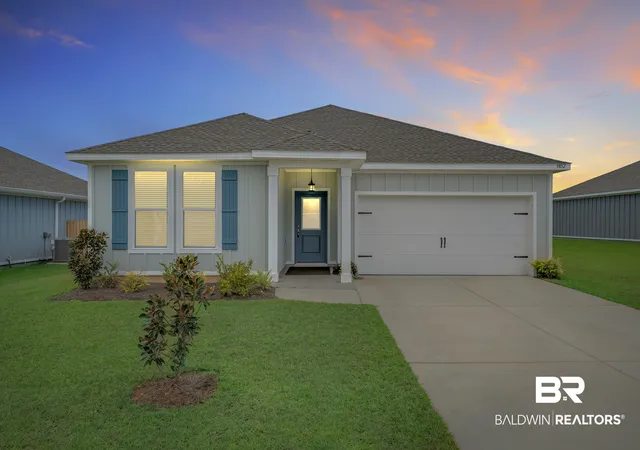
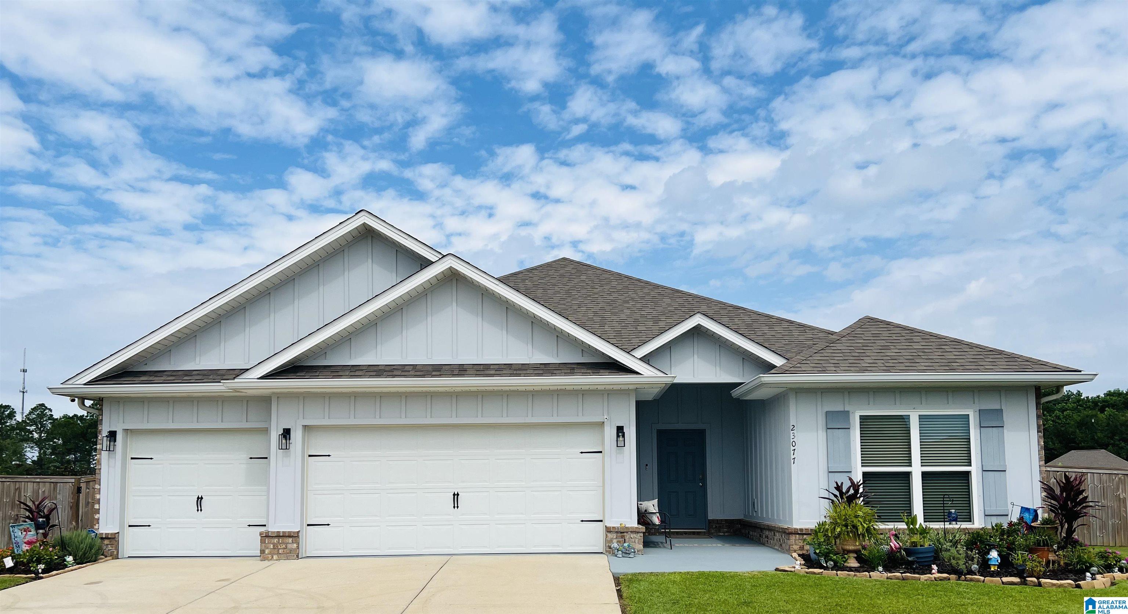

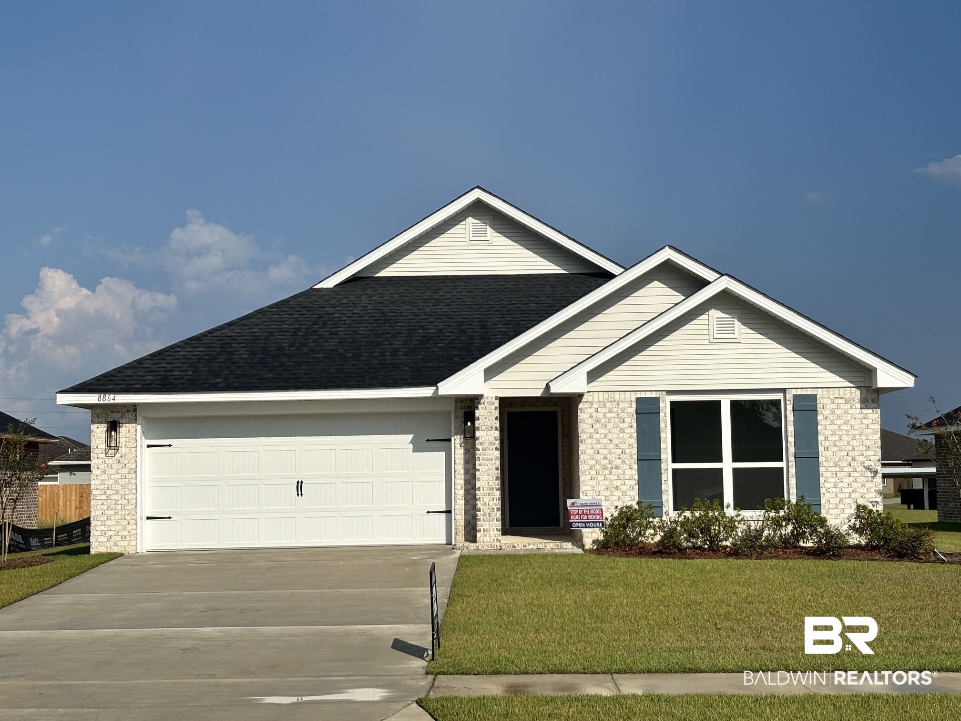
Find Homes by Property Features in Foley, AL

Based on information from the Baldwin County Association of REALTORS® through Sep 22, 2026, 09:00AM. Information is provided exclusively for consumers’ personal, non-commercial use and that it may not be used for any purpose other than to identify prospective properties consumers may be interested in purchasing and that the data is deemed reliable but is not guaranteed accurate by the MLS. Some listings have been excluded from this website.This website may not include listings or property addresses of sellers who have directed their listing brokers to withhold their listing or their property address from display on the Internet. © 2026 Baldwin County Board of REALTORS® Multiple Listing Service. All Rights Reserved.
 Advertising Broker: Daniel Demers | Sell Your Home Services

Love this home?
Here's 4 things you can do

Your local real estate expert. Speak directly with agent about the home & pricing.

Book your private tour
as early as Today at 09:00 AM

Rates starting from 6.3%. Secure financing early to move quickly when you're ready.

Fastest way to get your offer in. Speak directly with agent to negotiate the offer.


