- Overview
- Description
- Property Details
- Location
- Facts & Features
- Getting Around
- Nearby Homes



$775,000
Monthly Est:$3,857
 2 Beds
 2 Baths
2 full baths
 2,130sqft
8199 W Pinoak Ct, Homosassa, FL 34448
$775,000
$3,857/moEst:
Get Pre-Approved
Single Family Residence
Built in 1996
$-- HOA
1.16 acres lot
$364/sq.ft
Description
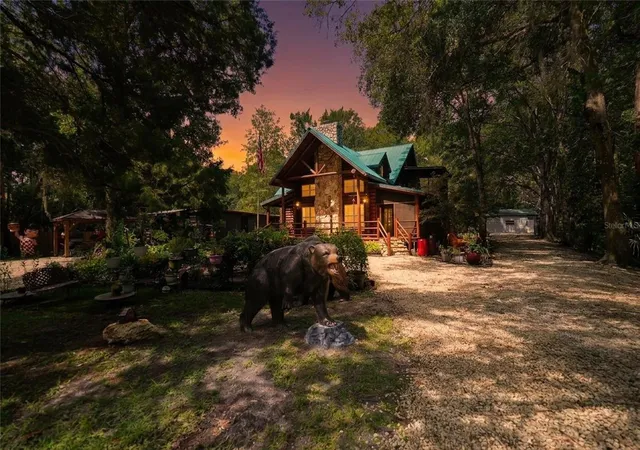
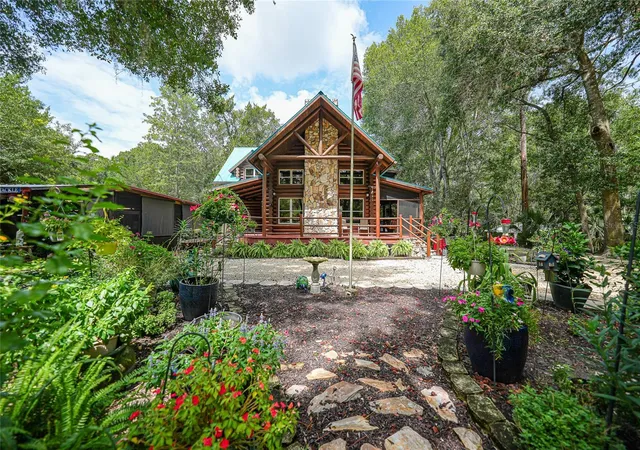
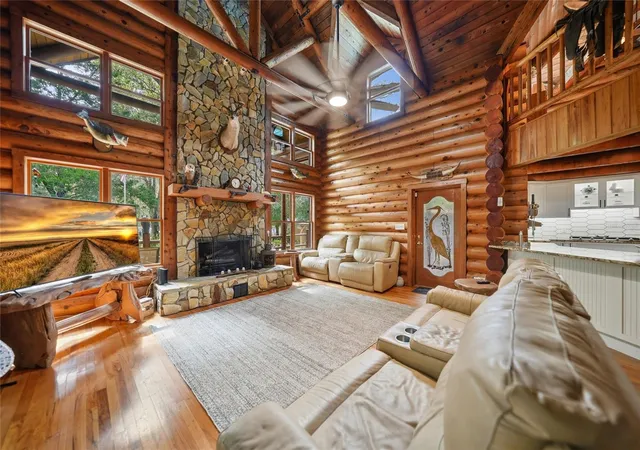
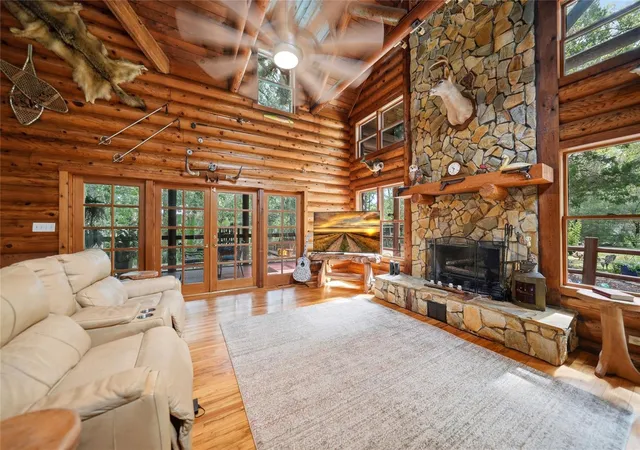
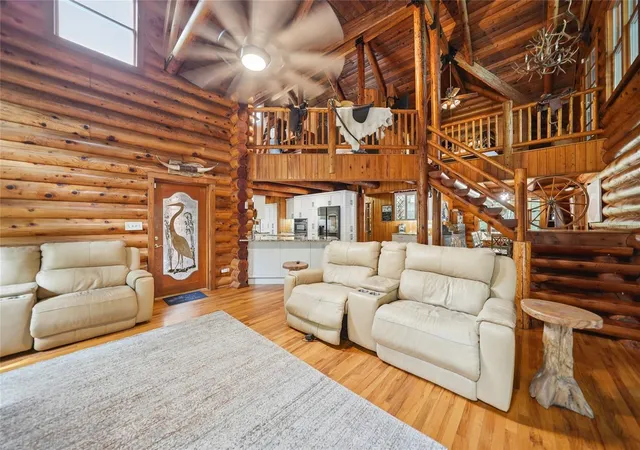
Where Western lodge character meets the laid-back Florida Nature Coast, this extraordinary waterfront retreat offers a lifestyle unlike anything else on the market. Set on 1.16 acres just minutes from the Chassahowitzka boat ramp, this fully furnished Western Red Cedar log cabin was custom designed and built by an architect to maximize natural light, embrace its peaceful surroundings, and showcase the timeless beauty of authentic log-home living. A true wraparound porch, partially screened for year-round enjoyment, creates the perfect setting for morning coffee, quiet afternoons, and sunset evenings. Inside, soaring ceilings, exposed wood beams, beautiful hardwood flooring, and a dramatic floor-to-ceiling stone wood-burning fireplace bring warmth and character to the spacious family room. Milgard double-pane insulated windows enhance energy efficiency while allowing sunlight to fill the home. The newly remodeled kitchen serves as an impressive gathering space with double ovens, a gas cooktop, granite countertops, soft-close cabinetry, custom pullout storage, under-cabinet lighting, and a generous center island. Coordinating cabinetry continues into the utility room, which provides direct access to the wraparound porch. The primary retreat is a destination of its own, featuring a spacious 19-by-10 bonus room ideal for a private office, reading lounge, fitness area, or sitting room, along with its own screened porch for peaceful relaxation. The primary bathroom includes a jetted soaking tub, separate walk-in steam sauna shower, and an oversized 9-by-13.5 walk-in closet with built-in shelving. Designed with accessibility and long-term maintenance in mind, the home was constructed on a cement slab with approximately 40 inches of clearance for convenient access to the plumbing, electrical systems, and ductwork. Outdoor living is equally impressive with a firepit gathering area and a 22-by-30 screened outdoor kitchen equipped with a stove, refrigerator, and large television. A covered boat dock makes it easy to fish, kayak, explore the waterways, or simply unwind beside the water. The RV port can accommodate two recreational vehicles with full hookups, while two detached 22-by-25 fully insulated storage buildings offer electricity, commercial-grade lighting, and commercial fans. One building includes a new mini-split air-conditioning system, and the other has a window unit, making these flexible spaces ideal for workshops, studios, hobbies, vehicle storage, or climate-controlled equipment. The water heater was replaced in 2016, the interior furnishings are included, and the exterior décor is negotiable. Whether used as a full-time residence, seasonal retreat, family gathering place, or potential vacation rental subject to local regulations, this remarkable property delivers rustic elegance, modern comforts, generous storage, and authentic Florida waterfront living. This is not simply a home—it is a private Nature Coast experience.
- Houzeo last checked: 11 minutes ago
- Listing updated: September 2, 2026 at 11:20 pm
- Listing Provided by: Thomas Sons (941) 889-9509 , Jayson Burtch | CENTURY 21 SUNBELT REALTY (941) 235-6610
- Source: Stellar MLS-FL | MLS#: C7528472

Property Details
Status
Active
Type
Single Family Residence
No. of Stories
2
County
City
Neighborhood
--
Year Built
1996
HOA Fees
-
Finished Area
2,130 sqft
Lot Size
1.16 acres lot
Basement Area
- sqft
MLS Name
Stellar MLS
MLS Number
C7528472
MLS Status
Active
Days on Market
85
Cumulative Days on Market
48

Continue Your Journey in App
Find your dream home, receive real-time updates, and many more!
Download App
Continue Your Journey in App
Find your dream home, receive real-time updates, and many more!
Location
Facts & Features
Rooms
Bedrooms & bathrooms
Bedrooms: 2
Bathrooms: 2
Bedroom 1
Level: First
Area: 151.96 Square Feet
Dimensions: 13.1x11.6
Primary Bedroom
Level: Upper
Area: 272.09 Square Feet
Dimensions: 16.9x16.1
Living Room
Level: First
Area: 492.59 Square Feet
Dimensions: 27.2x18.11
Dining Room
Level: First
Area: 149.34 Square Feet
Dimensions: 13.1x11.4
Laundry
Level: First
Area: 75.98 Square Feet
Dimensions: 13.1x5.8
Kitchen
Level: First
Area: 110.11 Square Feet
Dimensions: 12.1x9.1
Primary Bathroom
Level: Second
Area: 310.96 Square Feet
Dimensions: 16.9x18.4
Office
Level: Upper
Area: 267.84 Square Feet
Dimensions: 10.8x24.8
Balcony/Porch/Lanai
Level: First
Area: 1336.90 Square Feet
Dimensions: 46.1x29
Balcony/Porch/Lanai
Level: Second
Area: 140.76 Square Feet
Dimensions: 13.8x10.2
Balcony/Porch/Lanai
Level: First
Area: 186.12 Square Feet
Dimensions: 19.8x9.4
Interior
Window Features
Blinds
Flooring
Tile, Wood
Sewer
Public Sewer
Heating
Central
Interior Features
Ceiling Fans(s), Eat In Kitchen, High Ceilings, Open Floorplan, Solid Surface Counters, Solid Wood Cabinets, Split Bedroom, Thermostat, Vaulted Ceiling(s), Walk In Closet(s)
Exterior Features
Balcony, Fire Pit, Lighting, Outdoor Kitchen, Private Entrance, Private Yard
Appliances
Dishwasher, Disposal, Dryer, Electric Water Heater, Microwave, Refrigerator, Washer
Cooling
Central Air
Construction
Year Built
Year Built: 1996
Home type
Single Family Residence
Foundation Details
Other
Construction Materials
Log
Roof
Metal
Architectural Style
Cabin
Utilities & Energy
Parking Features
Boat, Circular Driveway, Covered, Driveway, Rv Carport, Rv Access/parking
Security Features
Smoke Detector(s)
Fireplace Features
Wood Burning
Water Source
Public, Well
Laundry Features
Inside, Laundry Room
Utilities
Bb/hs Internet Available, Electricity Connected, Public, Sewer Connected, Water Connected
Other Features
Patio And Porch Features
Deck, Porch, Screened
Lot Features
In County, Irregular Lot, Landscaped, Oversized Lot, Paved
Vegetation
Trees/landscaped
Subdivision Name
Chassahowitzka Village Unit 03 Unrec
Price History
| Date | Event | Price |
|---|---|---|
08/17/2026 Source: | Price Decreased | $775,000 -3.00% $364/sqft |
07/16/2026 Source: | Listed for Sale | $799,000 $375/sqft |
04/05/2026 Source: | Listing Removed | $799,000 -20.02% $375/sqft |
03/21/2023 Source: | Price Decreased | $999,000 -16.75% $469/sqft |
09/04/2022 Source: | Listing Removed | $1,200,000 +220.00% $563/sqft |

Show more
Nearby Homes
Find Homes by Property Features in Homosassa, FL
Nearby New Homes For Sale

Based on information from Stellar MLS® through Oct 10, 2026, 07:15PM as submitted to and distributed by MLS GRID. All data is obtained from various sources and may not have been verified by the broker or MLS GRID. Supplied Open House Information is subject to change without notice. All information should be independently reviewed and verified for accuracy. Properties may or may not be listed by the office/agent presenting the information. IDX information is provided exclusively for consumers’ personal non-commercial use. It may not be used for any purpose other than to identify prospective properties consumers may be interested in purchasing. The data is deemed reliable but is not guaranteed by MLS GRID. The use of the MLS GRID Data may be subject to an end-user license agreement prescribed by the Member Participant’s applicable MLS, if any, and as amended from time to time. © 2026 Stellar MLS. All Rights Reserved.
 Advertising Broker: Fred McGill | Simple Showing, Inc