

- Overview
- Description
- Property Details
- Location
- HOA Management
- Facts & Features
- Getting Around
- Nearby Homes
$2,050,000
Monthly Est:$10,204
 4 Beds

3 full baths + 1 half bath
 3,320sqft
82-84 E Side Pkwy #1, Newton, MA 02458
$2,050,000
$10,204/moEst:
Condominium
Built in 2026
$175/mo HOA
0.17 acre lot
$617/sq.ft
Description
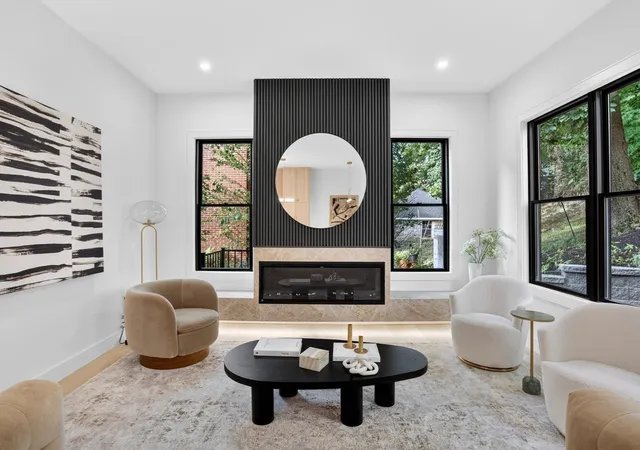
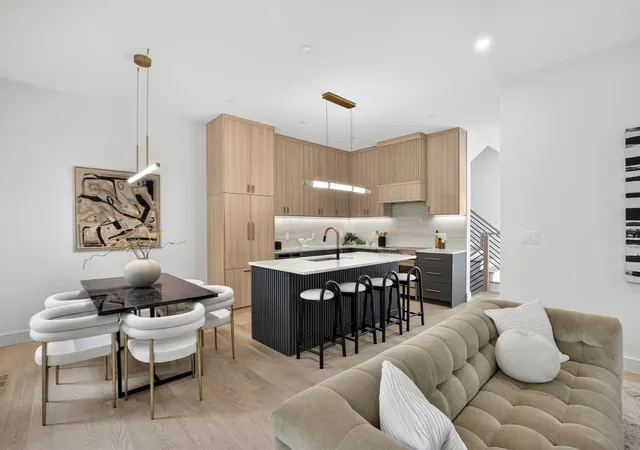
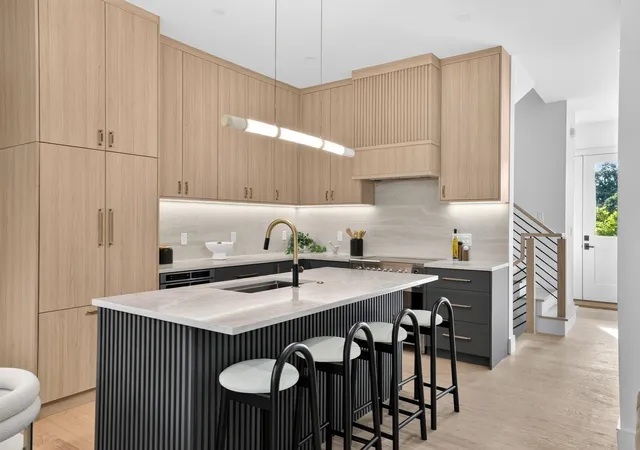
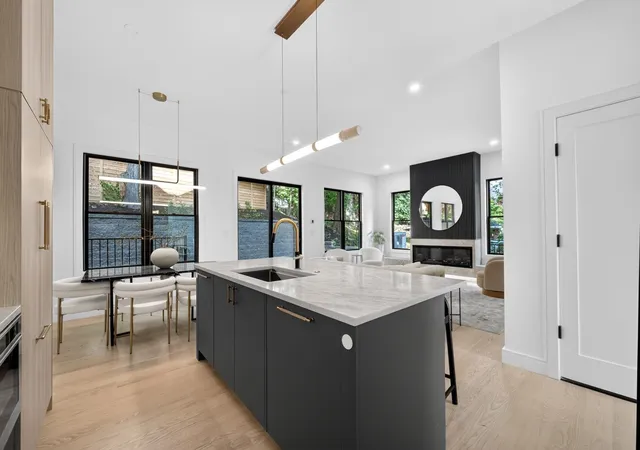
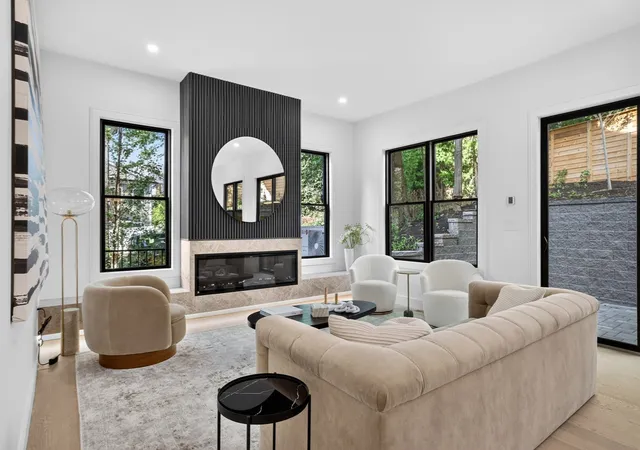
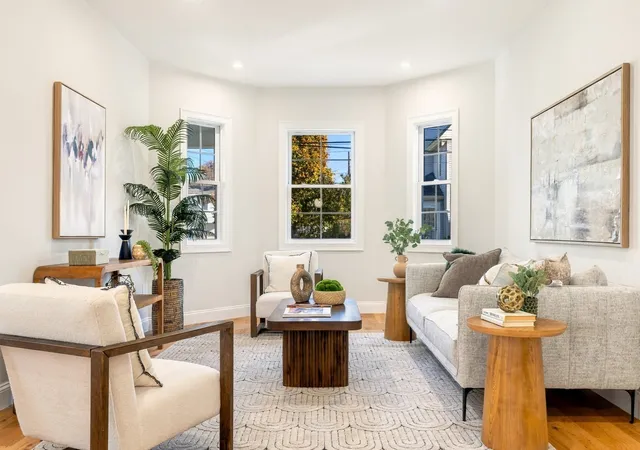
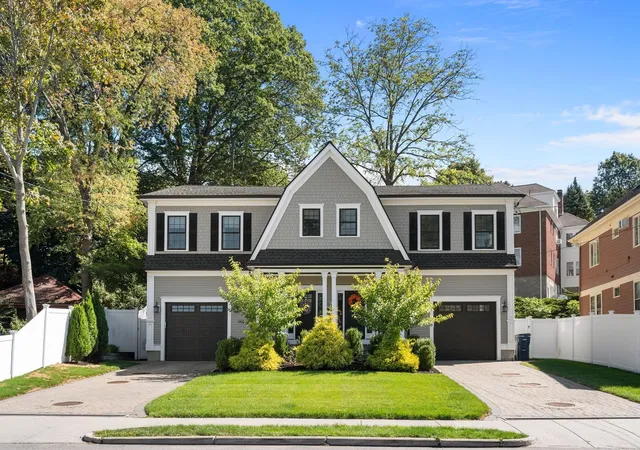
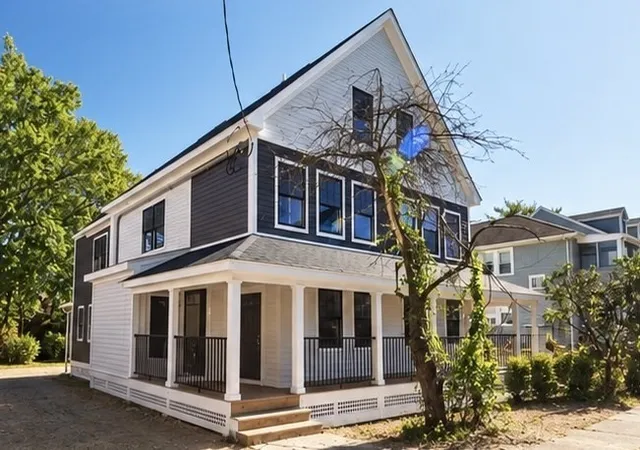
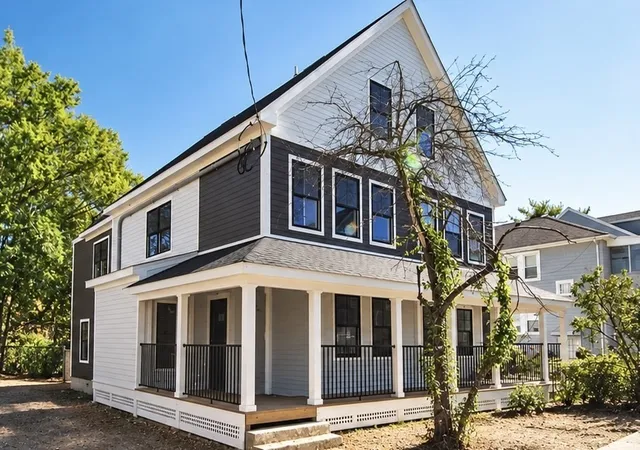
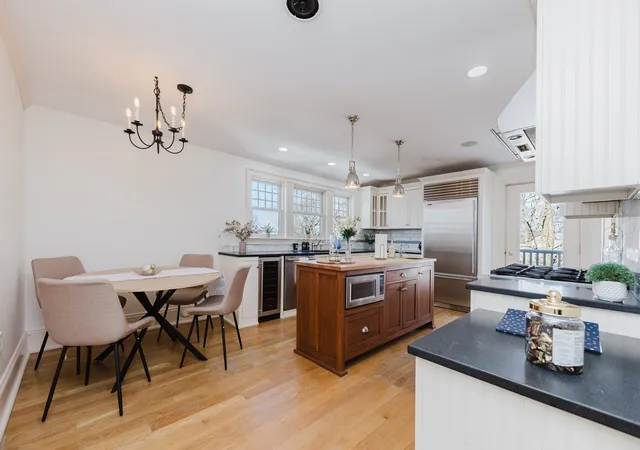
This craftsman style new construction townhome is located close proximity to Cabot School. Upon entering, you’ll find a coat closet and designer powder room with brushed brass accents. The open concept 1st floor offers many stunning features like a chef's kitchen featuring high-end appliances and gorgeous modern cabinets. The living room features a linear fireplace with wood slat wall detail accent and floating bench. There are 3 bedrooms on the 2nd level, including the primary suite with its very own walk-in closet and a gorgeous spa-like ensuite bathroom with soaking tub and walnut custom cabinetry. A full bathroom and laundry complete this level. The fully finished 3rd floor gives you bonus space with large windows. The lower level is the perfect place to turn into a gym, movie room, or playroom, and has a private bedroom with a full bathroom perfect for your guests or an office. Conveniently located in close proximity to Newtonville Village Center, the commuter rail, and 90/95.
- Houzeo last checked: 8 hours ago
- Listing updated: November 10, 2026 at 8:05 am
- Listing Provided by: O & C Homes Team (857) 231-0439 | William Raveis R.E. & Home Services (617) 964-1850
- Source: MLS Property Information Network-MA | MLS#:

This condo is in:
Property Details
Status
Active
Type
Condominium
No. of Stories
4
County
City
Neighborhood
--
Year Built
2026
HOA Fees
$175/mo
Finished Area
3,320 sqft
Lot Size
0.17 acre lot
Basement Area
- sqft
MLS Name
MLS Property Information Network
MLS Number
73599926
MLS Status
Active
Days on Market
11
Continue Your Journey in App
Find your dream home, receive real-time updates, and many more!
Location
HOA Management
N/A
HOA Fees
$175/ Monthly
Amenities
 Amenities and services may be covered by one or multiple associations and service providers.
Insurance
 Insurance
Disclaimer: Amenities are based on third-party information and may vary; buyers must independently verify all amenities, as information is deemed reliable but not guaranteed.
Facts & Features
Rooms
Bedrooms & bathrooms
Bedrooms: 4
Bathrooms: 4
Interior
Heating
Forced Air
Interior Features
Walk Up Attic
Sewer
Public Sewer
Window Features
Insulated Windows, Screens
Flooring
Wood, Tile, Vinyl
Exterior Features
Porch, Patio, Screens, Rain Gutters, Professional Landscaping, Sprinkler System, Stone Wall
Cooling
Central Air
Appliances
Range, Dishwasher, Disposal, Microwave, Refrigerator
Construction
Year Built
Year Built: 2026
Home type
Condominium
Roof
Shingle
Construction Materials
Frame
Utilities & Energy
Utilities
For Electric Dryer, Washer Hookup
Water Source
Public
Parking Features
Attached, Off Street
Electric
200+ Amp Service
Laundry Features
In Unit, Electric Dryer Hookup, Washer Hookup
Basement
Y
Other Features
Disclosures
Taxes To Be Assessed In July. Square Footage Includes Basement, Garage, And Attic.
Community Features
Public Transportation, Shopping, Pool, Tennis Court(s), Park, Walk/jog Trails, Golf, Medical Facility, Laundromat, Bike Path, Conservation Area, Highway Access, House Of Worship, Marina, Private School
Patio And Porch Features
Porch, Patio
Price History
| Date | Event | Price |
|---|---|---|
11/07/2026 Source: | Listed for Sale | $2,050,000 $617/sqft |

Find Homes by Property Features in Newton, MA

Based on information provided to and compiled by MLS Property Information Network, Inc. covering through Nov 18, 2026, 12:00PM. The property listing data and information, or the Images, set forth herein were provided to MLS Property Information Network, Inc. from third-party sources, including sellers, lessors and public records, and were compiled by MLS Property Information Network, Inc. The property listing data and information, and the Images, are for the personal, non-commercial use of consumers having a good faith interest in purchasing or leasing listed properties of the type displayed to them and may not be used for any purpose other than to identify prospective properties which such consumers may have a good faith interest in purchasing or leasing. MLS Property Information Network, Inc. and its subscribers disclaim any and all representations and warranties as to the accuracy of the property listing data and information, or as to the accuracy of any of the Images, set forth herein. All information provided is deemed reliable, but is not guaranteed to be accurate and should be independently verified. © 2026 MLS Property Information Network, Inc. All Rights Reserved.
 Advertising Broker: Derek Greene | The Greene Realty Group