The Greene Realty
Powered by 
- 4
- Overview
- Description
- Property Details
- Location
- Facts & Features
- Getting Around
- Nearby Homes



Street View
$4,148,000
Monthly Est:$20,646
 8 Beds
 8 Baths
6 full baths + 2 half baths
 6,600sqft
82-84 Eastside Pkwy, Newton, MA 02458
$4,148,000
$20,646/moEst:
Get Pre-Approved
Duplex
Built in 2026
$-- HOA
0.17 acre lot
$628/sq.ft
Description
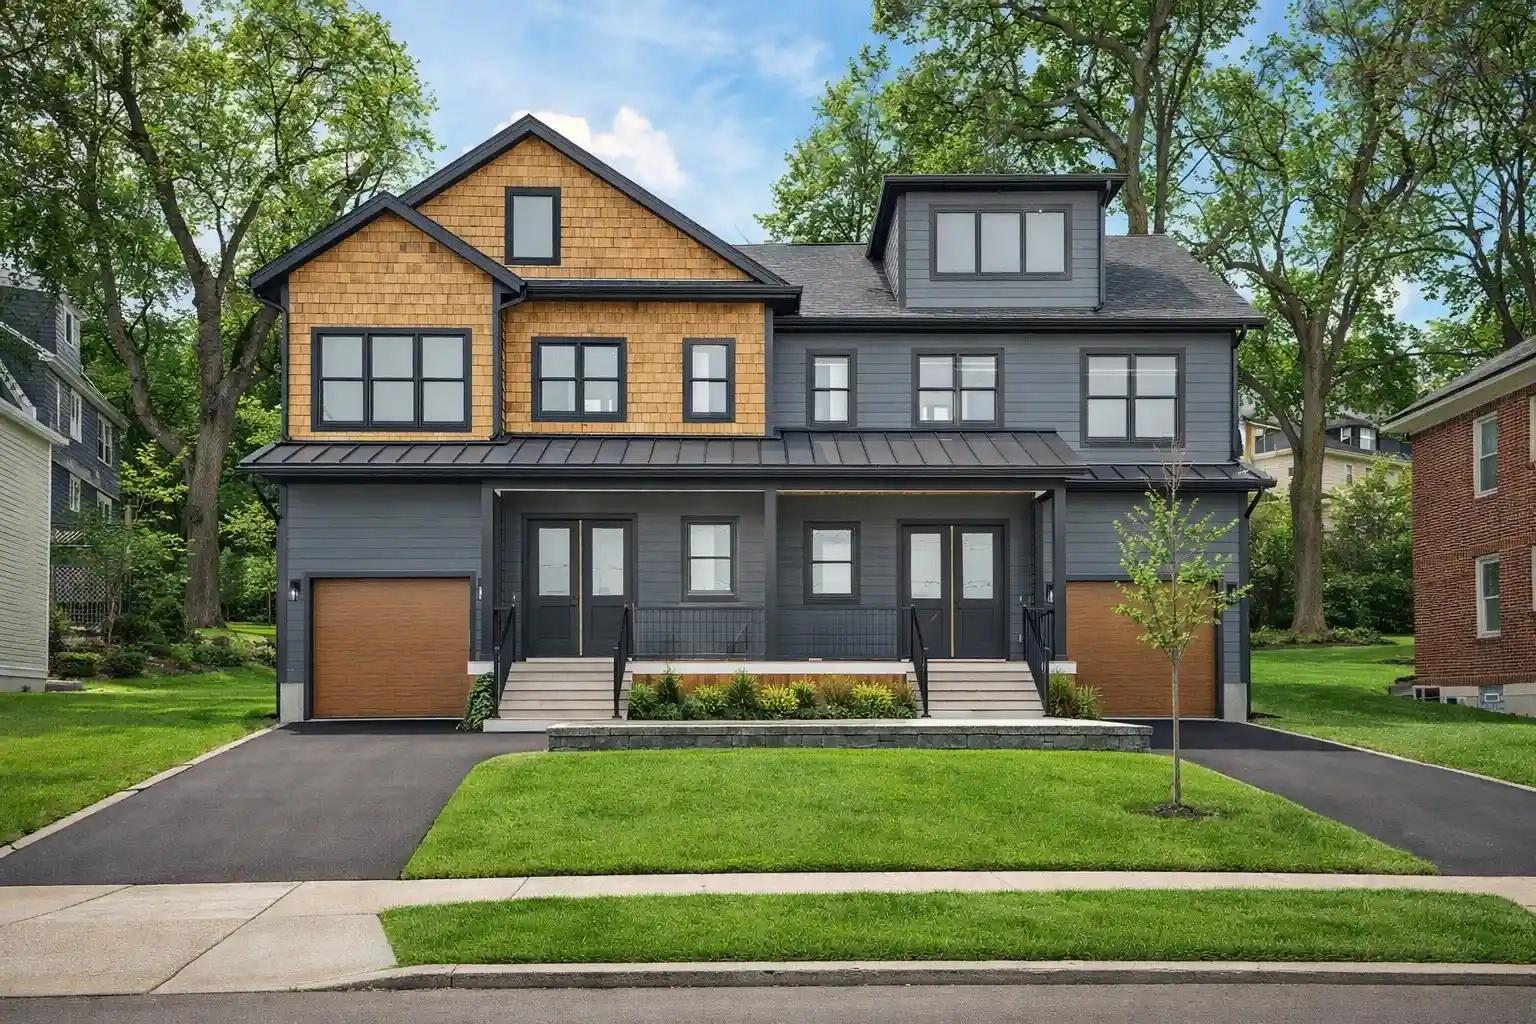
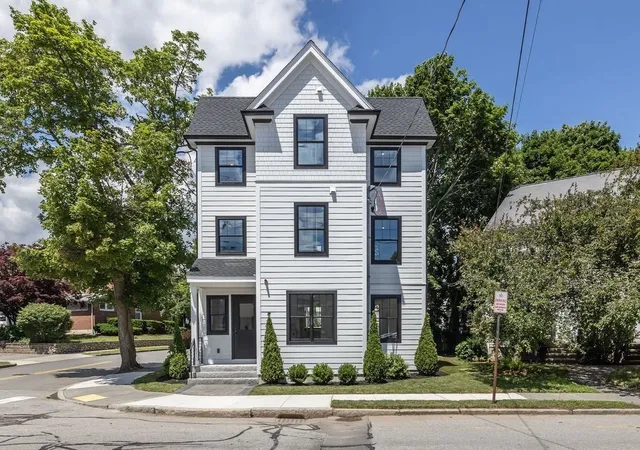
This newly constructed Craftsman-style two-family residence features two beautifully designed townhome-style units, each offering an identical layout and high-end finishes, conveniently located near Cabot School. Each unit welcomes you with a coat closet and designer powder room accented with brushed brass fixtures. The open-concept first floor showcases a chef’s kitchen with premium appliances and sleek modern cabinetry, flowing into a living room with a linear fireplace, wood-slat accent wall, and floating bench. The second level offers three bedrooms, including a spacious primary suite with a walk-in closet and spa-inspired ensuite featuring a soaking tub and custom walnut cabinetry. A full bathroom and laundry complete this level. The finished third floor provides flexible bonus space with oversized windows, while the lower level offers additional versatility for a gym, media room, or playroom, along with a private bedroom and full bathroom ideal for guests, extended family, or a home office. Ideally situated near Newtonville Village Center, the commuter rail, and Routes 90 and 95, this exceptional property offers a rare opportunity for owner-occupants or investors seeking quality new construction in a desirable Newton location.
- Houzeo last checked: 1 hour ago
- Listing updated: October 21, 2026 at 7:05 am
- Listing Provided by: O & C Homes Team (857) 231-0439 | William Raveis R.E. & Home Services (617) 964-1850
- Source: MLS Property Information Network-MA | MLS#: 73592080

Property Details
Status
Active
Type
Multi Family
No. of Stories
8
County
City
Neighborhood
--
Year Built
2026
HOA Fees
-
Finished Area
6,600 sqft
Lot Size
0.17 acre lot
Basement Area
- sqft
MLS Name
MLS Property Information Network
MLS Number
73592080
MLS Status
Active
Days on Market
11
Open House

Continue Your Journey in App
Find your dream home, receive real-time updates, and many more!
Continue Your Journey in App
Find your dream home, receive real-time updates, and many more!
Location
Facts & Features
Rooms
Bedrooms & bathrooms
Bedrooms: 8
Bathrooms: 8
Interior
Flooring
Wood, Tile
Exterior Features
Rain Gutters, Sprinkler System, Garden, Stone Wall
Sewer
Public Sewer
Construction
Year Built
Year Built: 2026
Home type
Duplex
Roof
Shingle
Construction Materials
Frame
Foundation Details
Concrete Perimeter
Utilities & Energy
Laundry Features
Electric Dryer Hookup, Washer Hookup
Utilities
For Electric Range, For Electric Dryer, Washer Hookup
Electric
Individually Metered
Parking Features
Off Street
Water Source
Public
Basement
Full, Finished
Other Features
Patio And Porch Features
Porch, Patio
Community Features
Public Transportation, Shopping, Pool, Tennis Court(s), Park, Walk/jog Trails, Golf, Medical Facility, Laundromat, Bike Path, Conservation Area, Highway Access, House Of Worship, Marina, Private School, Public School, T Station, University
Lot Features
Gentle Sloping
Disclosures
Taxes To Be Assessed In July. Square Footage Includes Basement, Garage, And Attic.
Price History
| Date | Event | Price |
|---|---|---|
10/17/2026 Source: | Listed for Sale | $4,148,000 $628/sqft |

Getting Around 82-84 Eastside Pkwy
Bike Score®

Somewhat Bikeable
31/100
Walk Score®

Very Walkable
77/100
Transit Score®

Some Transit
44/100
Data provided by Redfin
Nearby Homes
Find Homes by Property Features in Newton, MA

Based on information provided to and compiled by MLS Property Information Network, Inc. covering through Oct 29, 2026, 06:30AM. The property listing data and information, or the Images, set forth herein were provided to MLS Property Information Network, Inc. from third-party sources, including sellers, lessors and public records, and were compiled by MLS Property Information Network, Inc. The property listing data and information, and the Images, are for the personal, non-commercial use of consumers having a good faith interest in purchasing or leasing listed properties of the type displayed to them and may not be used for any purpose other than to identify prospective properties which such consumers may have a good faith interest in purchasing or leasing. MLS Property Information Network, Inc. and its subscribers disclaim any and all representations and warranties as to the accuracy of the property listing data and information, or as to the accuracy of any of the Images, set forth herein. All information provided is deemed reliable, but is not guaranteed to be accurate and should be independently verified. © 2026 MLS Property Information Network, Inc. All Rights Reserved.
 Advertising Broker: Derek Greene | The Greene Realty Group
