
- Overview
- Description
- Property Details
- Location
- Facts & Features
- Getting Around
 No HOA

Street View
$2,295,000
Monthly Est:$11,423
 5 Beds
 3 Baths
3 full baths
 2,583sqft
82 Chauncey St, New York City, NY 11233
$2,295,000
Get Pre-Approved
Townhouse
Built in 1899
$-- HOA
1,875 sqft lot
$889/sq.ft
Description
Welcome to 82 Chauncey Street, a beautifully restored Queen Anne-style brownstone blending timeless Brooklyn character with thoughtful modern updates. Built in 1889 by noted architect Amzi Hill, this legal two-family townhouse spans approximately 2,583 square feet across three stories plus cellar and offers a rare balance of historic detail, warmth, and contemporary comfort.
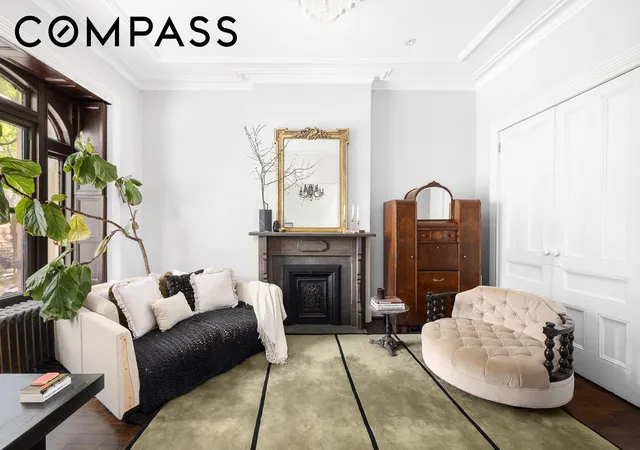
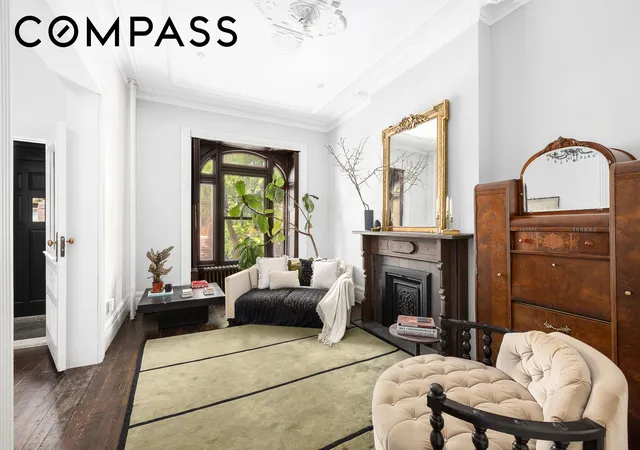
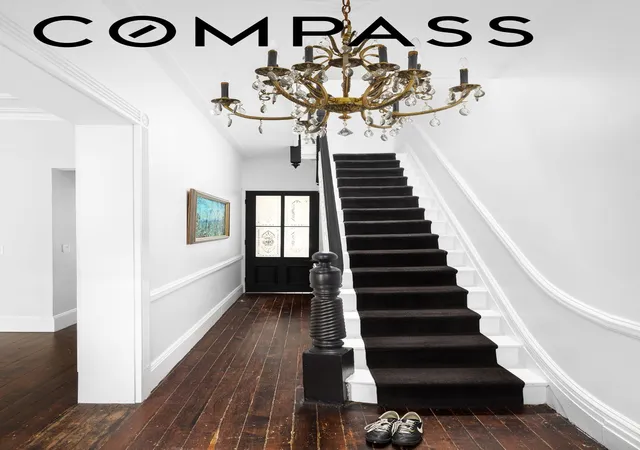
Currently configured as an owner’s duplex over a garden-level apartment, the home has been carefully renovated while preserving many of its original architectural elements, including slate fireplace mantels, hardwood flooring, plaster moldings, ceiling medallions, original wood shutters, and elegant bay windows overlooking the tree-lined block.
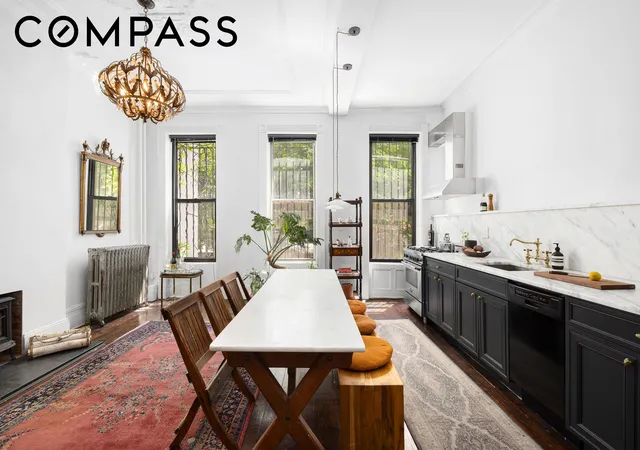
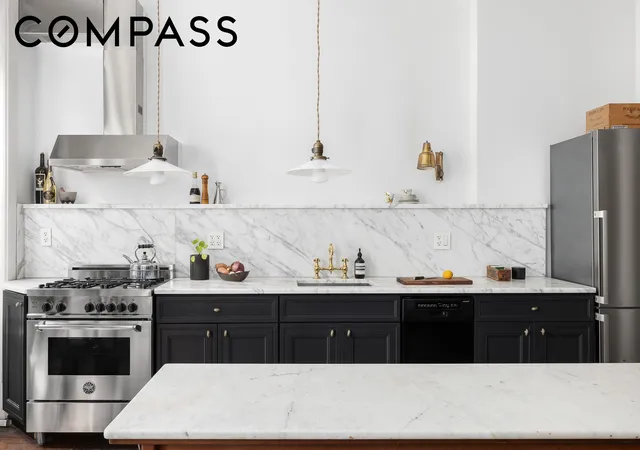
The parlor level is both inviting and refined, anchored by a wood-burning fireplace that creates a warm focal point within the sun-filled rear living space. The renovated kitchen pairs classic materials with modern functionality, featuring Carrera marble countertops and backsplash, custom wood cabinetry, and stainless steel appliances. Large south-facing windows bring beautiful natural light into the home throughout the day, while original details and rustic refinished flooring add warmth and texture throughout. The front parlor, currently configured as a bedroom, offers exceptional flexibility as an additional living, library, or entertaining space.
Upstairs, the top floor features three bedrooms, a full bathroom, and a dedicated laundry room. The expansive primary suite offers excellent proportions, decorative slate mantels, French doors, and an adjoining dressing or sitting area. Additional bedrooms feature charming original details including wood shutters, plaster moldings, and peaceful views overlooking landmarked Bedford-Stuyvesant streetscapes. The skylit bathroom is finished in timeless black-and-white tile with classic subway and penny tile detailing.
The garden-level apartment continues the home’s warm and inviting aesthetic with exposed decorative hearths, original wood flooring, wainscoting, and renovated kitchen and bath spaces. With two bedrooms, garden access, and washer/dryer hookups, the apartment offers excellent flexibility for rental income, guests, or multi-generational living.
Perfectly positioned near Fulton Park and the A/C express trains, 82 Chauncey Street is surrounded by some of Bedford-Stuyvesant’s most beloved neighborhood destinations, including Saraghina, Laziza, Trad Room, Milk & Pull, Nana Ramen, Chez Oscar, and Peaches. Combining historic charm, modern upgrades, and an exceptional location, 82 Chauncey Street offers a quintessential Brooklyn townhouse experience with warmth and character throughout.
- Houzeo last checked: 3 minutes ago
- Listing updated: August 2, 2026 at 7:38 pm
- Listing Provided by: Tali Berzak (917) 246-8581 | Compass (212) 913-9058
- Source: Rebny MLS-NY | MLS#: RLS20094027

Property Details
Status
Active
Type
Townhouse
No. of Stories
2
County
City
Neighborhood
--
Year Built
1899
HOA Fees
-
Finished Area
2,583 sqft
Lot Size
1,875 sqft lot
Basement Area
- sqft
MLS Name
Rebny MLS
MLS Number
RLS20094027
Days on Market
157

Continue Your Journey in App
Find your dream home, receive real-time updates, and many more!
Continue Your Journey in App
Find your dream home, receive real-time updates, and many more!
Location
Facts & Features
Rooms
Bedrooms & bathrooms
Bedrooms: 5
Bathrooms: 3
Interior
Exterior Features
Building Barbecue, Private Outdoor Space Over60sqft, Private Yard
Interior Features
Entrance Foyer, High Ceilings, Recessed Lighting, Soaking Tub
Cooling
Central Air, Other
Window Features
Skylights
Appliances
Dryer, Dishwasher, Range, Refrigerator, Range Hood, Stainless Steel Appliances, Washer
Flooring
Hardwood
Construction
Year Built
Year Built: 1899
Home type
Townhouse
Architectural Style
Walk Up
Utilities & Energy
Security Features
Security Gate
Fireplace Features
Decorative, Other
Laundry Features
See Remarks
Other Features
Subdivision Name
Bedford Stuyvesant
Price History
| Date | Event | Price |
|---|---|---|
05/28/2026 Source: | Price Increased | $2,395,000 +4.36% $927/sqft |
05/28/2026 Source: | Listed for Sale | $2,295,000 $889/sqft |

Find Homes by Property Features in New York City, NY


The real estate listing data marked with this icon comes from the IDX program of the RLS at REBNY Listing Service (RLS). Listing information for certain New York City properties provided courtesy of the Real Estate Board of New York's Residential Listing Service (the "RLS") through Nov 01, 2026, 07:15PM. Information deemed reliable but not guaranteed. Information is provided exclusively for consumers' personal, non-commercial use, and may not be used for any purpose other than the identification of potential properties for purchase. The information contained in this listing has not been verified by the RLS and should be verified by the consumer. The listing information provided here is for the consumer's personal, non-commercial use. Retransmission, redistribution or copying of this listing information is strictly prohibited except in connection with a consumer's consideration of the purchase and/or sale of an individual property. This listing information is not verified for authenticity or accuracy and is not guaranteed and may not reflect all real estate activity in the market. Buyer to verify all information. © 2026 The Real Estate Board of New York, Inc. All rights reserved.
 Advertising Broker: Derek Greene | The Greene Realty Group
