- Overview
- Description
- Property Details
- Location
- Facts & Features
- Getting Around

Street View
$699,900
Monthly Est:$3,484
 5 Beds
 3 Baths
3 full baths
 3,324sqft
82 Chestnut Ave, Cranston, RI 02910
$699,900
$3,484/moEst:
Get Pre-Approved
Multi Family
Built in 1914
$-- HOA
6,000 sqft lot
$211/sq.ft
Description
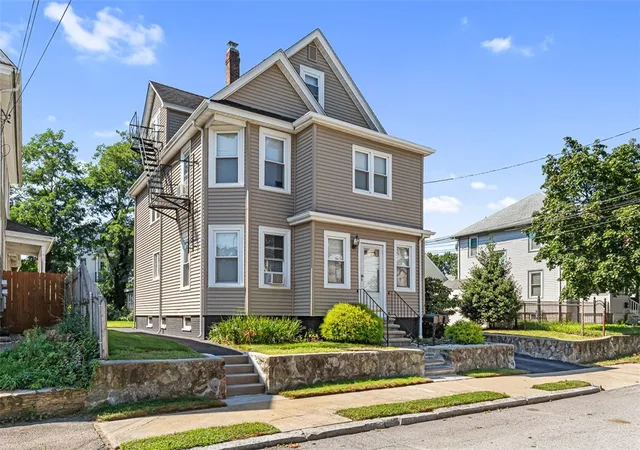
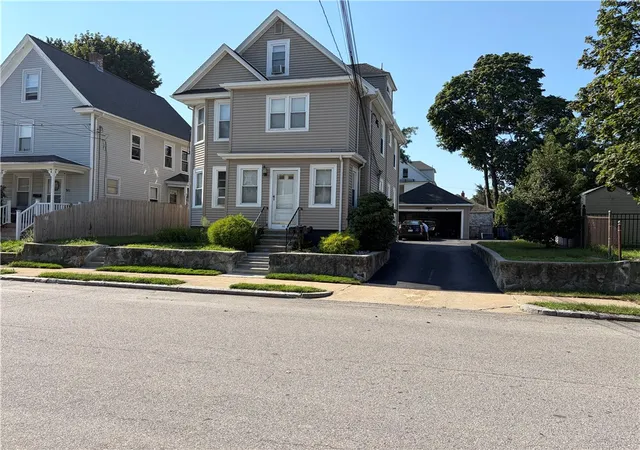
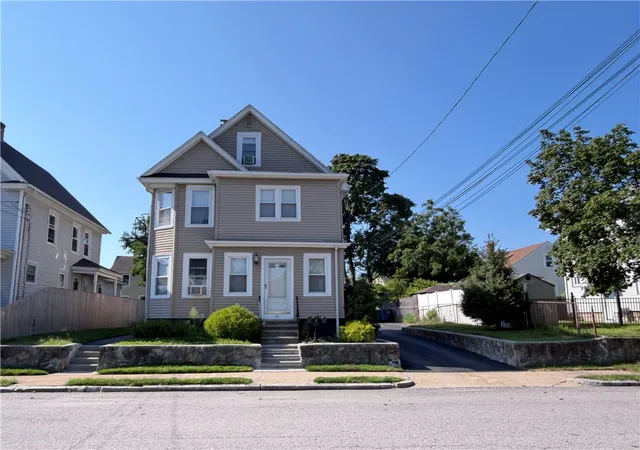
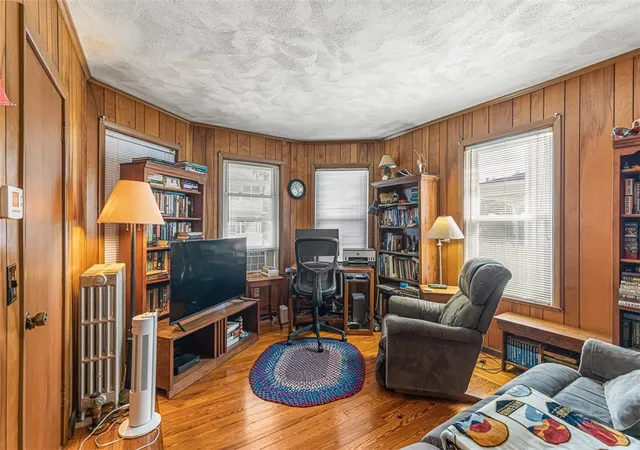
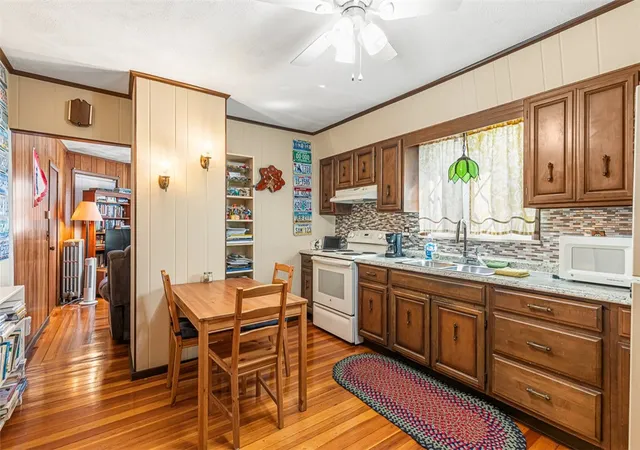
This lovely 3 Family in a desirable Cranston Neighborhood is well maintained and updated. Home features 2 beds and 1 bath on first & second levels and 1 bed & bath on the third. All units are currently rented with no leases.Units have their own gas & electric meter. A new coin-op washer & dryer is available for tenant use in the basement.The home has many electrical & plumbing updates & 9 year old heating systems.The 1st & 2nd floors have gas furnaces & the 3rd level has a well maintained gas space heater. All units have their own hot water tank. The property has hard wired detectors in the hallway stairwells and working battery detectors in all units. There is also newly updated lead inspection paperwork for the entire property. All levels feature some original hardwoods & walls have original knotty pine paneling.The yard is fenced on 3 sides & each unit has off-street parking for 2 vehicles.The 1st & 2nd levels have a garage space in the detached garage and room for 2nd car in front of that space. The 3rd level has 2 spaces beside the garage. Garage also features a storage area/man cave attached to the garage. Home allows for easy highway access in all directions & has an abundance of shopping & dining opportunities nearby.
Call to book your private showing today!!!
- Houzeo last checked: 5 hours ago
- Listing updated: August 27, 2026 at 5:40 pm
- Listing Provided by: Debby Smith (401) 368-2354 DRE #RES.0028503 | Residential Properties Ltd. (401) 333-9333
- Source: RI StateWide MLS-RI | MLS#: 1420375

Property Details
Status
Pending
Type
Multi Family
No. of Stories
3
County
City
Neighborhood
--
Year Built
1914
HOA Fees
-
Finished Area
3,324 sqft
Lot Size
6,000 sqft lot
Basement Area
- sqft
MLS Name
RI StateWide MLS
MLS Number
1420375
MLS Status
Pending
Days on Market
58

Continue Your Journey in App
Find your dream home, receive real-time updates, and many more!
Download App
Continue Your Journey in App
Find your dream home, receive real-time updates, and many more!
Location
Facts & Features
Rooms
Bedrooms & bathrooms
Bedrooms: 5
Bathrooms: 3
Interior
Flooring
Hardwood, Vinyl
Heating
Central, Gas, Steam, Space Heater
Interior Features
Interior Steps, Stall Shower, Tub Shower, Cable Tv
Window Features
Storm Windows, Thermal Windows
Exterior Features
Paved Driveway
Appliances
Gas Water Heater, Microwave, Oven, Range, Refrigerator, Water Heater, Washer
Cooling
None
Sewer
Connected, Public Sewer
Construction
Year Built
Year Built: 1914
Home type
Multi Family
Foundation Details
Brick Mortar
Construction Materials
Vinyl Siding
Architectural Style
Stacked
Utilities & Energy
Electric
Amps100, Circuit Breakers, Separate Meters, Volts220
Water Source
Connected, Public, Water Tap Fee
Laundry Features
Common Area
Utilities
Sewer Connected
Parking Features
Detached, Garage, Garage Door Opener
Basement
Exterior Entry, Full, Interior Entry, Unfinished
Other Features
Subdivision Name
Eden Park
Community Features
Highway Access, Near Hospital, Near Schools, Public Transportation, Recreation Area, Restaurant, Shopping
Tenant Pays
Hot Water
Price History
| Date | Event | Price |
|---|---|---|
08/25/2026 Source: | Pending | $699,900 $211/sqft |
08/12/2026 Source: | Listed for Sale | $699,900 $211/sqft |

Find Homes by Property Features in Cranston, RI

Based on information from State-Wide MLS through Oct 09, 2026, 02:30PM. Information is provided exclusively for consumers’ personal, non-commercial use. It may not be used for any purpose other than to identify prospective properties that consumers may be interested in purchasing. Data is deemed reliable but is not guaranteed accurate by the MLS. This website may not include listings or property addresses of sellers who have directed their listing brokers to withhold their listing or their property address from display on the Internet. © 2026 State-Wide MLS, Inc. All rights reserved.
 Advertising Broker: Derek Greene | The Greene Realty Group