- Overview
- Description
- Property Details
- Location
- Facts & Features
- Getting Around
- Nearby Homes



$725,000
Monthly Est:$3,609
 2 Beds
 2 Baths
2 full baths
 3,880sqft
82 Cr 2112, Gainesville, TX 76240
$725,000
$3,609/moEst:
Get Pre-Approved
Single Family Residence
Built in 2018
$-- HOA
1.64 acres lot
$187/sq.ft
Description
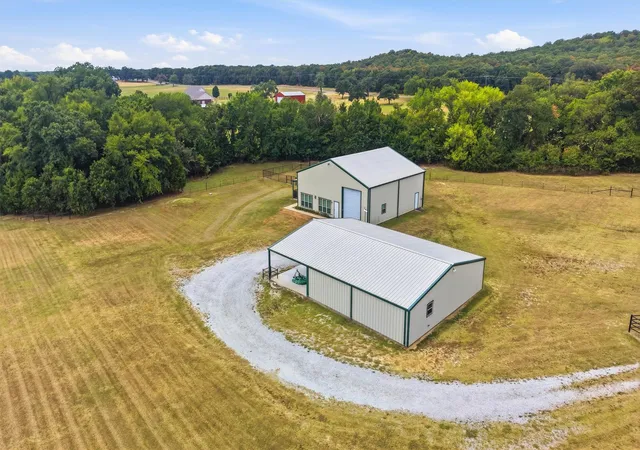
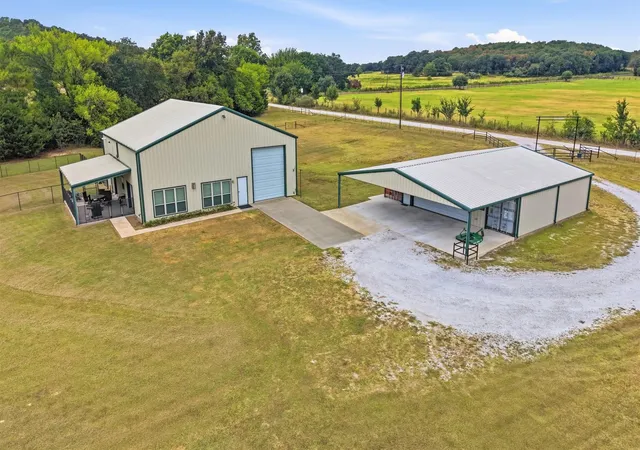
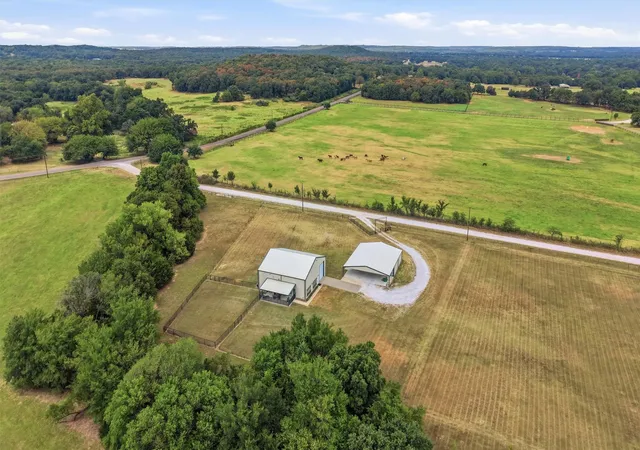
Discover modern country living in this beautifully crafted 2018 Barndominium set on 1.64 open acres in Gainesville, TX. Designed with comfort, functionality, and durability in mind, this property offers approx. 2,000 sq. ft. of living space, including an inviting open-concept layout, 2 spacious bedrooms, and 2 full baths in the main home and 1 full bath in the shop.
Inside, you’ll find 16’ industrial-style ceilings, stained concrete floors, granite countertops, LED lighting with dimmers, barn shutters, and blackout shades throughout. The living area is anchored by a cozy gas log fireplace with remote and fan, creating a warm and welcoming atmosphere.
The kitchen features a gas range, built-in electric oven, microwave, and tankless hot water heater. The upstairs master suite includes a custom railing, full bath with his-and-her sinks, a large walk-in closet, laminate flooring with barrier underlayment, and a convenient utility room with washer and dryer.
Attached to the home is a 20x50 RV garage with full hookups and drive-thru access — ideal for RV owners, guests, or additional covered parking.
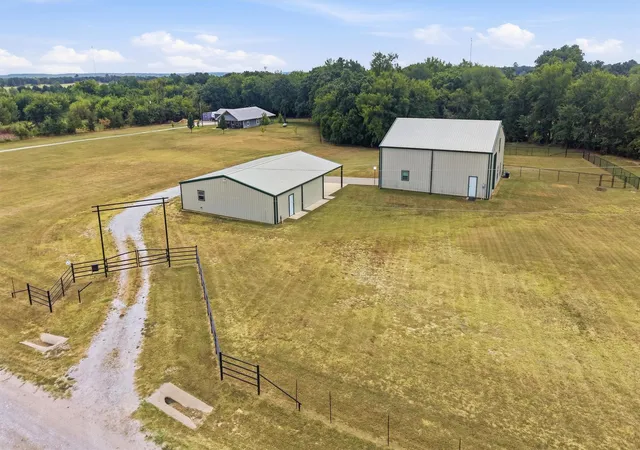
A major highlight of the property is the fully insulated 40x47 shop, complete with a 20x47 covered porch, full bathroom with shower, abundant outlets, shelving, and two integrated storage containers (20x8 and 40x8). Separate breaker boxes serve the house, shop, and RV garage for easy management.
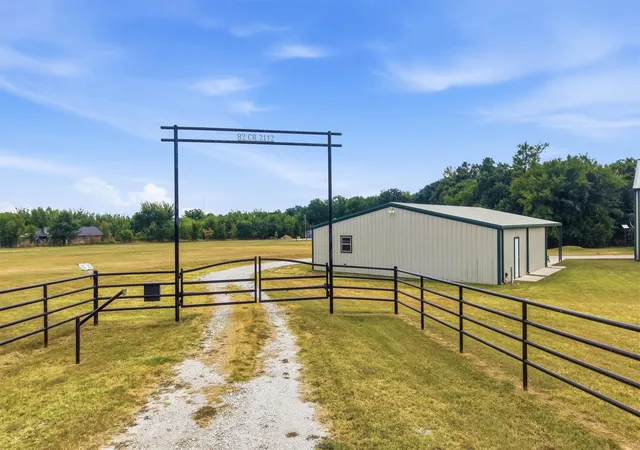
Outdoors, the acreage offers room to garden, add a pool, or simply enjoy quiet Texas evenings. The property is ¾ fenced, including pipe-and-cable fencing across the front with an electronic gate, cross-fencing, and a removable net fence system. Additional features include three outdoor faucets set 12” underground and an owned 500-gallon underground propane tank for efficiency and peace of mind.
With its newer construction, thoughtful layout, and generous outdoor amenities, this barndominium delivers the perfect blend of style, practicality, and country comfort.
- Houzeo last checked: 2 hours ago
- Listing updated: August 27, 2026 at 10:01 am
- Listing Provided by: RITA GREER (940) 665-0376 , Virginia Capps | RE/MAX FIRST REALTY (940) 665-0376
- Source: NTREIS MLS-TX | MLS#: 21368084

Property Details
Status
Active
Type
Single Family Residence
No. of Stories
2
County
City
Neighborhood
--
Year Built
2018
HOA Fees
-
Finished Area
3,880 sqft
Lot Size
1.64 acres lot
Basement Area
- sqft
MLS Name
NTREIS MLS
MLS Number
21368084
MLS Status
Active
Cumulative Days on Market
3

Continue Your Journey in App
Find your dream home, receive real-time updates, and many more!
Download App
Continue Your Journey in App
Find your dream home, receive real-time updates, and many more!
Location
Facts & Features
Rooms
Bedrooms & bathrooms
Bedrooms: 2
Bathrooms: 2
FullBath
Level: First
Area: 0.00 Square Feet
Dimensions: 0 x 0
UtilityRoom
Level: First
Area: 0.00 Square Feet
Dimensions: 0 x 0
Kitchen
Level: First
Area: 0.00 Square Feet
Dimensions: 0 x 0
DiningRoom
Level: First
Area: 0.00 Square Feet
Dimensions: 0 x 0
LivingRoom
Level: First
Area: 0.00 Square Feet
Dimensions: 0 x 0
FullBath
Level: First
Area: 0.00 Square Feet
Dimensions: 0 x 0
FullBath
Level: Second
Area: 0.00 Square Feet
Dimensions: 0 x 0
Bedroom
Level: First
Area: 0.00 Square Feet
Dimensions: 0 x 0
PrimaryBedroom
Level: Second
Area: 0.00 Square Feet
Dimensions: 0 x 0
Interior
Cooling
Central Air, Ceiling Fans, Electric
Window Features
Shutters, Window Coverings
Heating
Central, Electric, Fireplaces, Propane
Flooring
Concrete, Laminate, Painted Stained
Interior Features
Decorative Designer Lighting Fixtures, Double Vanity, Granite Counters, Kitchen Island, Multiple Master Suites, Open Floorplan, Pantry, Cable Tv, Walk In Closets, Wired For Sound
Exterior Features
Private Entrance, Rain Gutters, Rv Hookup, Storage
Sewer
Public Sewer
Appliances
Some Gas Appliances, Dryer, Dishwasher, Electric Oven, Disposal, Gas Range, Microwave, Plumbed For Gas, Refrigerator, Tankless Water Heater, Vented Exhaust Fan, Washer
Construction
Year Built
Year Built: 2018
Home type
Single Family Residence
Roof
Metal
Construction Materials
Metal Siding, Concrete
Architectural Style
Barndominium, Detached
Foundation Details
Slab
Property Condition
Resale
Utilities & Energy
Laundry Features
Washer Hookup, Dryer Hookup, Electric Dryer Hookup
Pool Features
None
Parking Features
Additional Parking, Carport, Driveway, Garage, Gated, On Site, Rv Carport, Workshop In Garage, Boat, Rv Access Parking
Utilities
Electricity Available, Natural Gas Available, Propane, Sewer Available, Separate Meters, Underground Utilities, Water Available, Cable Available
Security Features
Security Gate
Water Source
Public
Fireplace Features
Gas Log, Gas Starter
Other Features
Patio And Porch Features
Covered
Vegetation
Cleared
Lot Features
Acreage, Cleared
Subdivision Name
Turner Sn 1029
Price History
| Date | Event | Price |
|---|---|---|
08/25/2026 Source: | Listed for Sale | $725,000 $187/sqft |

Nearby Homes



Find Homes by Property Features in Gainesville, TX
Nearby New Homes For Sale

Based on information from the North Texas Real Estate Information Systems, Inc., through Oct 08, 2026, 11:00AM. Information is provided exclusively for consumers’ personal, non-commercial use. It may not be used for any purpose other than to identify prospective properties consumers may be interested in purchasing. Data is deemed reliable but is not guaranteed accurate. This website may not include listings or property addresses of sellers who have directed their listing brokers to withhold their listing or their property address from display on the Internet. ©2026 North Texas Real Estate Information Systems, Inc. All Rights Reserved.
 Advertising Broker: Michelle Brecker | Pathway To Home Realty