The Greene Realty
Powered by 
- 0
- 7
- Overview
- Description
- Property Details
- Location
- Facts & Features
- Getting Around
- Nearby Homes

Street View
$6,495,000
Monthly Est:$32,328
 5 Beds
 8 Baths
7 full baths + 1 half bath
 8,329sqft
82 Deer Path Ln, Weston, MA 02493
$6,495,000
$32,328/moEst:
Get Pre-Approved
Single Family Residence
Built in 1968
$-- HOA
2.08 acres lot
$780/sq.ft
Description
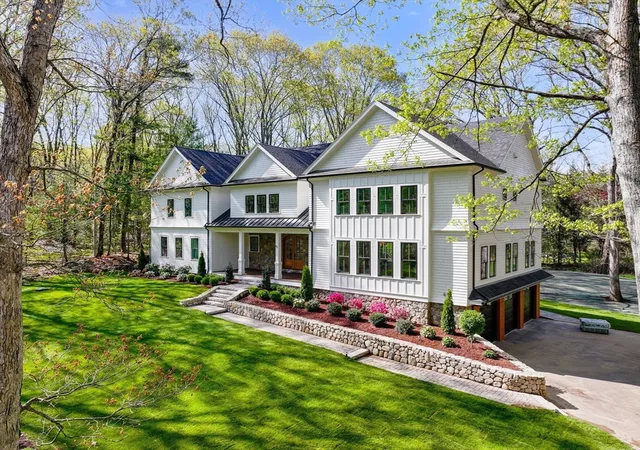
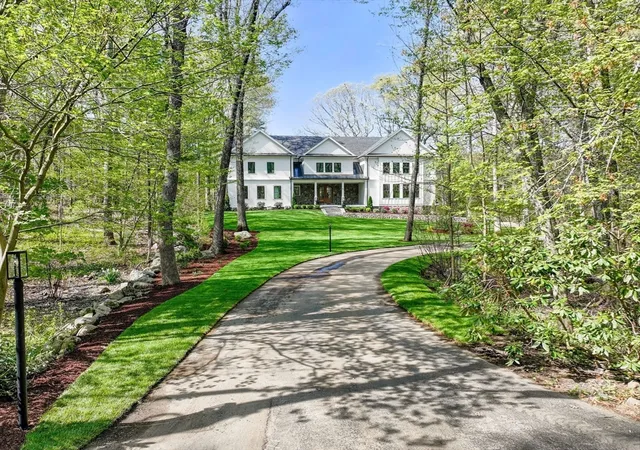
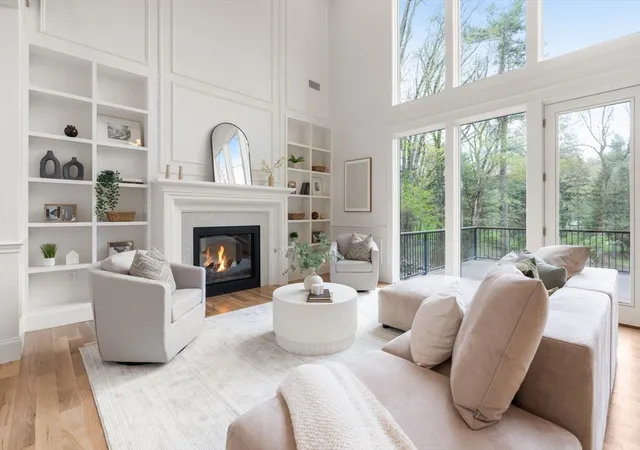
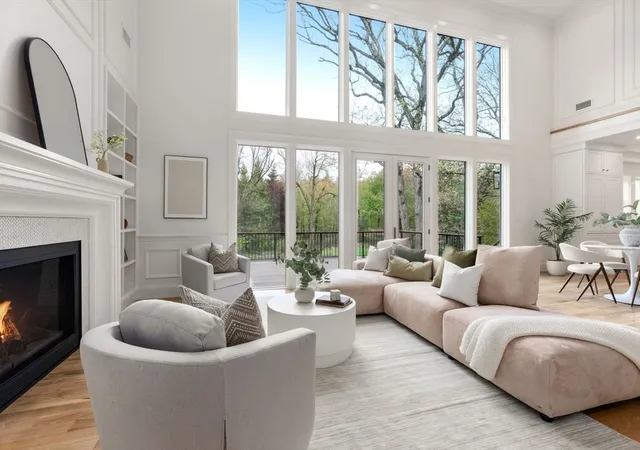
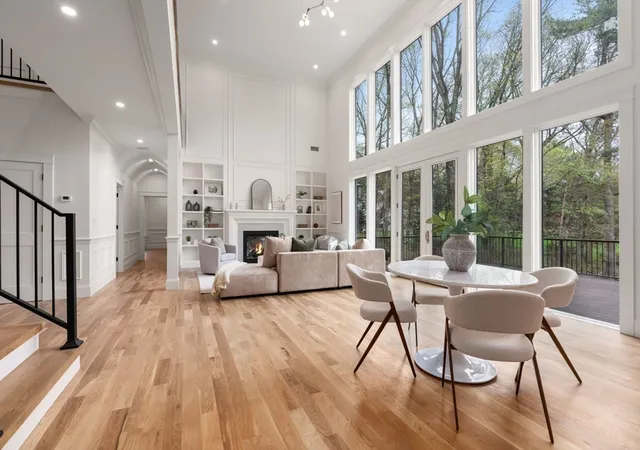
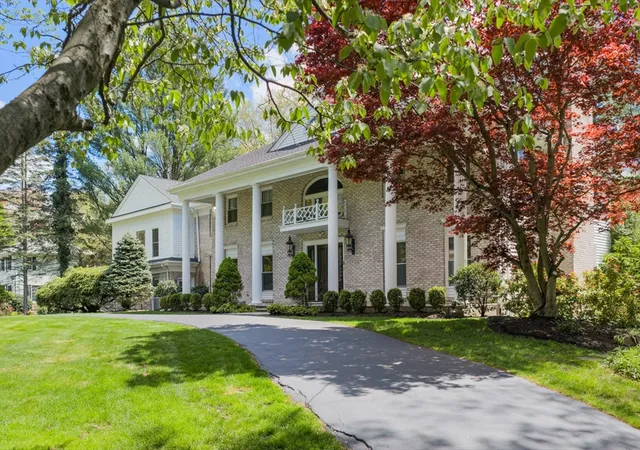
Set privately on 2.08 acres with a graceful, tree-lined approach, 82 Deer Path Lane offers a fully reimagined home where natural light, timeless detailing, and expansive indoor-outdoor living shine. Beautiful millwork and refined molding enhance the main living spaces, including a dramatic great room with soaring ceilings and panoramic views of the large, flat backyard, with patios and deck—ideal for future outdoor amenities. The chef’s kitchen features an oversized island and a fully outfitted pantry with prep space. The first floor includes a spacious living–dining room, a study, and a private bedroom suite. Upstairs, the primary suite is a true retreat with a spa-like bath and oversized walk-in closet, joined by a second office and four additional bedroom suites. A finished third-floor bonus room with full bath and a sun-filled walkout lower level with theater, gym, wet bar, sauna, and steam shower complete this exceptional home. One-year builder’s warranty included.
- Houzeo last checked: 12 hours ago
- Listing updated: July 20, 2026 at 9:05 pm
- Listing Provided by: Jonathan Caldwell (617) 816-3453 | ACRE Property Advisors LLC (617) 652-0095
- Source: MLS Property Information Network-MA | MLS#: 73517236

Property Details
Status
Active
Type
Single Family Residence
No. of Stories
-
County
City
Neighborhood
--
Year Built
1968
HOA Fees
-
Finished Area
8,329 sqft
Lot Size
2.08 acres lot
Basement Area
- sqft
MLS Name
MLS Property Information Network
MLS Number
73517236
MLS Status
Active
Days on Market
148

Continue Your Journey in App
Find your dream home, receive real-time updates, and many more!
Download App
Continue Your Journey in App
Find your dream home, receive real-time updates, and many more!
Location
Facts & Features
Rooms
Bedrooms & bathrooms
Bedrooms: 5
Bathrooms: 8
Interior
Exterior Features
Porch, Deck, Patio
Appliances
Water Heater, Range, Oven, Dishwasher, Microwave, Refrigerator, Freezer
Heating
Propane, Hydro Air
Cooling
Central Air
Flooring
Wood, Tile, Carpet
Window Features
Insulated Windows
Sewer
Private Sewer
Interior Features
Sauna/steam/hot Tub, Wet Bar, Walk Up Attic
Construction
Year Built
Year Built: 1968
Home type
Single Family Residence
Roof
Shingle, Metal
Construction Materials
Frame
Architectural Style
Farmhouse
Foundation Details
Concrete Perimeter
Utilities & Energy
Parking Features
Attached, Paved Drive, Off Street
Water Source
Public
Laundry Features
Electric Dryer Hookup, Washer Hookup
Basement
Full, Finished, Walk Out Access, Garage Access
Utilities
For Gas Range, For Electric Oven, For Electric Dryer, Washer Hookup
Other Features
Patio And Porch Features
Porch, Deck, Patio
Lot Features
Wooded, Underground Storage Tank
Disclosures
Real Estate Taxes Assessed Prior To Construction. Re Assessment Possible Post Sale. Underground Propane Tank For Heat, Hot Water, Stove And Fireplaces. One Year Builder's Warranty Included. Grass Added With Ai To Hydroseeded Areas.
Community Features
Public Transportation, Shopping, Pool, Tennis Court(s), Walk/jog Trails, Golf, Conservation Area, Highway Access, Public School, T Station
Price History
| Date | Event | Price |
|---|---|---|
05/12/2026 Source: | Listed for Sale | $6,495,000 +195.23% $780/sqft |
04/19/2025 Source: | Sold | $2,200,000 $264/sqft |

Nearby Homes






Find Homes by Property Features in Weston, MA

Based on information provided to and compiled by MLS Property Information Network, Inc. covering through Oct 07, 2026, 06:00AM. The property listing data and information, or the Images, set forth herein were provided to MLS Property Information Network, Inc. from third-party sources, including sellers, lessors and public records, and were compiled by MLS Property Information Network, Inc. The property listing data and information, and the Images, are for the personal, non-commercial use of consumers having a good faith interest in purchasing or leasing listed properties of the type displayed to them and may not be used for any purpose other than to identify prospective properties which such consumers may have a good faith interest in purchasing or leasing. MLS Property Information Network, Inc. and its subscribers disclaim any and all representations and warranties as to the accuracy of the property listing data and information, or as to the accuracy of any of the Images, set forth herein. All information provided is deemed reliable, but is not guaranteed to be accurate and should be independently verified. © 2026 MLS Property Information Network, Inc. All Rights Reserved.
 Advertising Broker: Derek Greene | The Greene Realty Group