- Overview
- Description
- Property Details
- Location
- HOA Management
- Facts & Features
- Getting Around
 Price Drop: $24.99K (10/01)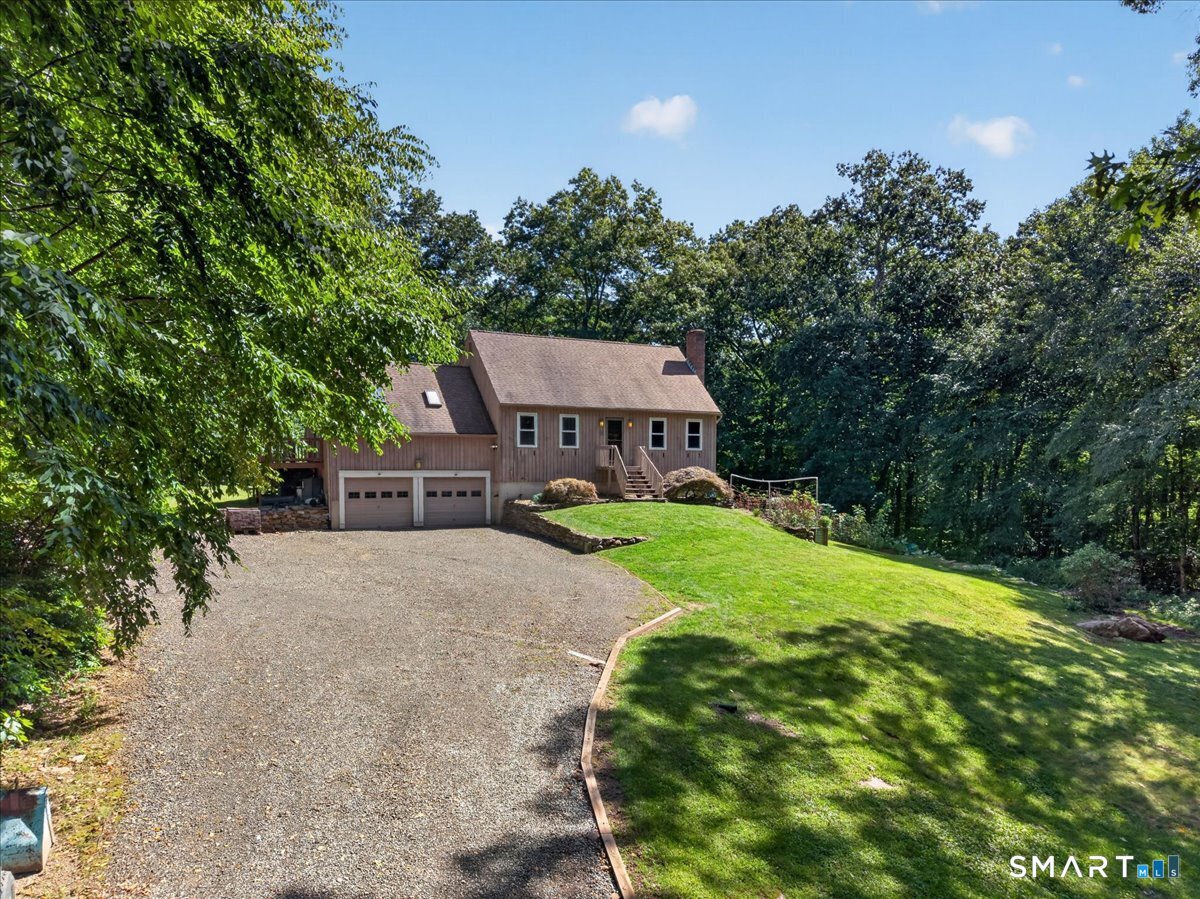

Street View
$475,000
Monthly Est:$2,364
 3 Beds
 2 Baths
2 full baths
 1,996sqft
82 Depot Hl Rd, Cobalt, CT 06414
$475,000
$2,364/moEst:
Get Pre-Approved
Single Family Residence
Built in 1987
$-- HOA
4.04 acres lot
$238/sq.ft
Description
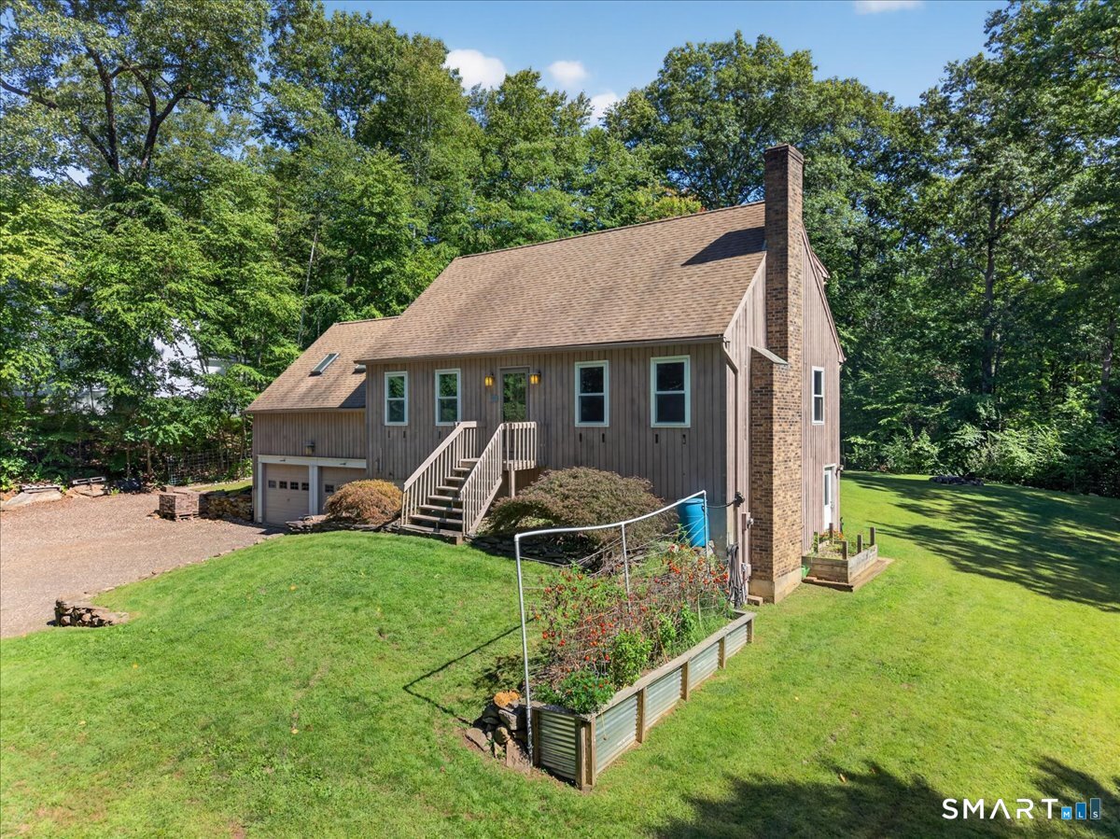
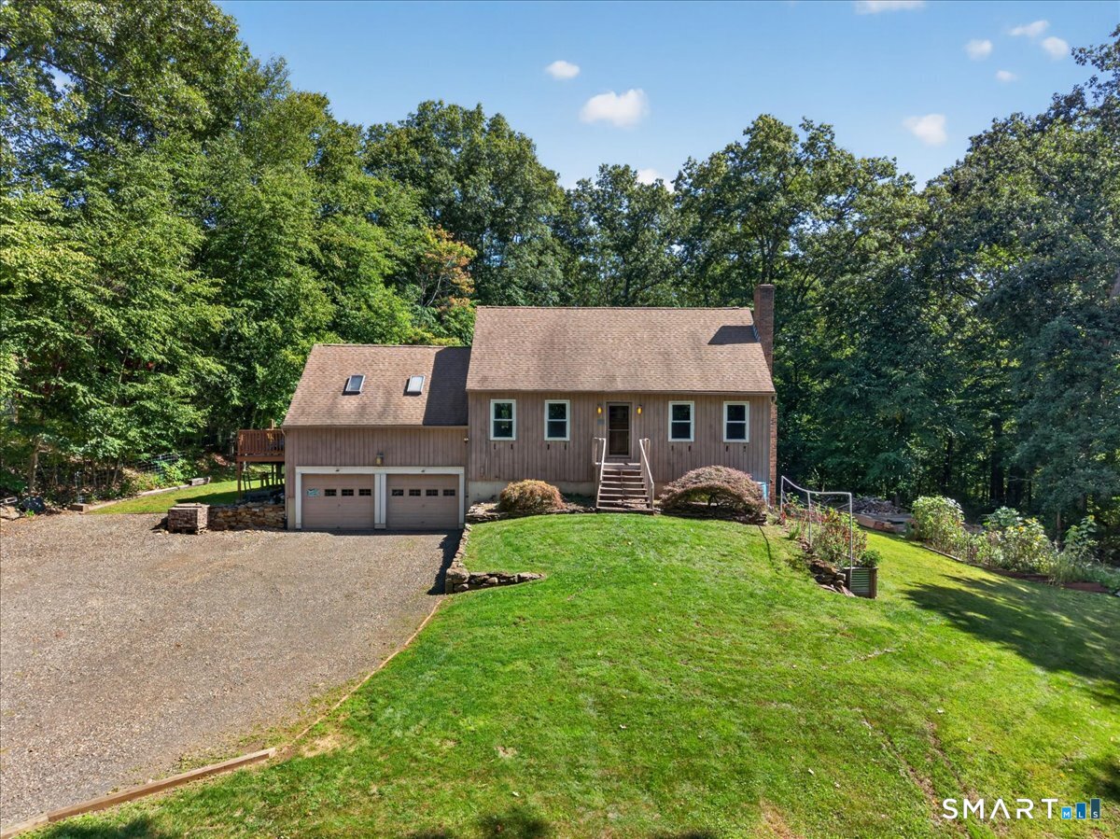
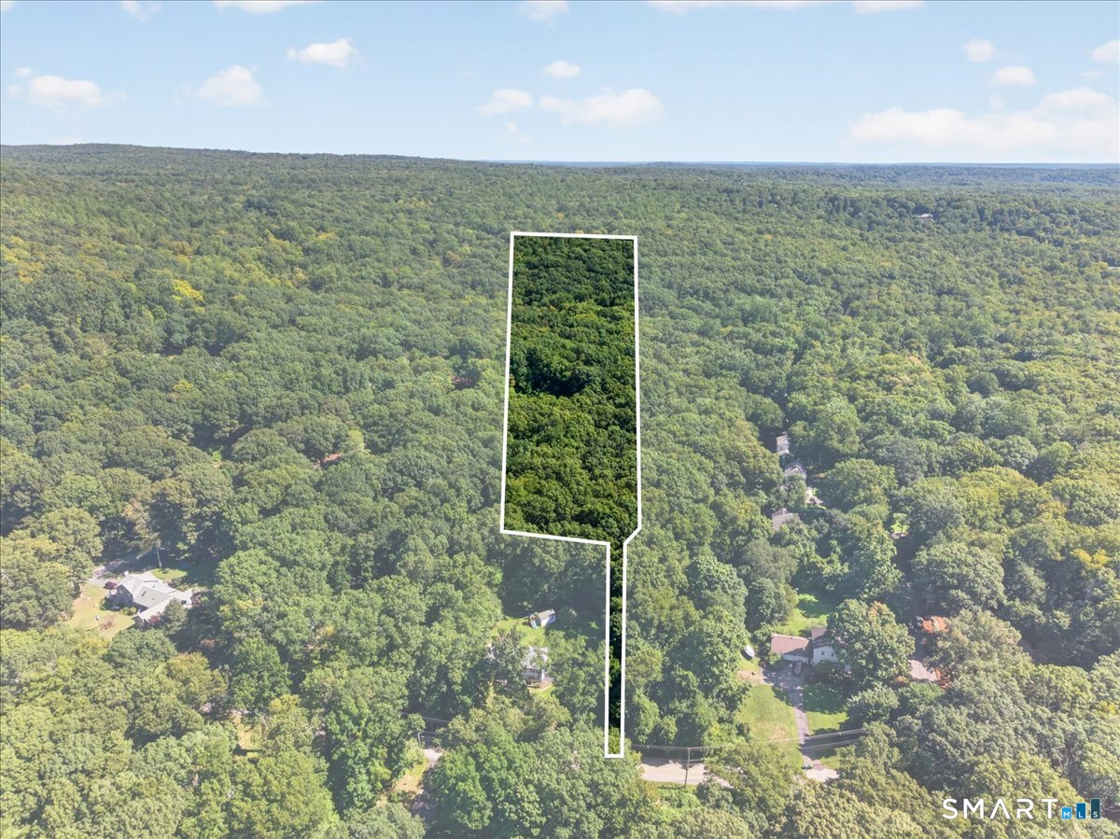
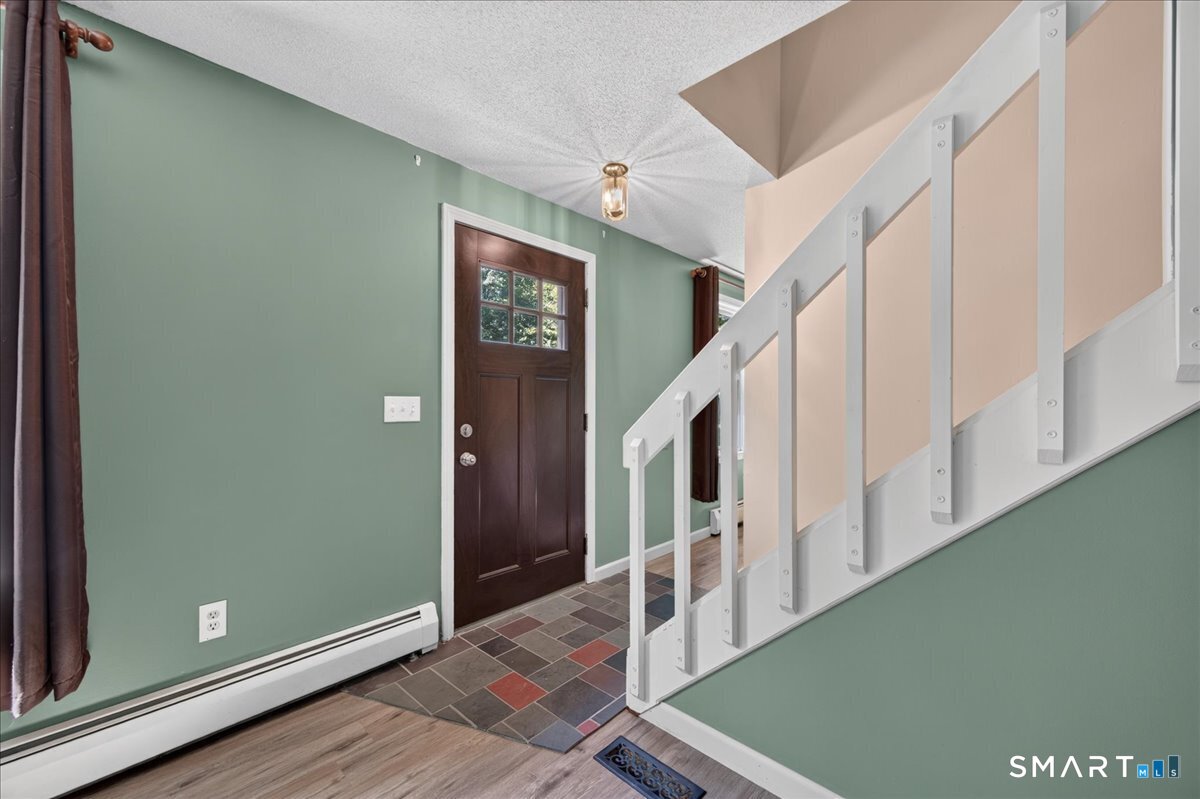
Situated on an impressive 4.04-acre lot surrounded by natural beauty, this 3-bedroom, 2-bathroom Cape offers character, and comfortable living. Step inside to a sun-filled living room featuring a cozy fireplace centerpiece. Adjacent is the dining room, which offers direct access to the kitchen for effortless entertaining. The eat-in kitchen boasts clean tile flooring, generous cabinetry storage, stainless steel appliances, and dedicated space for casual dining. Relaxation awaits in the expansive family room, highlighted by soaring cathedral ceilings with exposed beams, skylights, a ceiling fan, plush wall-to-wall carpeting, and sliding glass doors that lead directly to the back deck. Flexible bedroom arrangements include a main-floor bedroom featuring a ceiling fan and carpet. Upstairs, the spacious primary bedroom showcases vaulted ceilings, a ceiling fan, and soft carpeting, while the third bedroom also offers vaulted ceilings and wall-to-wall carpet. Outside, your private four-acre grounds provide endless outdoor space for gardening, home steading already set up, mature gardening, gatherings, and peaceful retreats. Located near Lake Pocotopaug, the Salmon River State Forest, and the Air Line State Park Trail, this home offers classic charm with easy access to local shops and dining. Schedule your private tour today!
- Houzeo last checked: 59 minutes ago
- Listing updated: October 5, 2026 at 8:19 pm
- Listing Provided by: Olivia Evans | KEY Real Estate Services LLC
- Source: SMART MLS-CT | MLS#: 24206383

Property Details
Status
Active
Type
Single Family Residence
No. of Stories
-
County
City
Neighborhood
--
Year Built
1987
HOA Fees
-
Finished Area
1,996 sqft
Lot Size
4.04 acres lot
Basement Area
- sqft
MLS Name
SMART MLS
MLS Number
24206383
MLS Status
Active
Days on Market
21

Continue Your Journey in App
Find your dream home, receive real-time updates, and many more!
Download App
Continue Your Journey in App
Find your dream home, receive real-time updates, and many more!
Location
HOA Management
0
HOA Fees
$-/
Disclaimer: Amenities are based on third-party information and may vary; buyers must independently verify all amenities, as information is deemed reliable but not guaranteed.
Facts & Features
Rooms
Bedrooms & bathrooms
Bedrooms: 3
Bathrooms: 2
Interior
Sewer
Septic
Cooling
Window Unit
Interior Features
Auto Garage Door Opener, Cable Available
Exterior Features
Balcony, Shed, Gutters, Garden Area, Lighting, Covered Deck, Stone Wall
Appliances
Oven/range, Microwave, Range Hood, Refrigerator, Dishwasher, Washer, Dryer
Heating
Hot Water, Oil
Construction
Year Built
Year Built: 1987
Home type
Single Family Residence
Foundation Details
Concrete
Roof
Asphalt Shingle
Architectural Style
Cape Cod
Utilities & Energy
Parking Features
Attached Garage
Laundry Features
Lower Level
Basement
Full, Unfinished, Heated, Garage Access, Interior Access, Concrete Floor, Full With Walk Out
Water Source
Private Well
Other Features
Subdivision Name
Cobalt
Lot Features
Secluded, Lightly Wooded, Treed, Rolling
Price History
| Date | Event | Price |
|---|---|---|
10/01/2026 Source: | Price Decreased | $475,000 -5.00% $238/sqft |
09/20/2026 Source: | Price Decreased | $499,990 -7.41% $250/sqft |
09/16/2026 Source: | Listed for Sale | $540,000 $271/sqft |

Find Homes by Property Features in Cobalt, CT


Based on information provided to and compiled by the SMART MLS, Inc. through Oct 08, 2026, 07:30AM. IDX information is provided exclusively for consumers’ personal, non-commercial use. It may not be used for any purpose other than to identify prospective properties consumers may be interested in purchasing. The data is deemed reliable but is not guaranteed accurate by the MLS. ©2026 SMART MLS, Inc. All Rights Reserved.
 Advertising Broker: Derek Greene | The Greene Realty Group