
- Overview
- Description
- Property Details
- Location
- Facts & Features
- Getting Around
- Nearby Homes
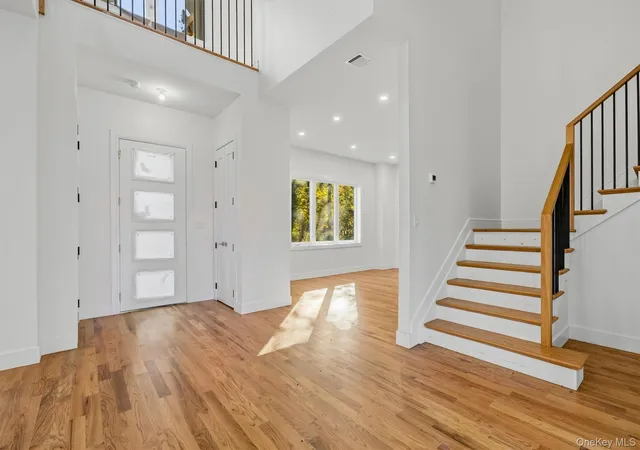

Street View
$939,000
Monthly Est:$4,674
 4 Beds
 3 Baths
2 full baths + 1 half bath
 3,406sqft
82 Goosepond Mountain Rd, Chester Town, NY 10918
$939,000
$4,674/moEst:
Get Pre-Approved
Single Family Residence
Built in 2026
$-- HOA
1 acre lot
$276/sq.ft
Description
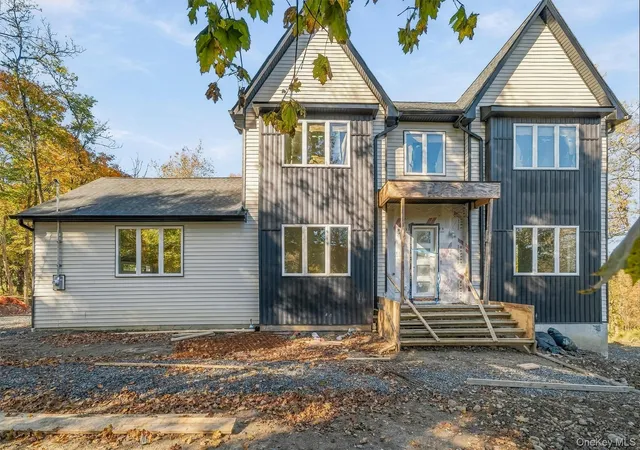
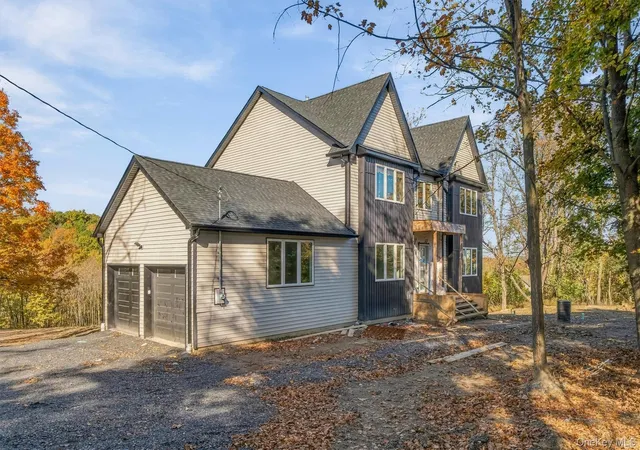
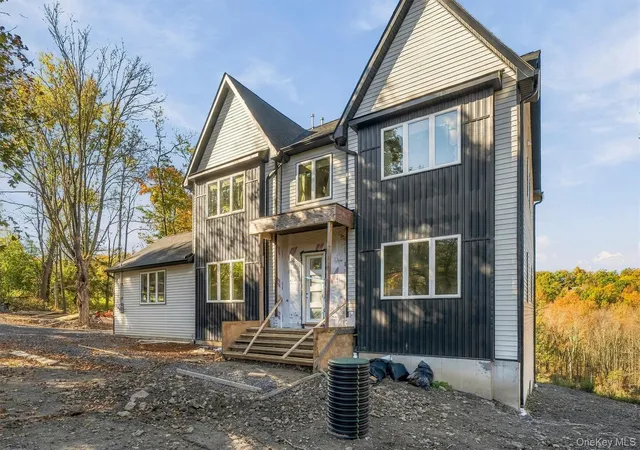
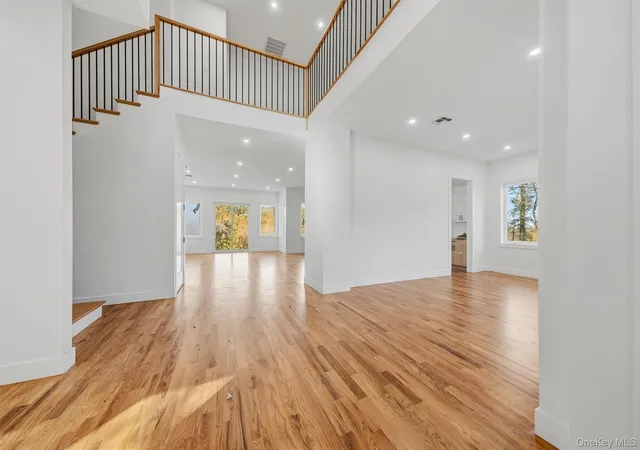
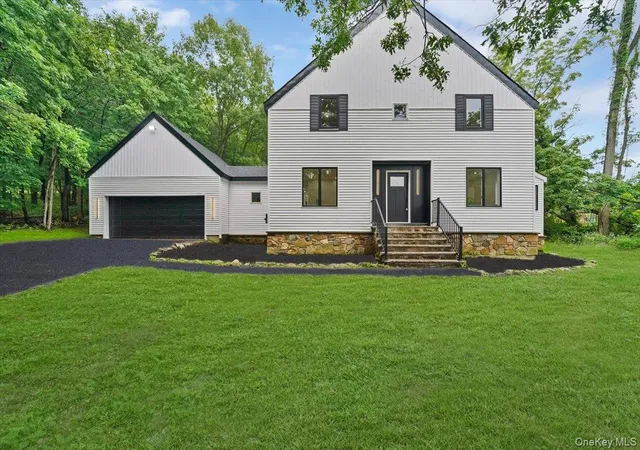
Introducing 82 Goosepond Mountain Road—a spectacular, brand-new luxury residence offering privacy and elegance in the heart of Chester, NY. Step inside to discover an exquisitely designed open layout, ideal for both entertaining and everyday living. The state-of-the-art kitchen boasts premium finishes and modern appliances, seamlessly blending style and functionality. Sun-drenched, oversized windows and designer spotlights illuminate expansive living spaces, creating a warm and inviting ambiance. Retreat to spacious bedrooms with abundant, oversized closets and enjoy the versatility of a vast unfinished basement—perfect for a gym, workshop, or future expansion. The property features a two-car garage and is set on a picturesque one-acre lot, providing exceptional privacy and plenty of room for outdoor enjoyment. Experience the best of upscale, contemporary living in this stunning Chester home.
- Houzeo last checked: 1 hour ago
- Listing updated: October 29, 2026 at 9:01 am
- Listing Provided by: Michael Pollak (845) 502-3223 | MK Realty Inc (845) 782-0205
- Source: OneKey MLS-NY | MLS#: 1034493

Property Details
Status
Active
Type
Single Family Residence
No. of Stories
-
County
City
Neighborhood
--
Year Built
2026
HOA Fees
-
Finished Area
3,406 sqft
Lot Size
1 acre lot
Basement Area
- sqft
MLS Name
OneKey MLS
MLS Number
1034493
MLS Status
Active
Days on Market
1
Cumulative Days on Market
1

Continue Your Journey in App
Find your dream home, receive real-time updates, and many more!
Continue Your Journey in App
Find your dream home, receive real-time updates, and many more!
Location
Facts & Features
Rooms
Bedrooms & bathrooms
Bedrooms: 4
Bathrooms: 3
Interior
Interior Features
Chefs Kitchen, Eat In Kitchen, Entrance Foyer, Formal Dining, High Ceilings, Pantry, Primary Bathroom, Storage, Walk In Closet(s)
Heating
Baseboard
Cooling
Central Air
Sewer
Septic Tank
Appliances
None
Construction
Year Built
Year Built: 2026
Home type
Single Family Residence
Architectural Style
Colonial
Construction Materials
Stucco, Vinyl Siding
Utilities & Energy
Parking Features
Attached, Driveway, Garage, On Street, Private
Water Source
Well
Basement
Unfinished
Utilities
Electricity Connected, Natural Gas Connected, Sewer Connected, Water Connected
Price History
| Date | Event | Price |
|---|---|---|
10/28/2026 Source: | Listed for Sale | $939,000 +1491.53% $276/sqft |
01/07/2015 Source: | Price Increased | $59,000 +55.26% $17/sqft |
02/21/2014 Source: | Sold | $38,000 $11/sqft |

Nearby Homes
Find Homes by Property Features in Chester Town, NY


Based on information from OneKey MLS, through Oct 29, 2026, 02:16PM. IDX information is provided exclusively for personal, non-commercial use, and may not be used for any purpose other than to identify prospective properties consumers may be interested in purchasing. Information is deemed reliable but not guaranteed. © 2026 OneKey® MLS. All rights reserved.
 Advertising Broker: Derek Greene | The Greene Realty Group
