
- Overview
- Description
- Property Details
- Location
- Facts & Features
- Getting Around
- Nearby Homes


Street View
$789,000
Monthly Est:$3,927
 3 Beds
 2 Baths
2 full baths
 1,379sqft
82 Holbrooke Rd, White Plains, NY 10605
$789,000
$3,927/moEst:
Get Pre-Approved
Single Family Residence
Built in 1953
$-- HOA
8,154 sqft lot
$572/sq.ft
Description
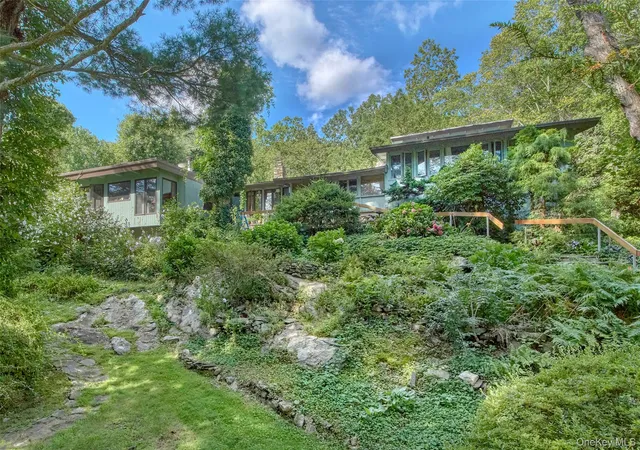
This charming three-bedroom, two bath ranch feels like home the moment you walk in. Sunlight fills the open living room with a lovely fireplace and dining spaces, creating a welcoming atmosphere perfect for everyday living. The kitchen offers great functionality, while the primary suite and two additional bedrooms provide comfort for family, guests, or a home office. The three season room off the kitchen leads outside to a spacious deck extending living space and providing your own private retreat for relaxing or entertaining. In addition, there is a large, finished storage area in the lower level with newer utilities including a laundry room. A wonderful opportunity to enjoy easy, one level living in a friendly and quiet neighborhood.
- Houzeo last checked: 14 minutes ago
- Listing updated: August 28, 2026 at 7:10 am
- Listing Provided by: Angelina Messenger (914) 953-7117 | Julia B Fee Sothebys Int. Rlty (914) 725-3305
- Source: OneKey MLS-NY | MLS#: 1021799

Property Details
Status
Pending
Type
Single Family Residence
No. of Stories
-
County
City
Neighborhood
--
Year Built
1953
HOA Fees
-
Finished Area
1,379 sqft
Lot Size
8,154 sqft lot
Basement Area
- sqft
MLS Name
OneKey MLS
MLS Number
1021799
MLS Status
Pending
Days on Market
103
Cumulative Days on Market
30

Continue Your Journey in App
Find your dream home, receive real-time updates, and many more!
Download App
Continue Your Journey in App
Find your dream home, receive real-time updates, and many more!
Location
Facts & Features
Rooms
Bedrooms & bathrooms
Bedrooms: 3
Bathrooms: 2
Living Room
Level: First
Dining Room
Level: First
Kitchen
Level: First
Bonus Room
Level: First
Bathroom 1
Level: First
Bedroom 1
Level: First
Bathroom 2
Level: First
Primary Bedroom
Level: First
Basement
Level: Basement
Interior
Interior Features
First Floor Bedroom, First Floor Full Bath, Cathedral Ceiling(s), Eat In Kitchen, Entrance Foyer, Granite Counters, High Ceilings, Open Floorplan, Recessed Lighting, Walk In Closet(s)
Heating
Ducts, Oil
Flooring
Wood
Appliances
Dishwasher, Dryer, Electric Range, Microwave, Range, Refrigerator, Stainless Steel Appliance(s), Washer
Cooling
Central Air
Window Features
Blinds, Casement, Double Pane Windows, Screens
Sewer
Public Sewer
Construction
Year Built
Year Built: 1953
Home type
Single Family Residence
Foundation Details
Other
Construction Materials
Other
Property Condition
Actual
Architectural Style
Ranch
Utilities & Energy
Basement
Full, Storage Space
Security Features
Fire Alarm, Security System, Smoke Detector(s)
Water Source
Public
Utilities
Cable Available, Cable Connected, Electricity Available, Electricity Connected, Phone Available, Phone Connected, Sewer Available, Sewer Connected, Trash Collection Public, Water Available, Water Connected
Parking Features
Attached, Driveway, Garage, Garage Door Opener, Off Street
Fireplace Features
Living Room, Wood Burning Stove
Laundry Features
Electric Dryer Hookup, In Basement, Laundry Room
Other Features
Patio And Porch Features
Deck
Disclosures
Lead Paint
Price History
| Date | Event | Price |
|---|---|---|
08/27/2026 Source: | Pending | $789,000 $572/sqft |
08/09/2026 Source: | Listing Removed | $789,000 $572/sqft |
07/10/2026 Source: | Listed for Sale | $789,000 $572/sqft |

Nearby Homes
Find Homes by Property Features in White Plains, NY


Based on information from OneKey MLS, through Oct 21, 2026, 10:17PM. IDX information is provided exclusively for personal, non-commercial use, and may not be used for any purpose other than to identify prospective properties consumers may be interested in purchasing. Information is deemed reliable but not guaranteed. © 2026 OneKey® MLS. All rights reserved.
 Advertising Broker: Derek Greene | The Greene Realty Group
