Savvy Avenue
Powered by 
- 0
- 11
- Overview
- Description
- Property Details
- Location
- Facts & Features
- Getting Around
- Nearby Homes
 No HOA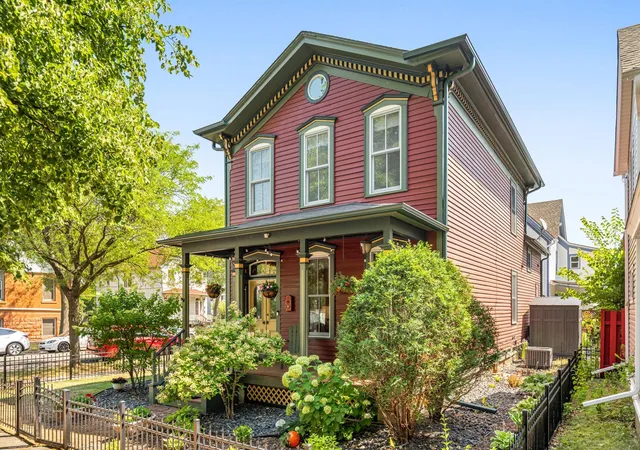
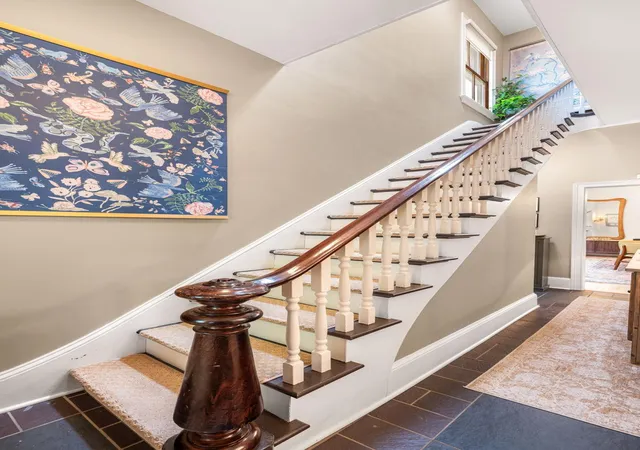

Street View
$485,000
Monthly Est:$2,414
 3 Beds
 3 Baths
2 full baths + 1 half bath
 2,105sqft
82 Leech St, Saint Paul, MN 55102
$485,000
$2,414/moEst:
Get Pre-Approved
Single Family Residence
Built in 1885
$-- HOA
0.1 acre lot
$230/sq.ft
Description
**Special financing available!! Seller will contribute towards a 2-1 Interest Rate Buydown, reducing principal and interest payments during the first 2 years of homeownership! Buyer eligibility and lender approval required**
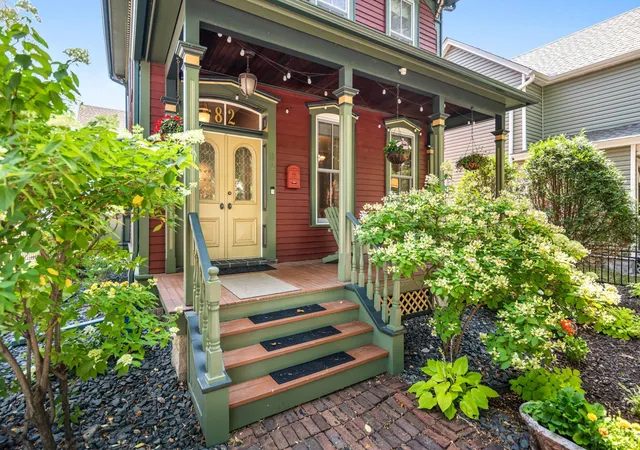
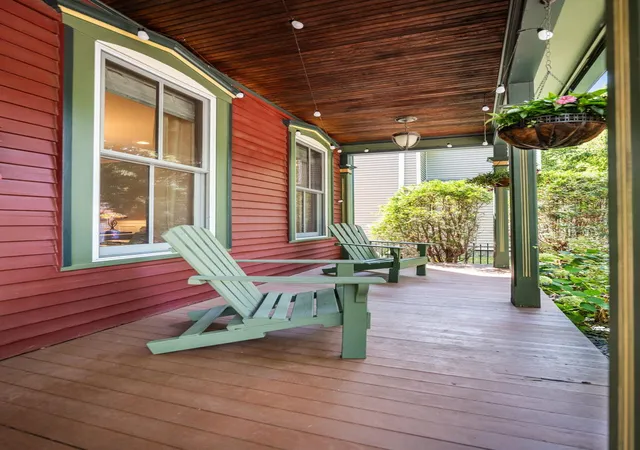
Character meets thoughtful updates in this classic two-story home located within the charming West 7th neighborhood in St. Paul. From the moment you arrive, the charming front porch, historic exterior colors and fresh landscaping set the tone for what awaits you inside.
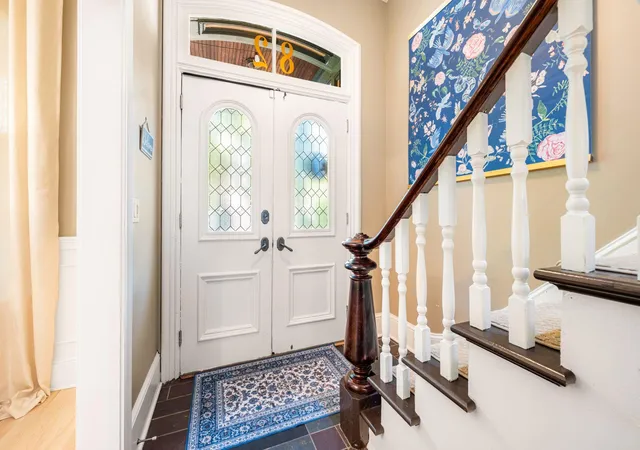
Step through the entryway to be greeted by a stunning staircase, soaring high ceilings, gleaming new hardwood floors, and original woodwork throughout. The formal dining room impresses with its large bay window, elegant chandelier, fresh paint, and custom remote-controlled window coverings, a feature it shares with the equally inviting living room.
The main level also features a private, freshly painted office with French doors, built-in bookshelves, and a powder bath; an ideal work-from-home retreat. At the heart of the home, the incredible kitchen delivers both beauty and function with ample storage, warm cabinetry, a center island, stainless steel appliances (including a new 2025 refrigerator), tile backsplash, double wall oven, and fresh tile flooring.
Walk up the grand staircase to unwind in the primary retreat, complete with an ensuite bath and oversized walk-in closet. Walk down the hallway to a secondary bedroom and full bathroom which features fresh paint, a classic claw foot tub and its own Solatube skylight for added natural light. Finally, the third bedroom completes the upstairs and features a large closet with added laundry units for convenience.
The unfinished lower level has upgrades that give lasting peace of mind: a vapor barrier, dehumidifier, and sump pump keep things dry and comfortable year-round. Additional recent improvements include new custom blinds, fresh paint on the main level, new gutters, a new washer and dryer (2025), new AC (2025), a handy dog door with ramp, and an outdoor storage shed.
All of this just steps from the restaurants, shops, and amenities that make the West 7th neighborhood so beloved. This is historic St. Paul living at its finest.
- Houzeo last checked: 14 minutes ago
- Listing updated: October 7, 2026 at 5:15 pm
- Listing Provided by: Bethany Nelson (763) 888-8311 | Keller Williams Premier Realty Lake Minnetonka (952) 475-0111
- Source: Northstar MLS-MN | MLS#: 7149393

Property Details
Status
Active
Type
Single Family Residence
No. of Stories
-
County
City
Neighborhood
--
Year Built
1885
HOA Fees
-
Finished Area
2,105 sqft
Lot Size
0.1 acre lot
Basement Area
- sqft
MLS Name
Northstar MLS
MLS Number
7149393
Days on Market
14
Cumulative Days on Market
54

Continue Your Journey in App
Find your dream home, receive real-time updates, and many more!
Download App
Continue Your Journey in App
Find your dream home, receive real-time updates, and many more!
Location
Facts & Features
Rooms
Bedrooms & bathrooms
Bedrooms: 3
Bathrooms: 3
Den
Level: Main
Area: 117.00 Square Feet
Dimensions: 13x9
Dining Room
Level: Main
Area: 204.00 Square Feet
Dimensions: 17x12
Bedroom
Level: Upper
Area: 192.00 Square Feet
Dimensions: 16x12
Kitchen
Level: Main
Area: 208.00 Square Feet
Dimensions: 16x13
Living Room
Level: Main
Area: 224.00 Square Feet
Dimensions: 16x14
Porch
Level: Main
Area: 126.00 Square Feet
Dimensions: 6x21
Bedroom 2
Level: Upper
Area: 156.00 Square Feet
Dimensions: 13x12
Bedroom 3
Level: Upper
Area: 99.00 Square Feet
Dimensions: 11x9
Walk-In Closet
Level: Upper
Area: 80.00 Square Feet
Dimensions: 8x10
Interior
Heating
Forced Air
Appliances
Cooktop, Dishwasher, Disposal, Dryer, Exhaust Fan, Microwave, Wall Oven, Washer
Cooling
Central Air
Exterior Features
Wood
Sewer
City Sewer/connected
Construction
Year Built
Year Built: 1885
Home type
Single Family Residence
Foundation Details
Block
Roof
Asphalt
Utilities & Energy
Water Source
City Water/connected
Basement
Partial, Sump Pump
Parking Features
Concrete
Laundry Features
Upper Level
Other Features
Lot Features
Corner Lot
Subdivision Name
Samuel Leeches Add
Price History
| Date | Event | Price |
|---|---|---|
10/07/2026 Source: | Listed for Sale | $485,000 $230/sqft |
09/23/2026 Source: | Listing Removed | $485,000 +4.30% $230/sqft |
10/19/2025 Source: | Price Increased | $465,000 +36.80% $221/sqft |
07/14/2022 Source: | Price Increased | $339,900 +6.22% $161/sqft |
07/14/2022 Source: | Price Decreased | $320,000 -30.43% $152/sqft |

Show more
Nearby Homes
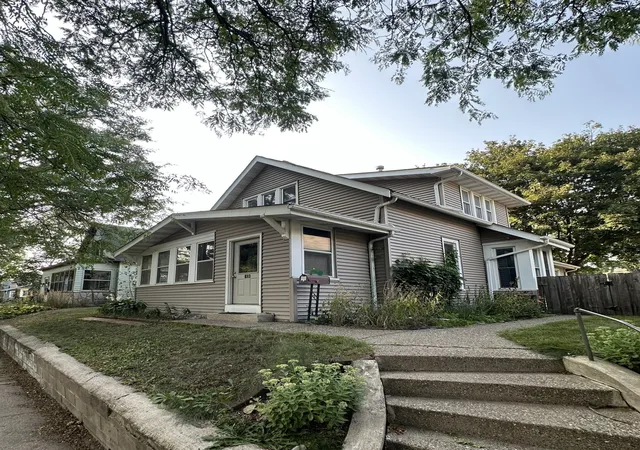
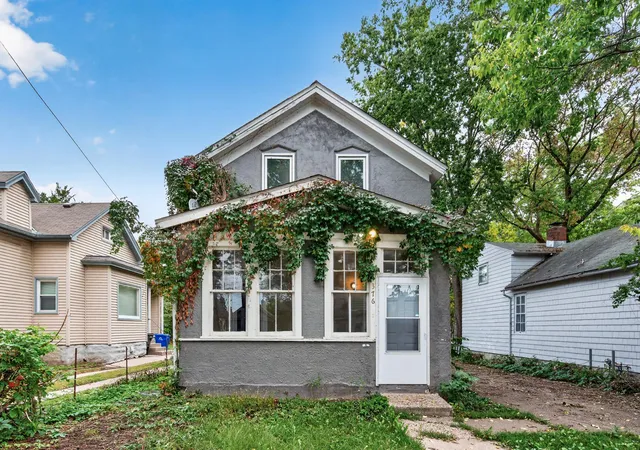
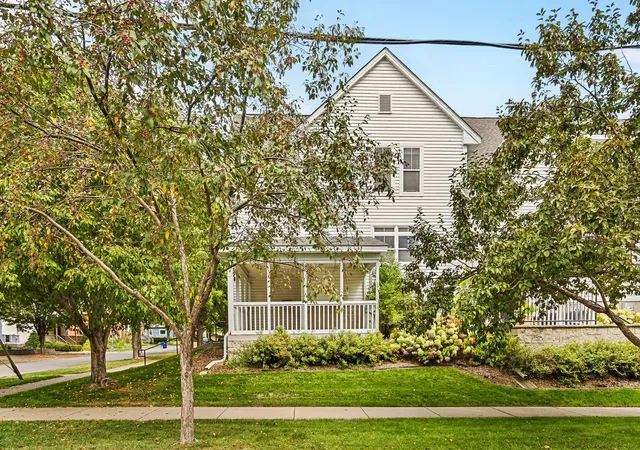
Find Homes by Property Features in Saint Paul, MN

Based on information submitted to the MLS GRID from the REGIONAL MULTIPLE LISTING SERVICE OF MINNESOTA, INC through Oct 08, 2026, 11:31PM. IDX information is provided exclusively for consumers’ personal, non-commercial use. It may not be used for any purpose other than to identify prospective properties consumers may be interested in purchasing. The data is deemed reliable but is not guaranteed by MLS GRID. The use of the MLS GRID Data may be subject to an end-user license agreement prescribed by the Member Participant’s applicable MLS, if any and as amended from time to time. All data is obtained from various sources and may not have been verified by the broker or MLS GRID. Supplied Open House Information is subject to change without notice. All information should be independently reviewed and verified for accuracy. Properties may or may not be listed by the office/agent presenting the information.
Information deemed reliable but not guaranteed. The property data presented reflects information otherwise available from public records. The real estate broker participating in MLS and providing this information may not have represented the buyer or seller in some or all of the transactions. Listings courtesy of Northstar MLS as distributed by MLS GRID. © 2026 Regional Multiple Listing Service of Minnesota, Inc. All Rights Reserved.
 Advertising Broker: Moe Mossa (Savvy Avenue) (612) 490-1268 | Savvy Avenue, LLC