- Overview
- Description
- Property Details
- Location
- HOA Management
- Facts & Features
- Getting Around
- Nearby Homes
 Price Drop: $20K (09/25)

Street View
$575,000
Monthly Est:$2,862
 4 Beds
 4 Baths
3 full baths + 1 half bath
 3,348sqft
82 Nicole Dr, Naugatuck, CT 06770
$575,000
$2,862/moEst:
Get Pre-Approved
Single Family Residence
Built in 1992
$-- HOA
16,988.4 sqft lot
$172/sq.ft
Description
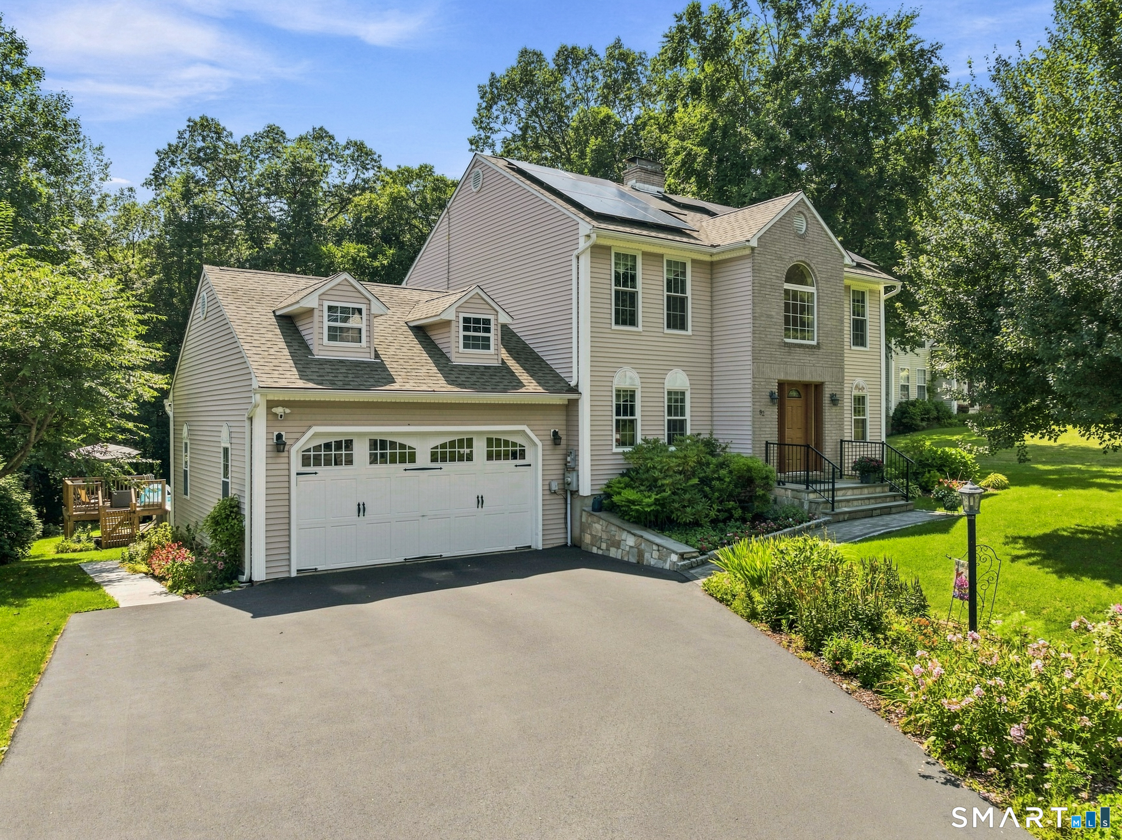
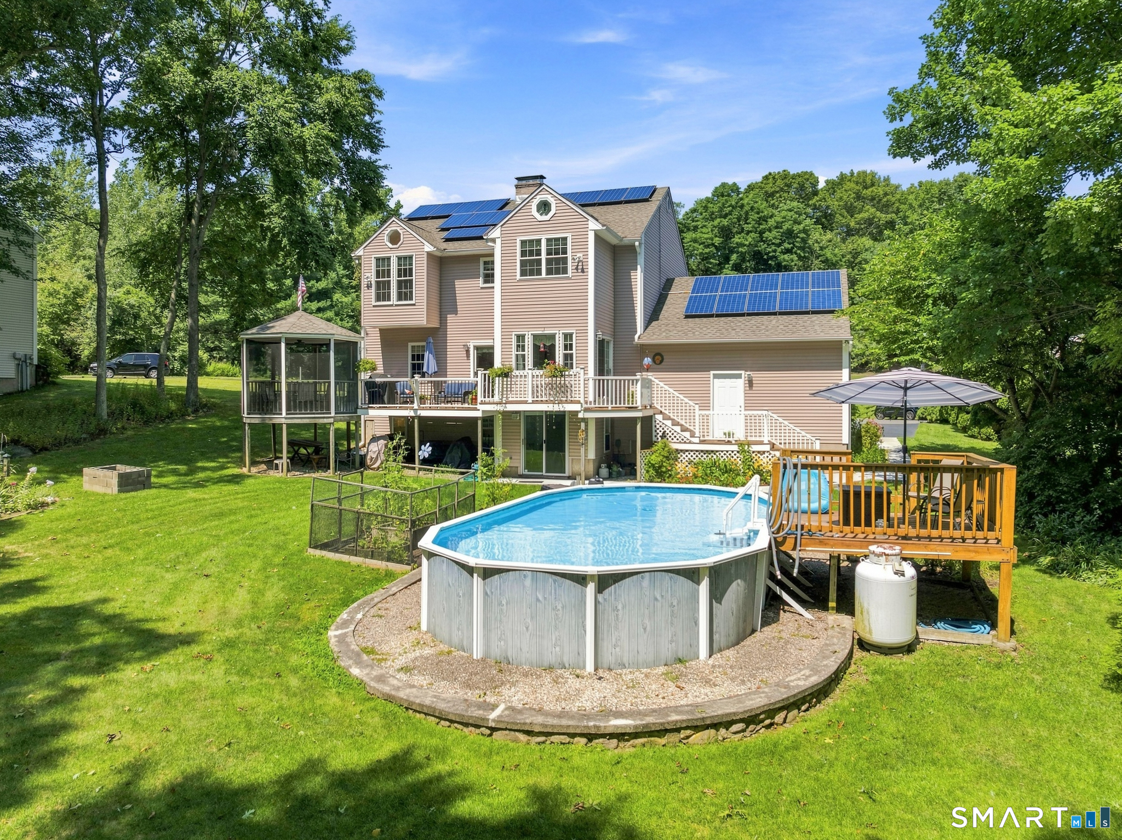
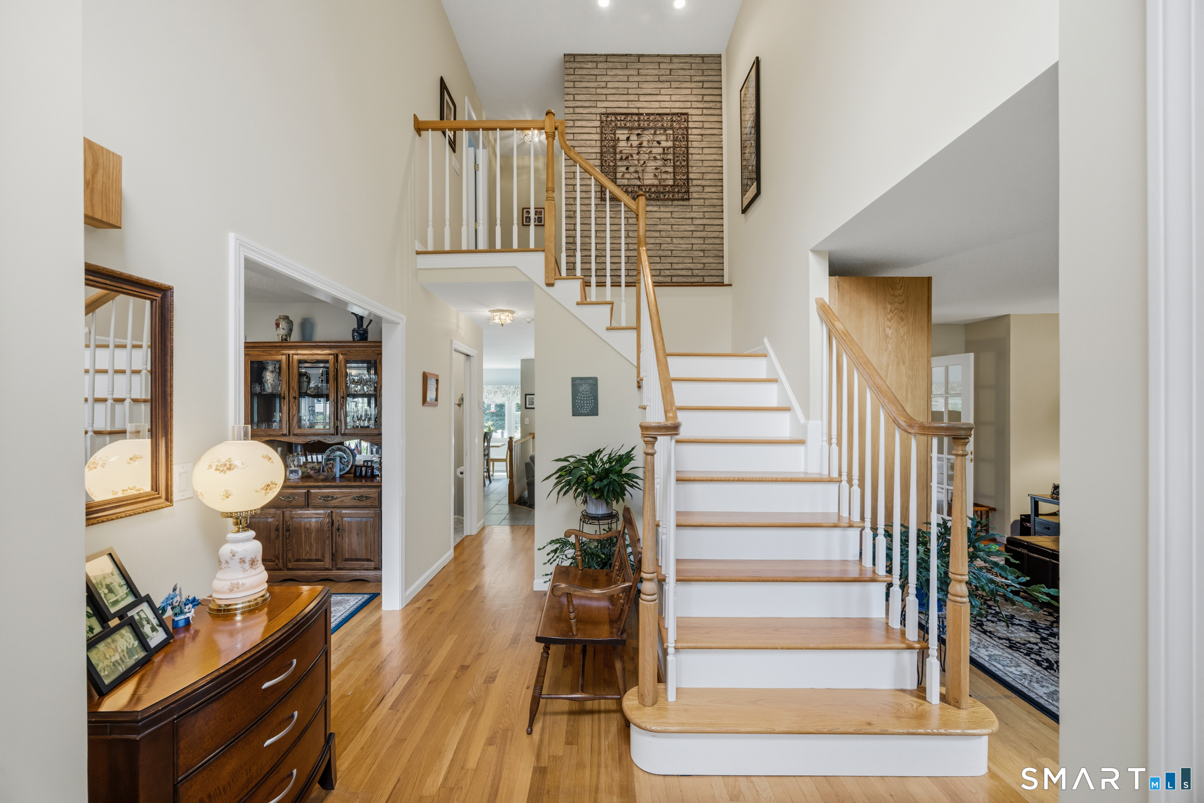
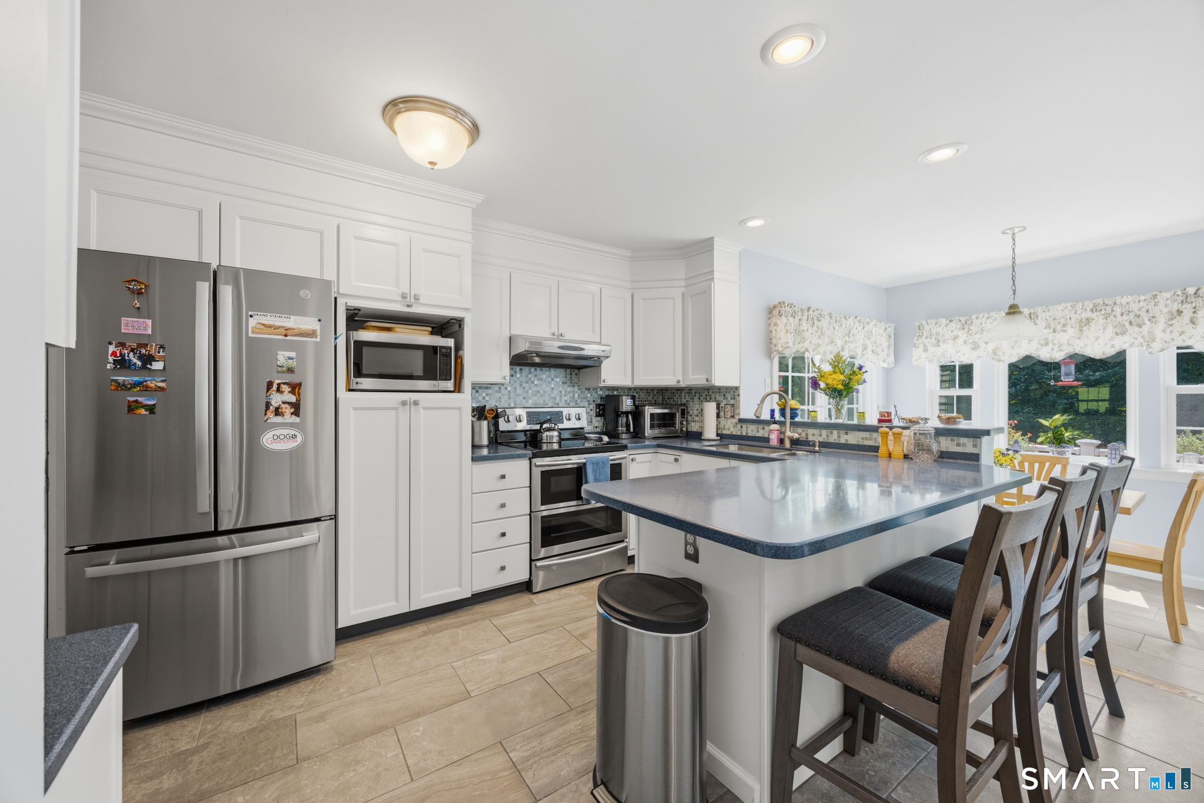
Owner needs it sold to purchase their new condo! Lucky you!! Immaculate 1992 Colonial offering 3,348 square feet of versatile living space, including a finished walk-out basement well suited for multigenerational living. Located on a cul-de-sac in the Maple Hill School District, this beautifully maintained home features a newer roof & windows, furnace and central air, along with solar panels designed to help keep energy costs down. The remodeled kitchen includes a bright breakfast area, stainless steel appliances and a bar for effortless entertaining. An open floor plan leads to the sunken living room, highlighted by a stone mantel and wood-burning fireplace insert. Sliding glass doors open directly from the living room & kitchen to a Trex deck with a gazebo overlooking the peaceful backyard. A formal dining room provides additional gathering space, while a dedicated home office with French doors creates a quiet and comfortable place to work. Upstairs, hardwood flooring flows throughout. The primary bedroom features two closets, including a spacious walk-in, and a private bathroom with a shower, soaking tub, double sinks and skylights. Two additional bedrooms and another full bathroom complete the upper level. The professionally landscaped backyard is a private outdoor retreat that abuts the woods and features a garden area and heated above-ground pool with deck. Generator hook-up.
- Houzeo last checked: 7 minutes ago
- Listing updated: September 25, 2026 at 3:24 pm
- Listing Provided by: Rebecca Zandvliet | Coldwell Banker Realty 2000
- Source: SMART MLS-CT | MLS#: 24197136

Property Details
Status
Active
Type
Single Family Residence
No. of Stories
-
County
City
Neighborhood
--
Year Built
1992
HOA Fees
-
Finished Area
3,348 sqft
Lot Size
16,988.4 sqft lot
Basement Area
- sqft
MLS Name
SMART MLS
MLS Number
24197136
MLS Status
Active
Days on Market
73

Continue Your Journey in App
Find your dream home, receive real-time updates, and many more!
Download App
Continue Your Journey in App
Find your dream home, receive real-time updates, and many more!
Location
HOA Management
0
HOA Fees
$-/
Disclaimer: Amenities are based on third-party information and may vary; buyers must independently verify all amenities, as information is deemed reliable but not guaranteed.
Facts & Features
Rooms
Bedrooms & bathrooms
Bedrooms: 4
Bathrooms: 4
Interior
Exterior Features
Sidewalk, Shed, Gazebo, Deck, Gutters
Sewer
Septic
Appliances
Oven/range, Microwave, Range Hood, Refrigerator, Dishwasher, Washer, Dryer
Cooling
Central Air
Heating
Oil
Interior Features
Auto Garage Door Opener, Cable Pre Wired
Construction
Year Built
Year Built: 1992
Home type
Single Family Residence
Architectural Style
Colonial
Foundation Details
Concrete
Roof
Asphalt Shingle
Utilities & Energy
Water Source
Private Well
Pool Features
Heated, Above Ground Pool
Basement
Full
Laundry Features
Lower Level
Parking Features
Attached Garage, Paved, Driveway
Other Features
Subdivision Name
N/a
Lot Features
Level Lot
Price History
| Date | Event | Price |
|---|---|---|
09/25/2026 Source: | Price Decreased | $575,000 -3.36% $172/sqft |
09/14/2026 Source: | Price Decreased | $595,000 -2.46% $178/sqft |
08/27/2026 Source: | Price Decreased | $610,000 -2.40% $182/sqft |
08/10/2026 Source: | Listed for Sale | $625,000 $187/sqft |
08/07/2026 Source: | Coming Soon | $625,000 $187/sqft |

Nearby Homes



Find Homes by Property Features in Naugatuck, CT


Based on information provided to and compiled by the SMART MLS, Inc. through Oct 20, 2026, 09:15AM. IDX information is provided exclusively for consumers’ personal, non-commercial use. It may not be used for any purpose other than to identify prospective properties consumers may be interested in purchasing. The data is deemed reliable but is not guaranteed accurate by the MLS. ©2026 SMART MLS, Inc. All Rights Reserved.
 Advertising Broker: Derek Greene | The Greene Realty Group
