- 0
- 4
- Overview
- Description
- Property Details
- Location
- Facts & Features
- Getting Around
- Nearby Homes
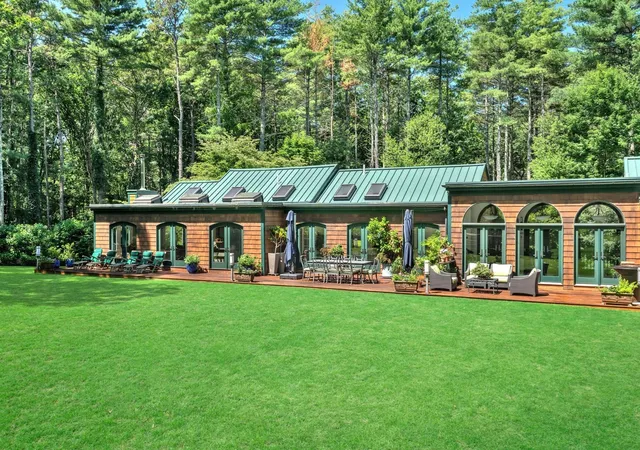

Street View
$2,495,000
Monthly Est:$12,419
 4 Beds
 4 Baths
4 full baths
 4,561sqft
82 Old Garrison Rd, Sudbury, MA 01776
$2,495,000
$12,419/moEst:
Get Pre-Approved
Single Family Residence
Built in 1961
$-- HOA
5 acres lot
$547/sq.ft
Description
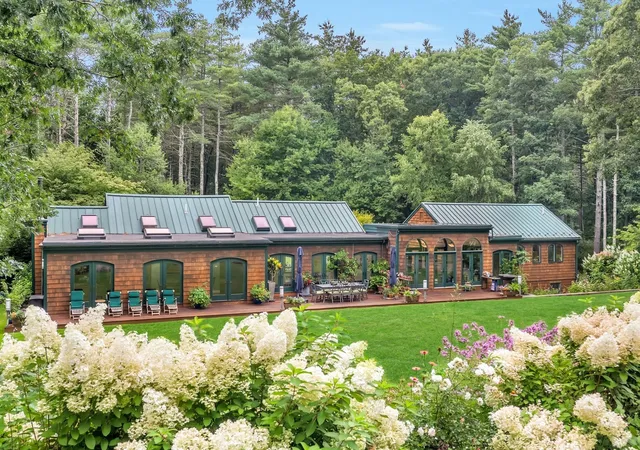
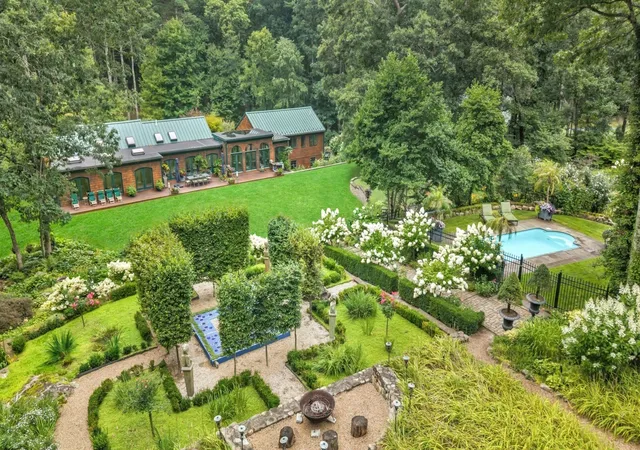
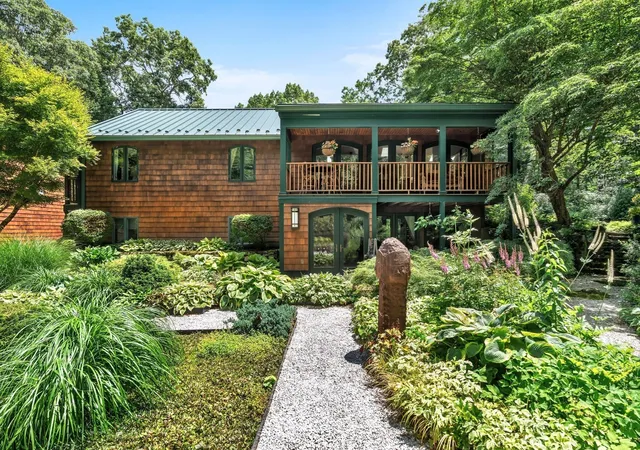
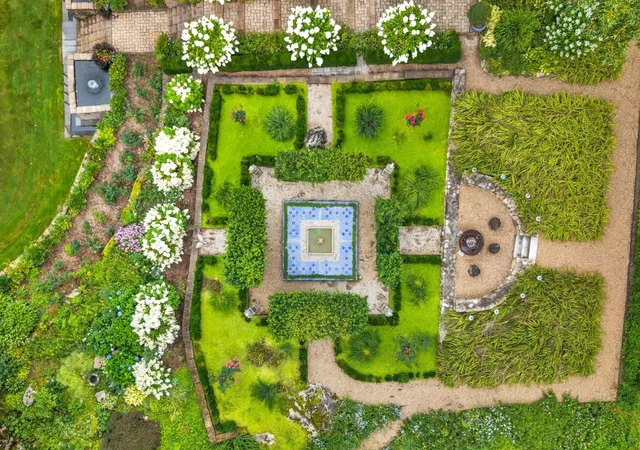
Once in a blue moon, an estate comes to market that is truly unlike anything else. Custom built and set amid magnificent gardens inspired by the landscapes of Europe, Japan, and Morocco, 82 Old Garrison Road in Sudbury is a remarkable expression of architecture, artistry, and nature. Reimagined and reconstructed in 2004, this architecturally distinctive contemporary estate offers four bedrooms, four baths, and more than 4,500 square feet of living space, privately set on approximately five beautifully cultivated acres. Designed to create a seamless connection between indoors and out, the home unfolds through light-filled living spaces, walls of glass, and unexpected archi...
Continue Reading- Houzeo last checked: 5 hours ago
- Listing updated: September 7, 2026 at 7:05 am
- Listing Provided by: Peace Nguyen (617) 780-5411 | Engel & Volkers Wellesley (781) 591-8333
- Source: MLS Property Information Network-MA | MLS#: 73571809

Property Details
Status
Active
Type
Single Family Residence
No. of Stories
-
County
City
Neighborhood
--
Year Built
1961
HOA Fees
-
Finished Area
4,561 sqft
Lot Size
5 acres lot
Basement Area
- sqft
MLS Name
MLS Property Information Network
MLS Number
73571809
MLS Status
Active
Days on Market
14

Continue Your Journey in App
Find your dream home, receive real-time updates, and many more!
Download App
Continue Your Journey in App
Find your dream home, receive real-time updates, and many more!
Facts & Features
Rooms
Bedrooms & bathrooms
Bedrooms: 4
Bathrooms: 4
Interior
Exterior Features
Porch, Deck Wood, Patio, Covered Patio/deck, Pool Inground, Rain Gutters, Storage, Greenhouse, Sprinkler System, Decorative Lighting, Screens, Fruit Trees, Garden, Stone Wall, Other, Outdoor Gas Grill Hookup
Appliances
Water Heater, Oven, Dishwasher, Range, Refrigerator, Washer, Dryer, Plumbed For Ice Maker
Heating
Forced Air, Electric Baseboard, Radiant, Oil
Sewer
Private Sewer
Interior Features
Bathroom, High Speed Internet
Window Features
Insulated Windows, Screens
Cooling
Central Air
Flooring
Tile, Hardwood, Flooring Stone/ceramic Tile
Construction
Year Built
Year Built: 1961
Home type
Single Family Residence
Construction Materials
Frame
Foundation Details
Concrete Perimeter
Architectural Style
Contemporary
Roof
Rubber, Metal
Utilities & Energy
Utilities
For Gas Range, For Electric Oven, For Electric Dryer, Washer Hookup, Icemaker Connection, Generator Connection, Outdoor Gas Grill Hookup
Parking Features
Attached, Under, Garage Door Opener, Insulated, Paved Drive, Off Street, Paved
Laundry Features
Flooring Stone/ceramic Tile, Sink, In Basement, Electric Dryer Hookup, Washer Hookup
Electric
Generator, 200+ Amp Service, Generator Connection
Water Source
Private, Other
Basement
Full, Crawl Space, Finished, Walk Out Access, Interior Entry, Garage Access, Sump Pump, Radon Remediation System, Concrete, Unfinished
Fireplace Features
Living Room, Master Bedroom
Pool Features
In Ground
Other Features
Lot Features
Wooded, Gentle Sloping, Level
Patio And Porch Features
Porch, Deck Wood, Patio, Covered
Community Features
Shopping, Pool, Tennis Court(s), Park, Walk/jog Trails, Golf, Medical Facility, Bike Path, Conservation Area, House Of Worship, Private School, Public School
Subdivision Name
Wayside Inn Historic District
Disclosures
Viking Range Burner(s) May Require Manual Lighting; Leak Noted At Window Side Of Jacuzzi Tub; Wine Room Is Intentionally Unheated; Pool Light Is Not Operational.
Price History
| Date | Event | Price |
|---|---|---|
09/03/2026 Source: | Listed for Sale | $2,495,000 $547/sqft |

Nearby Homes


Find Homes by Property Features in Sudbury, MA

Based on information provided to and compiled by MLS Property Information Network, Inc. covering through Sep 18, 2026, 05:45PM. The property listing data and information, or the Images, set forth herein were provided to MLS Property Information Network, Inc. from third-party sources, including sellers, lessors and public records, and were compiled by MLS Property Information Network, Inc. The property listing data and information, and the Images, are for the personal, non-commercial use of consumers having a good faith interest in purchasing or leasing listed properties of the type displayed to them and may not be used for any purpose other than to identify prospective properties which such consumers may have a good faith interest in purchasing or leasing. MLS Property Information Network, Inc. and its subscribers disclaim any and all representations and warranties as to the accuracy of the property listing data and information, or as to the accuracy of any of the Images, set forth herein. All information provided is deemed reliable, but is not guaranteed to be accurate and should be independently verified. © 2026 MLS Property Information Network, Inc. All Rights Reserved.
 Advertising Broker: Derek Greene | The Greene Realty Group

Love this home?
Here's 4 things you can do

Your local real estate expert. Speak directly with agent about the home & pricing.

Book your private tour
as early as Tomorrow at 09:00 AM

Rates starting from 6.3%. Secure financing early to move quickly when you're ready.

Fastest way to get your offer in. Speak directly with agent to negotiate the offer.
Houzeo Corp. holds real estate brokerage licenses in Alabama (License No. 000157023 - 0) and Texas (License No. 9013396)
TREC: Info About Brokerage Services, Consumer Protection Notice.
§ 442‑H New York Standard Operating Procedure.
New York State Fair Housing Notice.


