- Overview
- Description
- Property Details
- Location
- Facts & Features
- Getting Around
- Nearby Homes

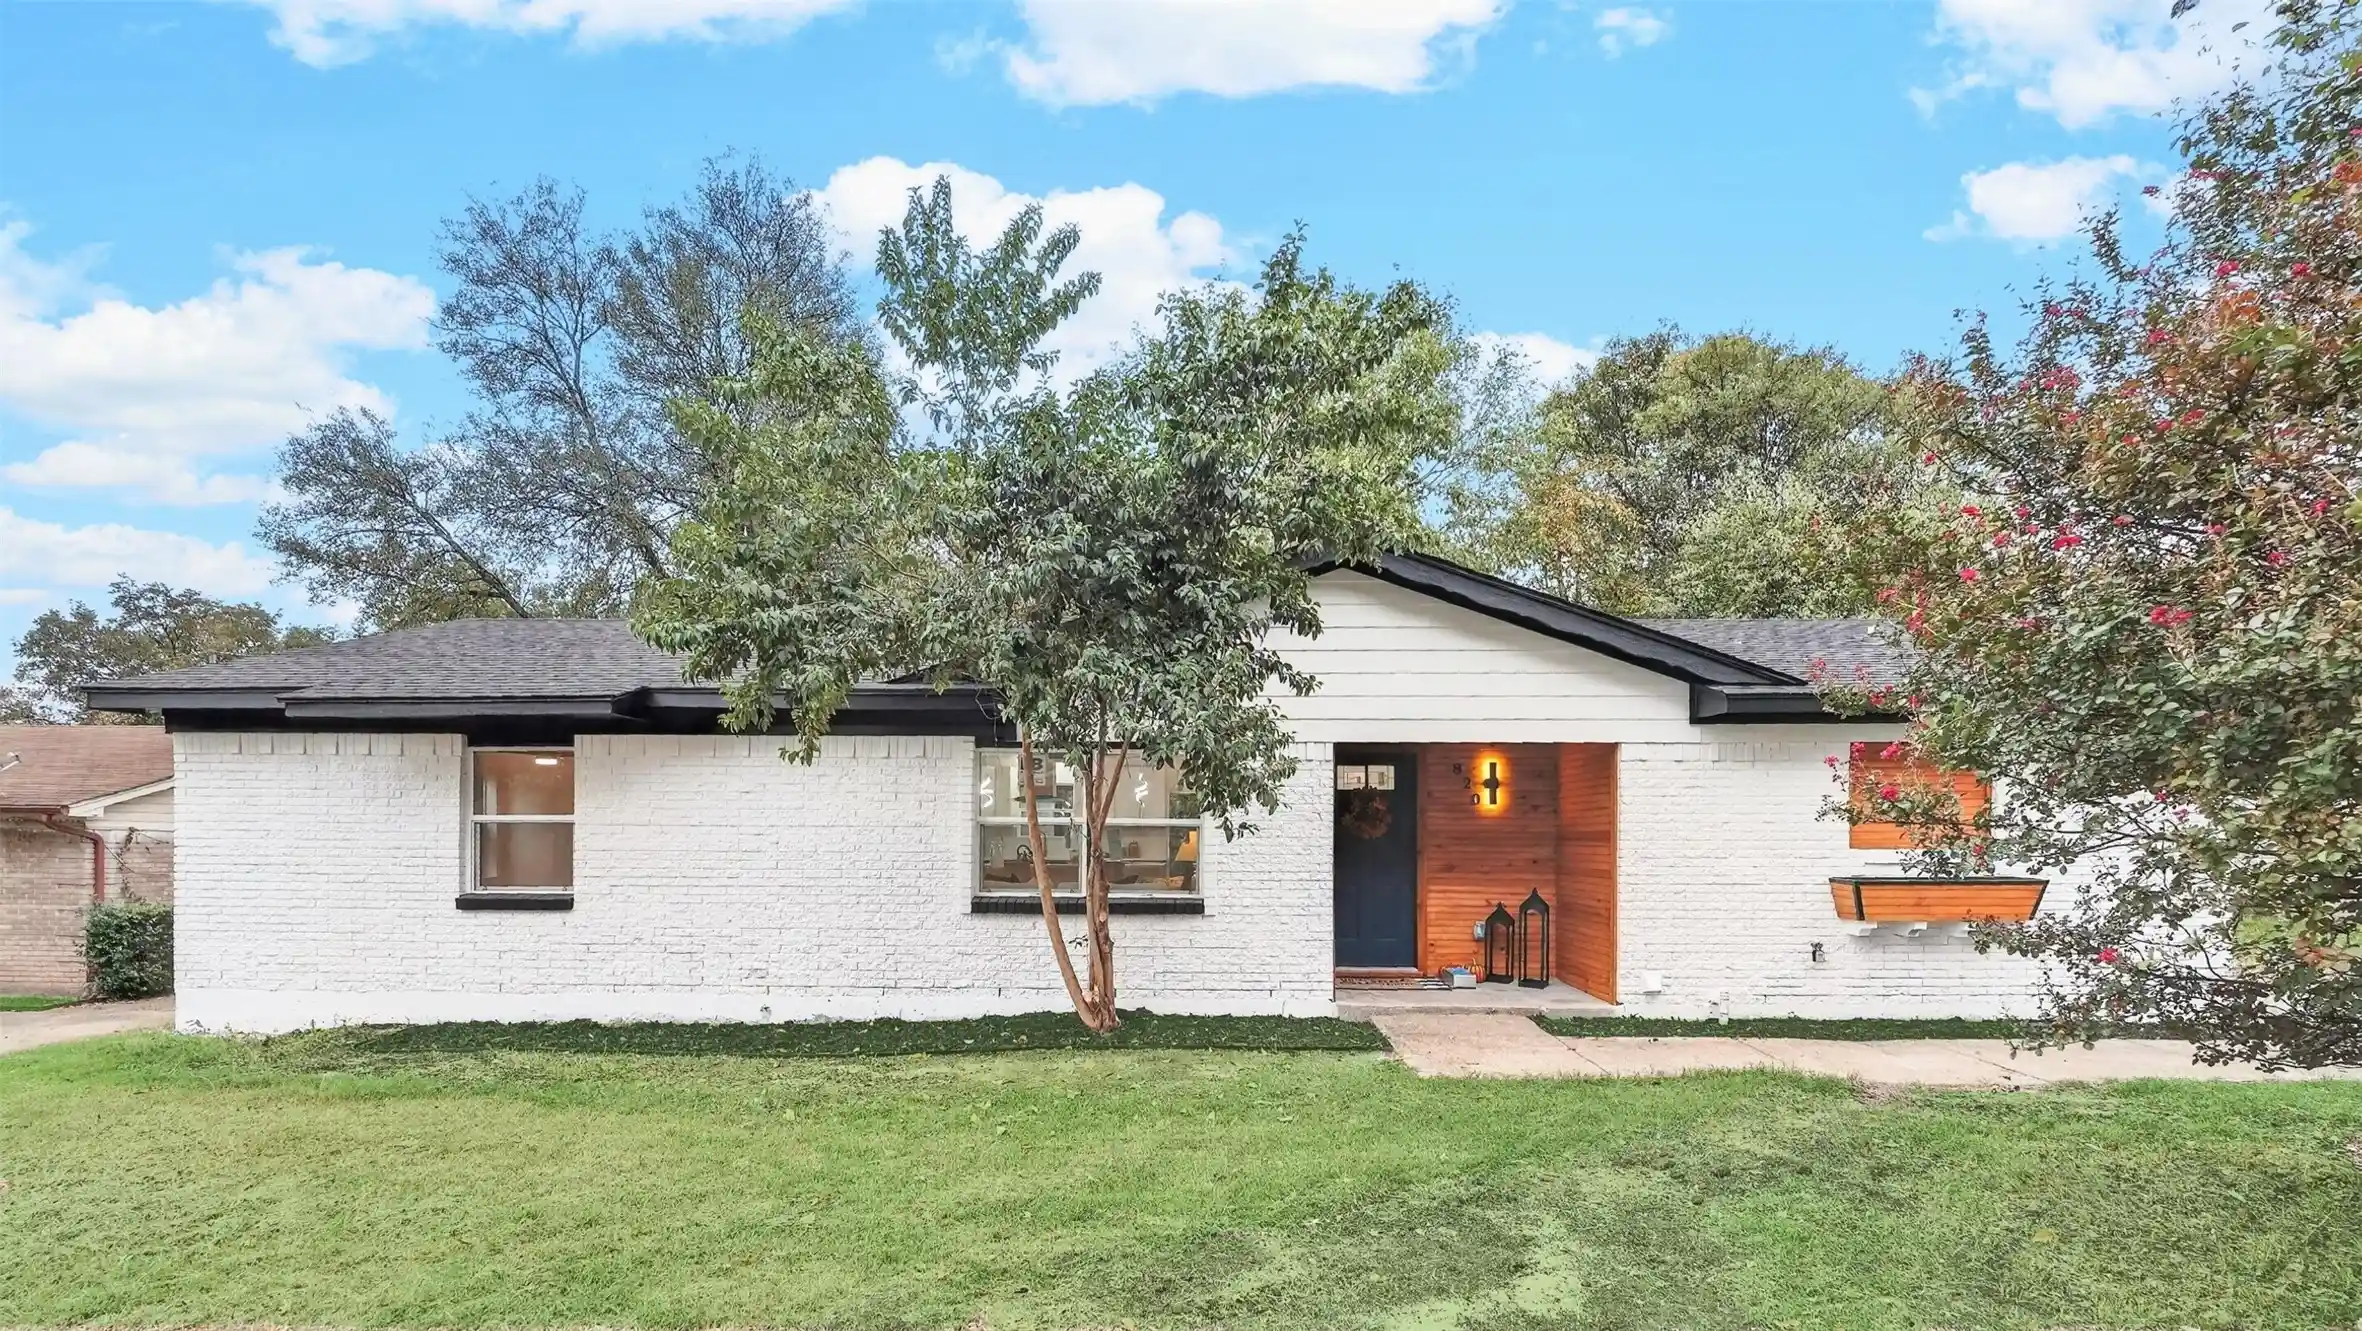


$274,900
Monthly Est:$1,368
 4 Beds
 3 Baths
2 full baths + 1 half bath
 1,670sqft
820 Havenwood Dr, Dallas, TX 75232
$274,900
$1,368/moEst:
Get Pre-Approved
Single Family Residence
Built in 1960
$-- HOA
0.22 acre lot
$165/sq.ft
Description
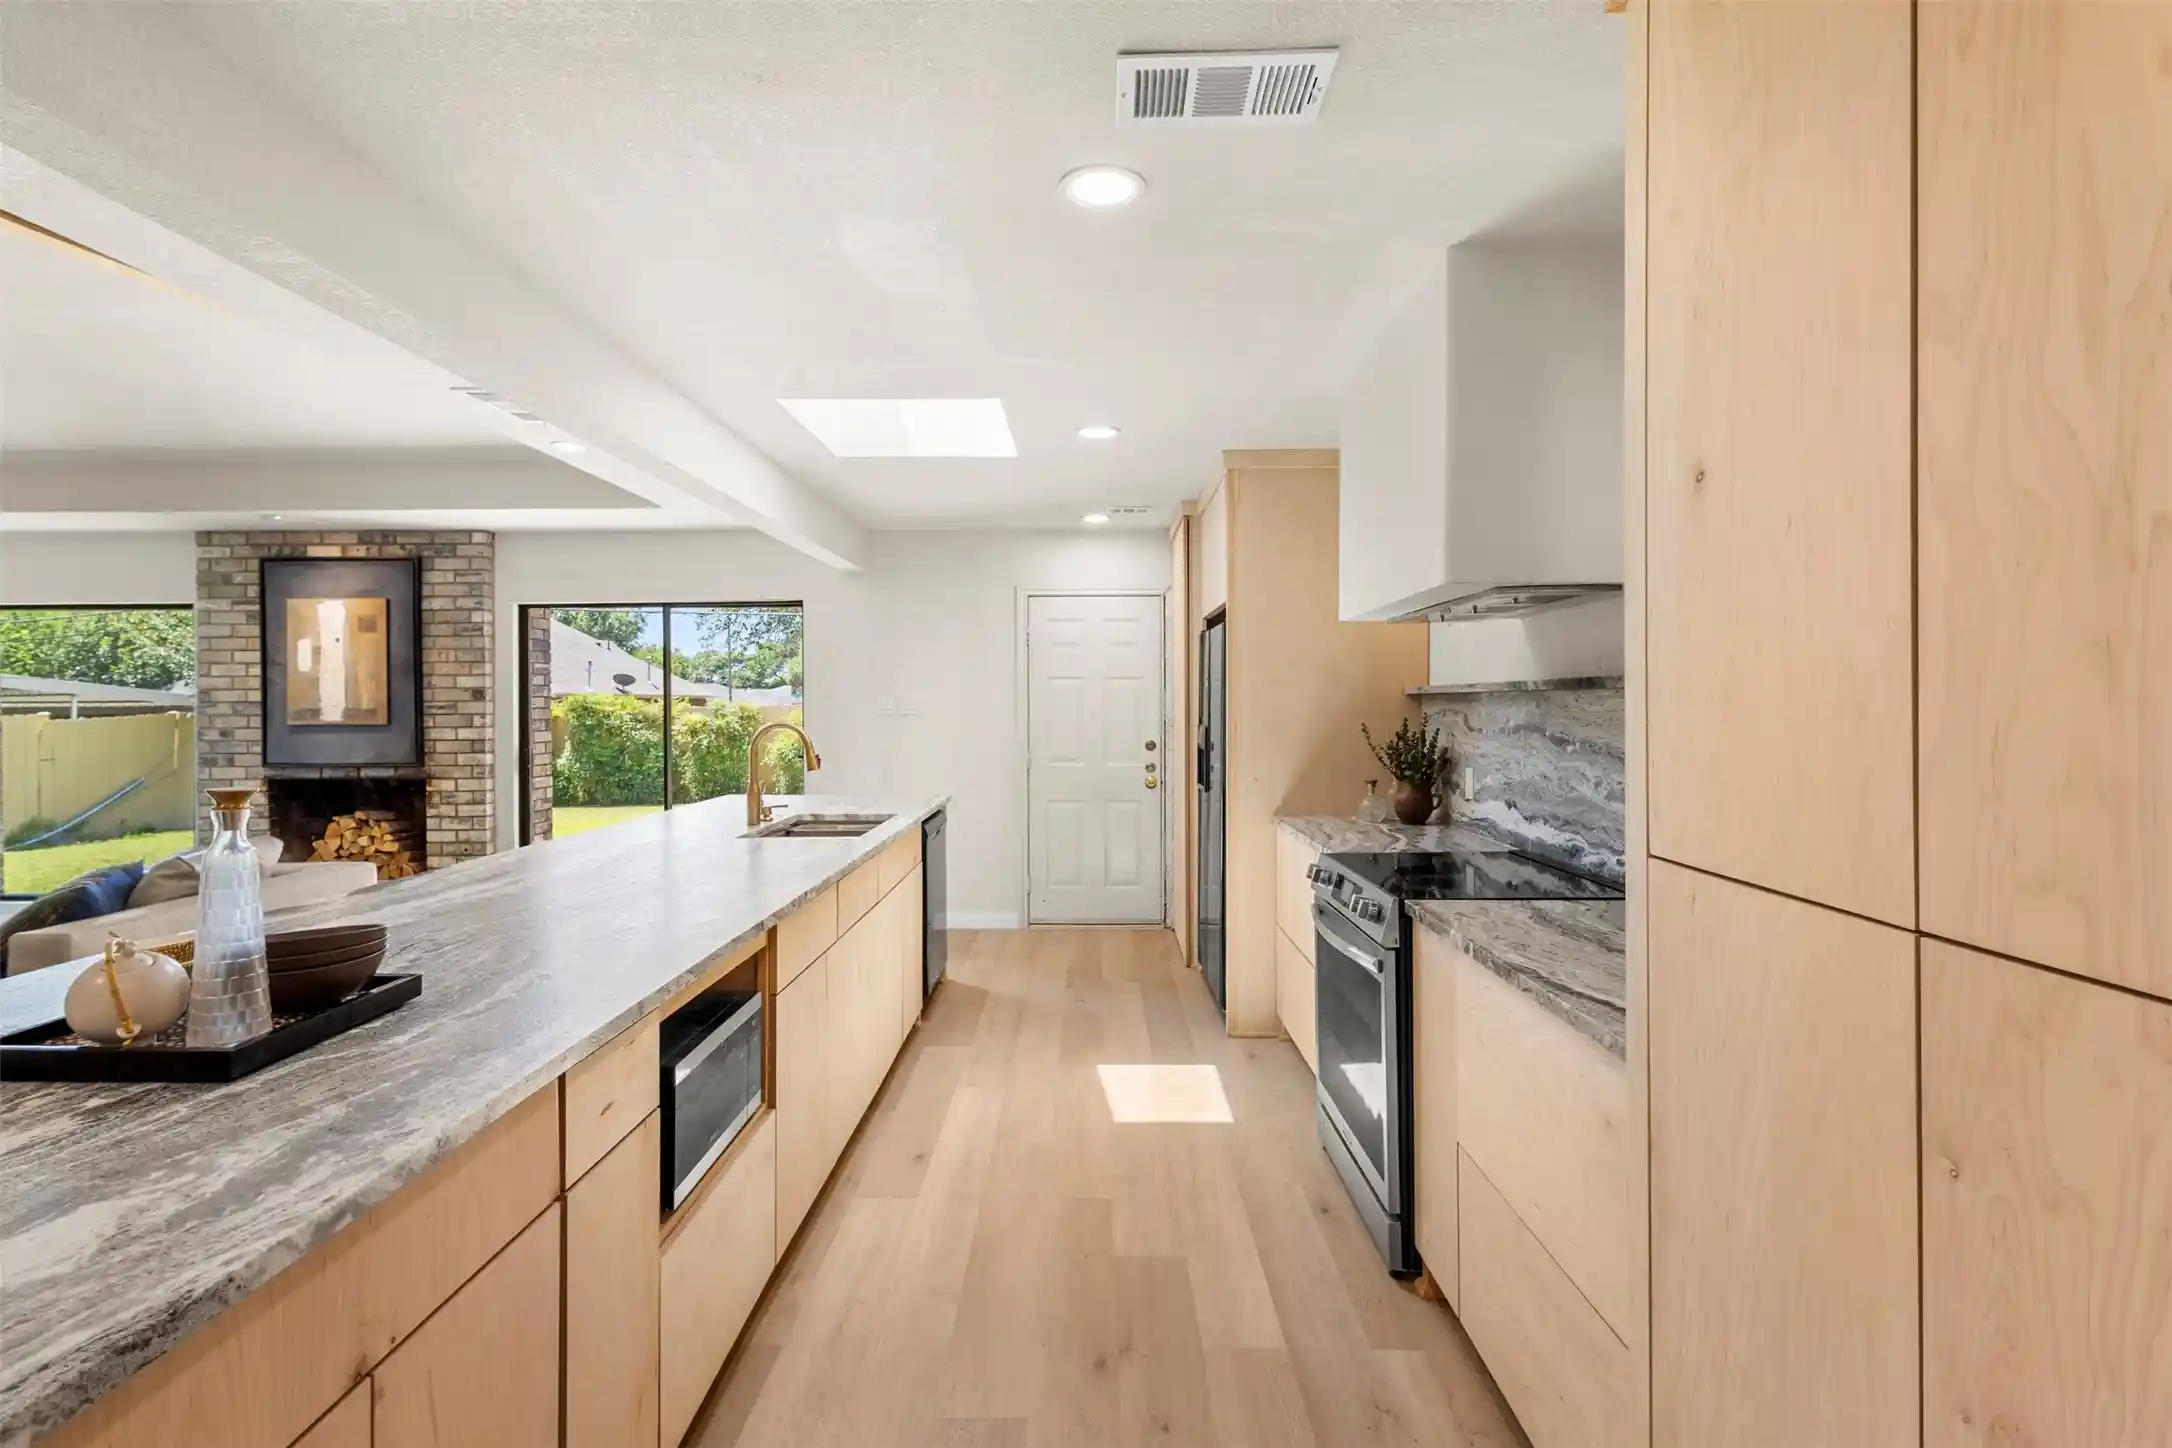
Fully renovated single-story home where the big updates are already done: new roof, new HVAC, new plumbing, and new electrical. Step inside to an open layout where the kitchen, dining area, and living room flow together under recessed lighting, with luxury vinyl plank (LVP) flooring throughout the main living spaces. The kitchen centers on a quartz waterfall island with a cooktop, stainless vent hood, and bar seating, so you can cook while friends pull up a stool. Two-tone shaker cabinets, a full quartz backsplash, a stainless dishwasher, and brushed gold pendant lights finish the space. The dining area opens through a sliding glass door to the backyard, framed by mature trees. The primary suite sits on its own side of the home, separate from the other bedrooms, with a ceiling fan, a large walk-in closet, and an ensuite bath. The bath features a frameless glass shower with a rain showerhead, handheld sprayer, and built-in niche, plus two separate floating wood vanities with quartz tops, LED mirrors, and brushed gold fixtures. A dedicated laundry room sits just outside the suite. On the opposite side, three additional bedrooms share a hallway with a full bathroom and a half bath for guests. Everyday errands stay easy: 7 mins to Fitness Connection and EoS Fitness, 8 mins to Sam’s Club, 9 mins to Starbucks and the Shops at Redbird, 10 mins to WinCo Foods and Methodist Southwest Medical Center, and 12 mins to Costco. The garage has been converted to living space, and with an acceptable offer, the seller is open to adding a carport for covered parking. Reach out for details.
- Houzeo last checked: 12 hours ago
- Listing updated: November 1, 2026 at 7:21 pm
- Listing Provided by: Blake Tinkle (405) 887-7092 | Real Broker, LLC (855) 450-0442
- Source: NTREIS MLS-TX | MLS#: 21423645

Property Details
Status
Active
Type
Single Family Residence
No. of Stories
1
County
City
Neighborhood
--
Year Built
1960
HOA Fees
-
Finished Area
1,670 sqft
Lot Size
0.22 acre lot
Basement Area
- sqft
MLS Name
NTREIS MLS
MLS Number
21423645
MLS Status
Active

Continue Your Journey in App
Find your dream home, receive real-time updates, and many more!
Continue Your Journey in App
Find your dream home, receive real-time updates, and many more!
Location
Facts & Features
Rooms
Bedrooms & bathrooms
Bedrooms: 4
Bathrooms: 3
PrimaryBedroom
Level: First
Area: 216.00 Square Feet
Dimensions: 18 x 12
LivingRoom
Level: First
Area: 165.00 Square Feet
Dimensions: 15 x 11
Interior
Interior Features
Cable Tv
Appliances
Dishwasher
Heating
Central, Electric
Sewer
Public Sewer
Cooling
Attic Fan, Central Air, Ceiling Fans, Electric
Flooring
Luxury Vinyl Plank, Tile
Construction
Year Built
Year Built: 1960
Home type
Single Family Residence
Roof
Composition
Construction Materials
Brick
Foundation Details
Pillar Post Pier
Architectural Style
Traditional, Detached
Property Condition
Resale
Utilities & Energy
Pool Features
None
Laundry Features
Washer Hookup, Dryer Hookup
Water Source
Public
Parking Features
Garage Faces Rear
Security Features
Carbon Monoxide Detectors, Smoke Detectors
Utilities
Sewer Available, Water Available, Cable Available
Other Features
Community Features
Curbs, Sidewalks
Subdivision Name
Polk Terrace 08
Lot Features
Back Yard, Interior Lot, Lawn, Landscaped, Few Trees
Price History
| Date | Event | Price |
|---|---|---|
10/31/2026 Source: | Listed for Sale | $274,900 $165/sqft |

Nearby Homes
Find Homes by Property Features in Dallas, TX

Based on information from the North Texas Real Estate Information Systems, Inc., through Nov 02, 2026, 02:15PM. Information is provided exclusively for consumers’ personal, non-commercial use. It may not be used for any purpose other than to identify prospective properties consumers may be interested in purchasing. Data is deemed reliable but is not guaranteed accurate. This website may not include listings or property addresses of sellers who have directed their listing brokers to withhold their listing or their property address from display on the Internet. ©2026 North Texas Real Estate Information Systems, Inc. All Rights Reserved.
 Advertising Broker: Michelle Brecker | Pathway To Home Realty
