Realty Solution
Powered by 
- 15
- Overview
- Description
- Property Details
- Location
- HOA Management
- Facts & Features
- Getting Around
- Nearby Homes



Listed by: Laura Dandoy DRE #01019252 | The Real Estate Resource Group (909) 575-4517
$715,000
Monthly Est:$3,559
 3 Beds
 4 Baths
1 full bath + 1 half bath
 2,026sqft
820 Highline Way, Upland, CA 91784
$715,000
$3,559/moEst:
Get Pre-Approved
Condominium
Built in 2019
$348/mo HOA
960 sqft lot
$353/sq.ft
Description
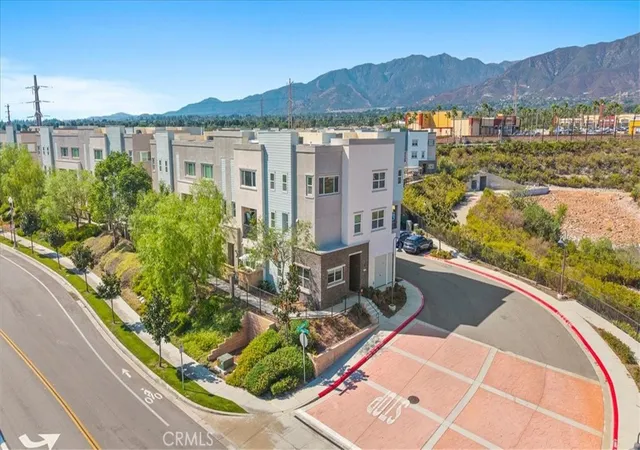
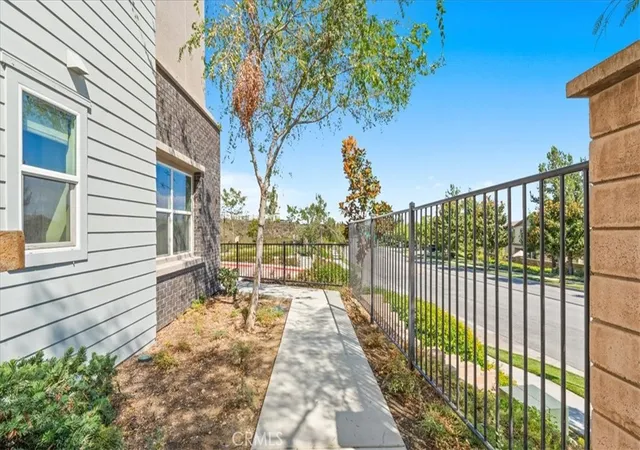
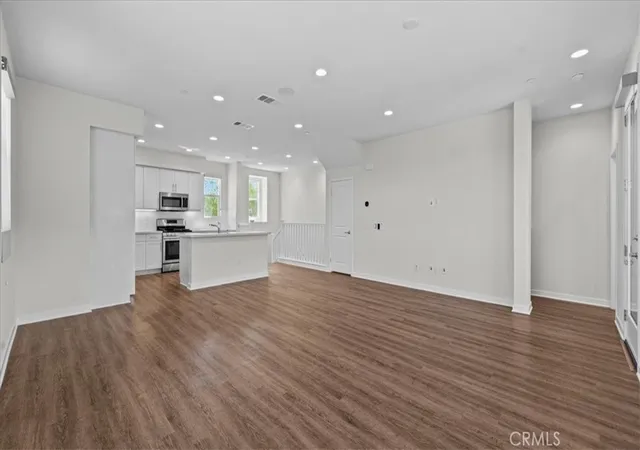
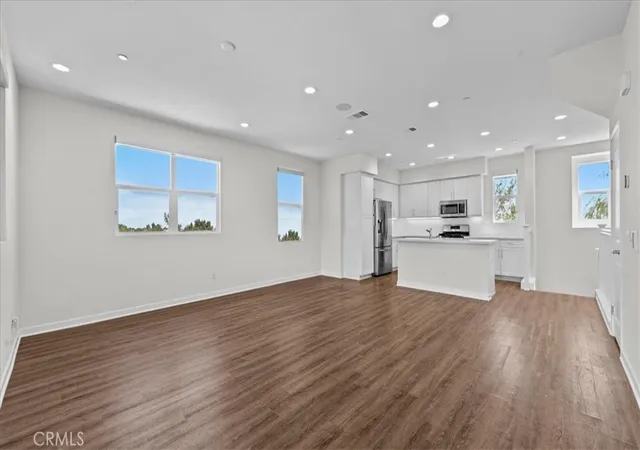
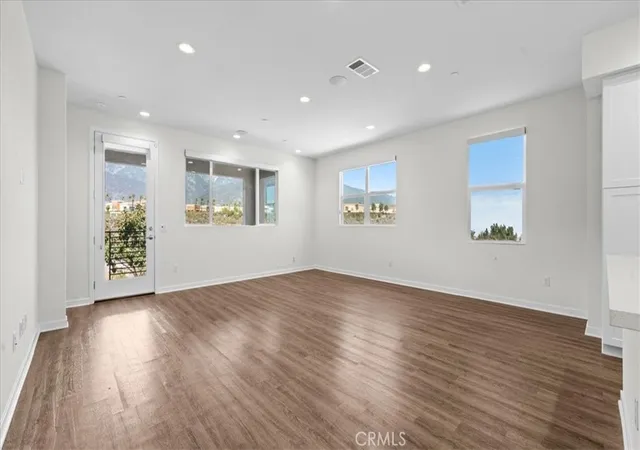
Stunning is what you will say when you step out onto the deck! Highline at The Colonies is a community of only 48 homes at the north end of Upland, and this one holds the corner. It looks out over open natural land with the San Gabriel foothills beyond. Mount Baldy stands to the north, and in the evening, the city lights come up. There is one common wall here, with no one above you and no one below. Enter to find a foyer and a spacious bedroom with a full bath, perfect for guests or a quiet home office. There is direct access to the attached two-car garage on this level as well. Up one flight of stairs, the home opens into a large great room and a gorgeous kitchen. There are quartz counters, white shaker cabinetry, a subway tile backsplash, and under-cabinet lighting. A long island with a double sink makes this kitchen a pleasure to work in. Plank flooring flows across the level, and lots of windows let in an abundance of natural light. Recessed lighting runs throughout. A powder room is tucked off the great room for your guests. The covered deck wraps the corner, so you take in the view from two sides. This is where you will want your morning coffee! Upstairs, you will find the primary suite with a dual-vanity bath, a walk-in shower, & a walk-in closet built out with shelving & drawers. There is a second bedroom with its own bath, along with a bright loft that works beautifully as an office or a media room. You will find the laundry room on this level, which is very convenient! The entire interior has been freshly painted and is ready for a new owner. Solar panels, a tankless water heater, dual-pane windows, & energy-efficient construction are part of the build. The community offers walking paths, a park, and sidewalks, and you can walk to Colonies Crossroads for shopping and restaurants. The historic Euclid Avenue walking trail is moments away, and Mount Baldy is a short drive north for year-round recreation. Cable Airport is close by for those who fly. Look no further for the commute. You are close to the 210, the 10, and the 15 freeways, the Metrolink station in downtown Upland, and Ontario International Airport. Pasadena, Los Angeles, and Orange County are all within easy reach! This former model home is upgraded and ready for a new owner. Do not hesitate!
- Houzeo last checked: 12 hours ago
- Listing updated: November 2, 2026 at 12:43 am
- Source: California Regional MLS-CA | MLS#: CV26201296

This condo is in:
 MaintenanceGrounds
Property Details
Status
Active
Type
Condominium
No. of Stories
3
County
City
Neighborhood
--
Year Built
2019
HOA Fees
$348/mo
Finished Area
2,026 sqft
Lot Size
960 sqft lot
Basement Area
- sqft
MLS Name
California Regional MLS
MLS Number
CV26201296
MLS Status
Active
Days on Market
49
Cumulative Days on Market
48

Continue Your Journey in App
Find your dream home, receive real-time updates, and many more!
Continue Your Journey in App
Find your dream home, receive real-time updates, and many more!
Location
HOA Management
Highline
HOA Fees
$348/ Monthly
Amenities
 Amenities and services may be covered by one or multiple associations and service providers.
 Maintenance
Disclaimer: Amenities are based on third-party information and may vary; buyers must independently verify all amenities, as information is deemed reliable but not guaranteed.
Facts & Features
Rooms
Bedrooms & bathrooms
Bedrooms: 3
Bathrooms: 4
Interior
Interior Features
Living Room Deck Attached, Open Floorplan, Recessed Lighting, Unfurnished, Bedroom On Main Level, Entrance Foyer, Loft, Primary Suite, Walk In Closets
Exterior Features
Rain Gutters
Window Features
Double Pane Windows, Screens
Appliances
Dishwasher, Free Standing Range, Gas Range, Gas Water Heater, Microwave, Tankless Water Heater, Water To Refrigerator
Heating
Central
Sewer
Public Sewer
Cooling
Central Air
Flooring
Carpet, Laminate
Construction
Year Built
Year Built: 2019
Home type
Condominium
Roof
Flat
Construction Materials
Stucco
Foundation Details
Slab
Architectural Style
Contemporary
Utilities & Energy
Pool Features
None
Laundry Features
Washer Hookup, Laundry Room, Upper Level
Fireplace Features
None
Electric
Volts220in Garage, Photovoltaics On Grid
Water Source
Public
Parking Features
Direct Access, Door Single, Garage, Garage Door Opener
Security Features
Carbon Monoxide Detectors, Fire Detection System, Fire Rated Drywall, Fire Sprinkler System, Smoke Detectors
Association Amenities
Maintenance Grounds
Utilities
Electricity Connected, Natural Gas Connected, Sewer Connected, Water Connected
Other Features
Patio And Porch Features
Covered, Deck
Community Features
Curbs, Hiking, Park, Street Lights, Sidewalks
Disclosures
Covenants Restrictions Disclosure, Hoa Disclosure
Lot Features
Corner Lot
Price History
| Date | Event | Price |
|---|---|---|
09/14/2026 Source: | Listed for Sale | $765,000 +6.99% $378/sqft |
09/14/2026 Source: | Price Increased | $715,000 +5.16% $353/sqft |
06/02/2021 Source: | Sold | $679,936 $336/sqft |

Nearby Homes

Find Homes by Property Features in Upland, CA


Based on information from California Regional Multiple Listing Service, Inc. as of Nov 02, 2026, 02:15PM and /or other sources. All data, including all measurements and calculations of area, is obtained from various sources and has not been, and will not be, verified by broker or MLS. All information should be independently reviewed and verified for accuracy. Properties may or may not be listed by the office/agent presenting the information. Information being provided is for consumers’ personal, non-commercial use and may not be used for any purpose other than to identify prospective properties consumers may be interested in purchasing. This website may not include listings or property addresses of sellers who have directed their listing brokers to withhold their listing or their property address from display on the Internet. © 2026 California Regional Multiple Listing Service. All Rights Reserved.
 Advertising Broker: William Johnson DRE #01463271 | William Johnson Brokerage
