- Overview
- Description
- Property Details
- Location
- Facts & Features
- Getting Around
- Nearby Homes



$790,000
Monthly Est:$3,932
 5 Beds
 4 Baths
3 full baths + 1 half bath
 3,960sqft
820 NW Palouse View Ct, Pullman, WA 99163
$790,000
$3,932/moEst:
Get Pre-Approved
Single Family Residence
Built in 2006
$-- HOA
8,765 sqft lot
$199/sq.ft
Description
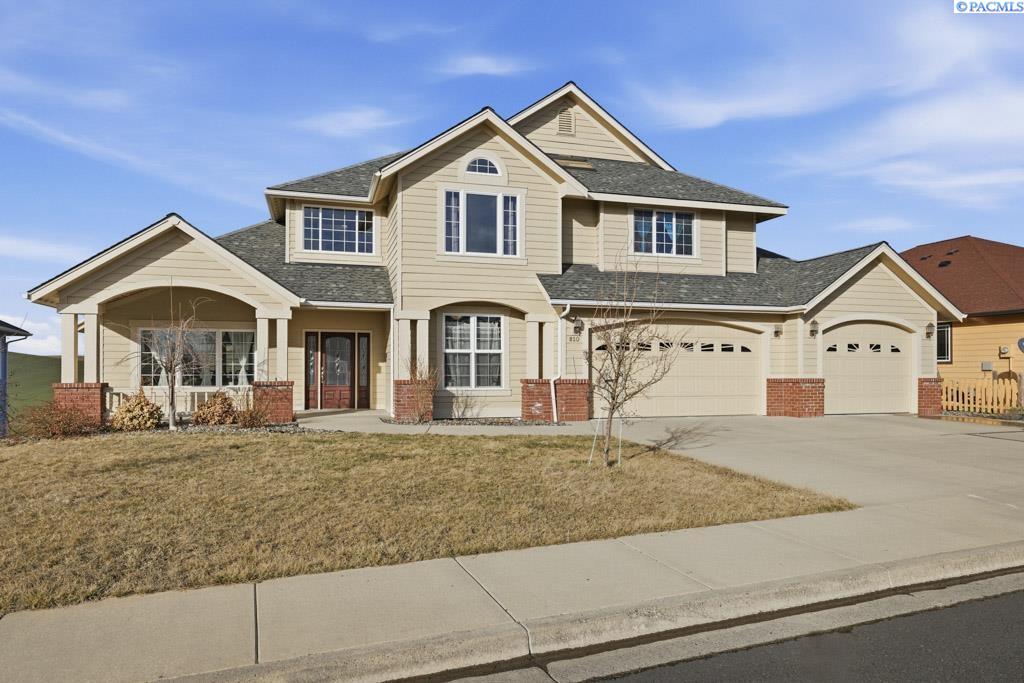
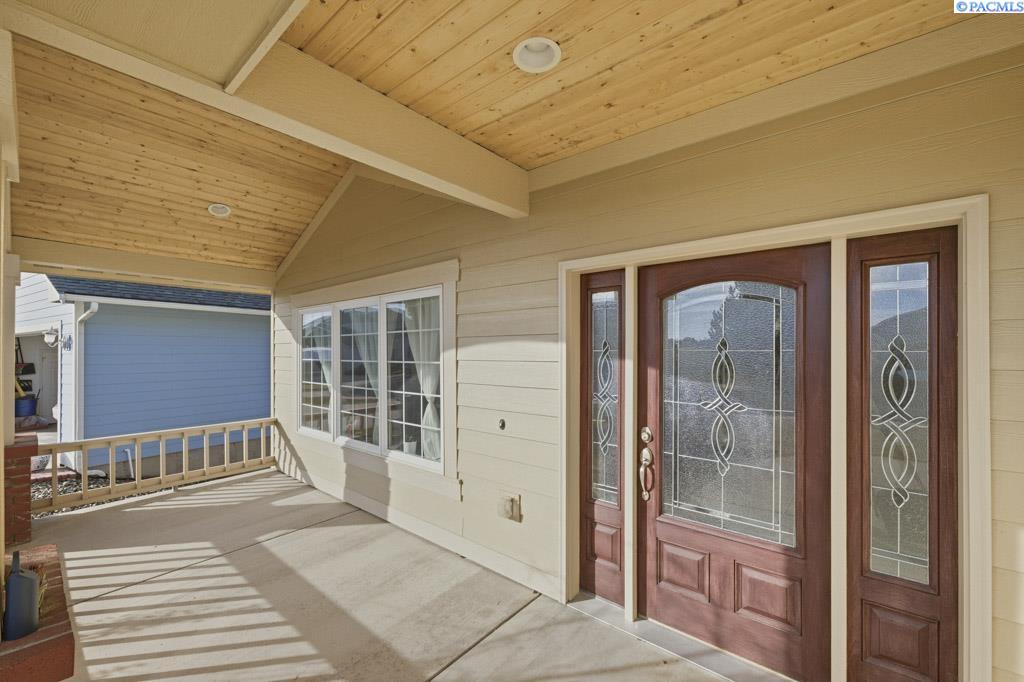
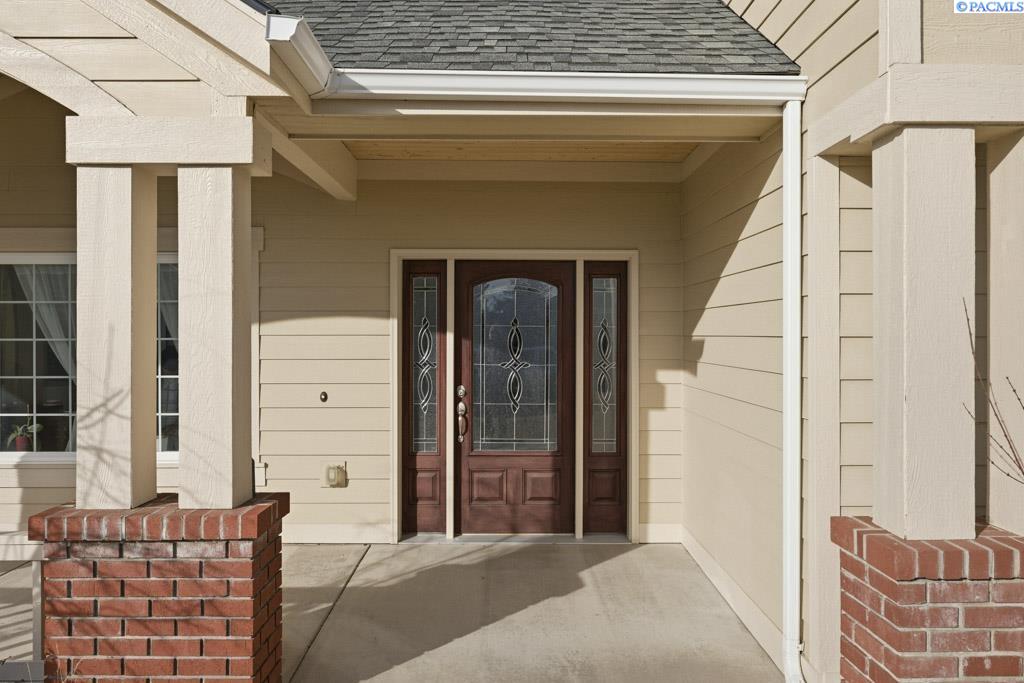
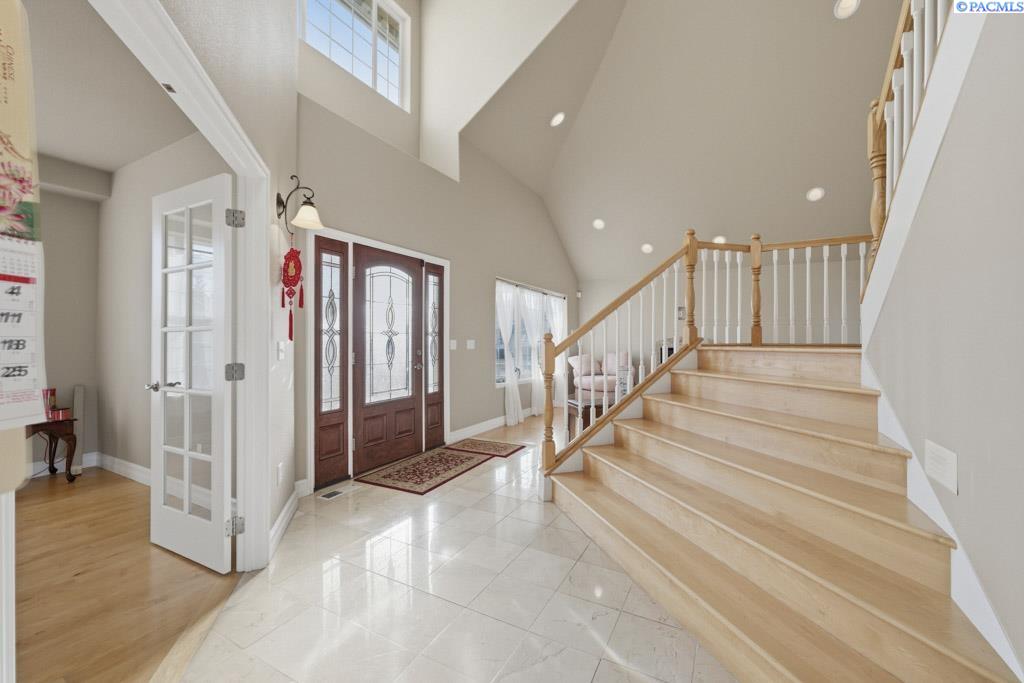
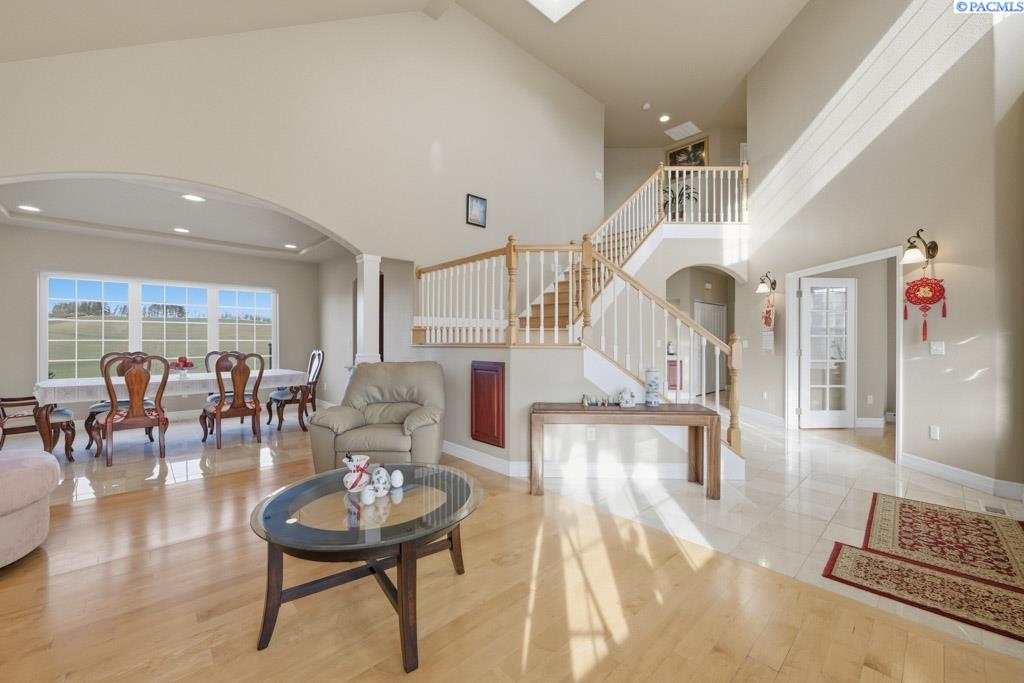
MLS# 290373 Beautifully crafted custom home designed for effortless entertaining. This elegant 5-bedroom, 4-bath residence offers a thoughtful blend of formal and informal living spaces. A grand two-story foyer welcomes you with soaring vaulted ceilings, leading into a light-filled formal living room featuring maple hardwood floors and a gas-log fireplace with granite surround. An arched passthrough opens to the formal dining room, highlighted by marble floors, a tray ceiling, and sweeping views of the Palouse hills. The adjacent kitchen is both spacious and functional, offering custom cabinetry, granite countertops, a large center island with gas cooktop, a butler’s serving hutch, and a generous eating nook. The nook flows seamlessly into the inviting family room with a second fireplace and access to the view deck through a sliding glass door—perfect for indoor-outdoor living. The main level also includes a private den or office with French doors, a powder room, and a well-appointed laundry room with additional storage. Upstairs, the elegant staircase leads to a luxurious primary suite filled with natural light and scenic views, featuring spacious walk-in closets with built-ins and a beautifully appointed en-suite bath. Three additional generously sized bedrooms and a full bath complete the upper level. The daylight basement offers 9-foot ceilings, a second living area, sliding doors to the back patio, and a large bedroom with an adjacent full bath—ideal for guests or multi-generational living. With abundant space and refined design throughout, this exceptional home is perfectly suited for entertaining family and friends.
- Houzeo last checked: 6 minutes ago
- Listing updated: August 26, 2026 at 3:01 am
- Listing Provided by: Mick Nazerali (206) 794-7860 | Coldwell Banker Tomlinson Associates (509) 334-0562
- Source: Pacific Regional MLS-WA | MLS#: PAC290373

Property Details
Status
Active
Type
Single Family Residence
No. of Stories
-
County
City
Neighborhood
--
Year Built
2006
HOA Fees
-
Finished Area
3,960 sqft
Lot Size
8,765 sqft lot
Basement Area
- sqft
MLS Name
Pacific Regional MLS
MLS Number
PAC290373
MLS Status
Active
Days on Market
255
Cumulative Days on Market
198

Continue Your Journey in App
Find your dream home, receive real-time updates, and many more!
Download App
Continue Your Journey in App
Find your dream home, receive real-time updates, and many more!
Location
Facts & Features
Rooms
Bedrooms & bathrooms
Bedrooms: 5
Bathrooms: 4
Living Room
Level: M
Dining Room
Level: M
Den
Level: M
Family Room
Level: M
Kitchen
Level: M
Utility Room
Level: M
Bedroom 1
Level: U
Bedroom 2
Level: U
Bedroom 3
Level: U
Bedroom 4
Level: U
Bedroom 5
Level: L
Interior
Exterior Features
Irrigation System
Window Features
Double Pane Windows, Vinyl Windows
Interior Features
Raised Ceiling(s), Vaulted Ceiling(s), Drapes/blinds, Storage, Skylight(s), Ceiling Fan(s), Utility Sink, French Doors
Sewer
Sewer Connected
Appliances
Cooktop, Dishwasher, Disposal, Microwave, Oven, Refrigerator, Water Softener
Flooring
Carpet, Tile, Wood, Other
Cooling
Forced Air, Central Air
Heating
Forced Air, Natural Gas, Central, Furnace
Construction
Year Built
Year Built: 2006
Home type
Single Family Residence
Foundation Details
Concrete
Construction Materials
Cement Board, Brick Trim, Frame
Roof
Composition
Utilities & Energy
Basement
Outside Entrance, Finished, Full, Inside Entrance, Windows Egress
Utilities
Cable Connected, Electricity Connected, Natural Gas Connected
Water Source
Public
Parking Features
Attached, Garage Door Opener, Finished, 3 Car
Fireplace Features
Two, Gas, Family Room, Living Room
Other Features
Patio And Porch Features
Deck, Covered, Porch
Lot Features
Located In City Limits, Plat Map Recorded, Cul De Sac
Subdivision Name
Plm Mil Hill Nw
Price History
| Date | Event | Price |
|---|---|---|
08/25/2026 Source: | Off Market | $790,000 -5.95% $199/sqft |
07/16/2026 Source: | Price Decreased | $840,000 -2.21% $212/sqft |
05/04/2026 Source: | Price Decreased | $859,000 -2.28% $217/sqft |
02/09/2026 Source: | Listed for Sale | $879,000 $222/sqft |

Nearby Homes

Find Homes by Property Features in Pullman, WA


Based on information from the Pacific Regional Multiple Listing Service through Oct 23, 2026, 06:01AM. All Information is provided exclusively for consumers’ personal, non-commercial use and that it may not be used for any purpose other than to identify prospective properties consumers may be interested in purchasing and that the data is deemed reliable but is not guaranteed accurate by the MLS. © 2026 Pacific Regional Multiple Listing Service. All Rights Reserved.
 Advertising Broker: William Johnson | William Johnson Brokerage
