- Overview
- Description
- Property Details
- Location
- Facts & Features
- Getting Around
- Nearby Homes


$425,000
Monthly Est:$2,115
 3 Beds
 3 Baths
2 full baths + 1 half bath
 2,238sqft
820 Overhill Dr, Hurst, TX 76053
$425,000
$2,115/moEst:
Get Pre-Approved
Single Family Residence
Built in 1964
$-- HOA
0.22 acre lot
$190/sq.ft
Description
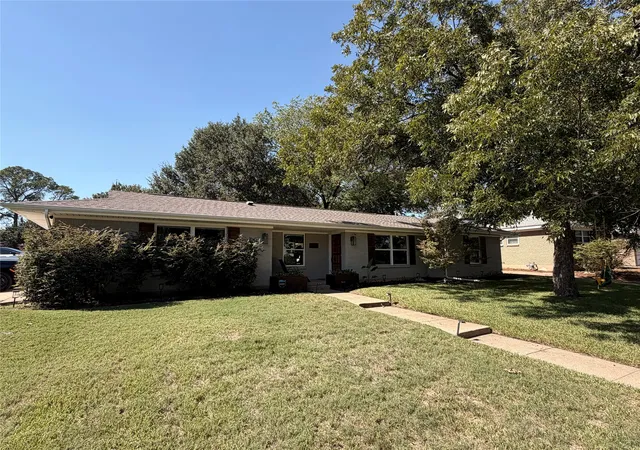
Completely renovated and move-in ready in the heart of Hurst, this thoughtfully updated one-story home combines a functional floor plan, modern finishes and an incredibly convenient Mid-Cities location. Offering 3 bedrooms, 2 full baths and a half bath across more than 2,200 square feet, the home features an open-concept layout designed for both everyday living and entertaining. Luxury vinyl plank flooring runs throughout, while the updated kitchen anchors the main living space with quartz countertops, open shelving, generous cabinetry and plenty of room to gather. The split-bedroom floor plan provides added privacy, with the spacious primary suite tucked away from the secondary bedrooms and featuring a beautifully updated ensuite bath and walk-in closet. Both secondary bedrooms are generously sized, providing flexibility for family, guests or a dedicated home office. An oversized laundry room with built-in cabinetry and space for an additional refrigerator or freezer, along with a separate mudroom and additional storage, adds exceptional everyday functionality. Outside, an extended covered patio overlooks the large backyard, creating plenty of space for outdoor dining, entertaining, pets or play. Mature trees and the established neighborhood setting add to the home's appeal. Located in the heart of the Hurst-Euless-Bedford area with quick access to Highway 183, Loop 820 and Precinct Line Road, the location makes commuting throughout DFW exceptionally convenient. DFW International Airport, Downtown Fort Worth and Dallas are all easily accessible, while an abundance of shopping, dining, entertainment and everyday conveniences are just minutes from the front door. Fully renovated, thoughtfully designed and centrally located, 820 Overhill Drive delivers the combination of space, style and accessibility that makes Mid-Cities living so desirable.
- Houzeo last checked: 5 minutes ago
- Listing updated: October 8, 2026 at 10:12 pm
- Listing Provided by: Aaron Shockey , Ted Billock | Serhant Texas, LLC (346) 310-4739
- Source: NTREIS MLS-TX | MLS#: 21403643

Property Details
Status
Active
Type
Single Family Residence
No. of Stories
1
County
City
Neighborhood
--
Year Built
1964
HOA Fees
-
Finished Area
2,238 sqft
Lot Size
0.22 acre lot
Basement Area
- sqft
MLS Name
NTREIS MLS
MLS Number
21403643
MLS Status
Active

Continue Your Journey in App
Find your dream home, receive real-time updates, and many more!
Download App
Continue Your Journey in App
Find your dream home, receive real-time updates, and many more!
Location
Facts & Features
Rooms
Bedrooms & bathrooms
Bedrooms: 3
Bathrooms: 3
MudRoom
Level: First
Area: 84.00 Square Feet
Dimensions: 14 x 6
DiningRoom
Level: First
Area: 240.00 Square Feet
Dimensions: 20 x 12
UtilityRoom
Level: First
Area: 84.00 Square Feet
Dimensions: 14 x 6
HalfBath
Level: First
Area: 35.00 Square Feet
Dimensions: 5 x 7
Bedroom
Level: First
Area: 228.00 Square Feet
Dimensions: 19 x 12
BreakfastRoomNook
Level: First
Area: 72.00 Square Feet
Dimensions: 12 x 6
LivingRoom
Level: First
Area: 286.00 Square Feet
Dimensions: 22 x 13
Kitchen
Level: First
Area: 160.00 Square Feet
Dimensions: 16 x 10
FullBath
Level: First
Area: 48.00 Square Feet
Dimensions: 6 x 8
Bedroom
Level: First
Area: 228.00 Square Feet
Dimensions: 19 x 12
PrimaryBathroom
Level: First
Area: 1.00 Square Feet
Dimensions: 1 x 1
PrimaryBedroom
Level: First
Area: 192.00 Square Feet
Dimensions: 12 x 16
Interior
Sewer
Public Sewer
Interior Features
Built In Features, Eat In Kitchen, High Speed Internet, Kitchen Island, Open Floorplan, Other, Pantry, Smart Home, Cable Tv
Cooling
Central Air, Electric
Heating
Central, Electric
Appliances
Dishwasher, Electric Range, Disposal, Microwave
Construction
Year Built
Year Built: 1964
Home type
Single Family Residence
Roof
Composition
Architectural Style
Detached
Foundation Details
Slab
Utilities & Energy
Water Source
Public
Utilities
Sewer Available, Water Available, Cable Available
Pool Features
None
Fireplace Features
Wood Burning
Parking Features
Garage
Other Features
Subdivision Name
Lucas Estates Add
Price History
| Date | Event | Price |
|---|---|---|
10/07/2026 Source: | Listed for Sale | $425,000 +7.62% $190/sqft |
01/11/2023 Source: | Price Increased | $394,900 +12.83% $176/sqft |
05/12/2021 Source: | Sold | $350,000 $156/sqft |

Nearby Homes





Find Homes by Property Features in Hurst, TX

Based on information from the North Texas Real Estate Information Systems, Inc., through Oct 10, 2026, 07:45PM. Information is provided exclusively for consumers’ personal, non-commercial use. It may not be used for any purpose other than to identify prospective properties consumers may be interested in purchasing. Data is deemed reliable but is not guaranteed accurate. This website may not include listings or property addresses of sellers who have directed their listing brokers to withhold their listing or their property address from display on the Internet. ©2026 North Texas Real Estate Information Systems, Inc. All Rights Reserved.
 Advertising Broker: Michelle Brecker | Pathway To Home Realty