- Overview
- Description
- Property Details
- Location
- HOA Management
- Facts & Features
- Getting Around
- Nearby Homes

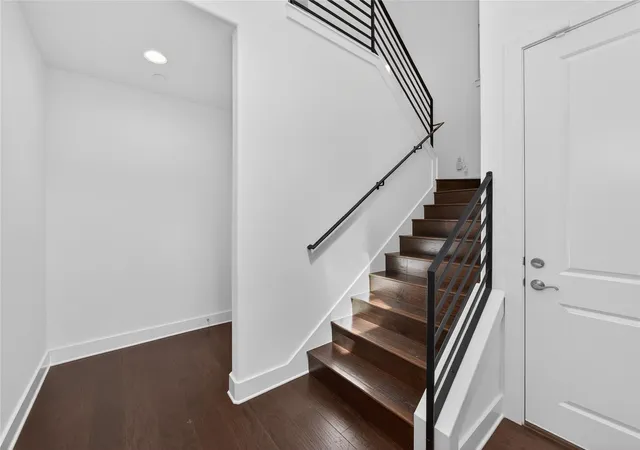


$649,000
Monthly Est:$3,230
 3 Beds
 2 Baths
2 full baths
 2,376sqft
8200 Southwest Pkwy #321, Austin, TX 78735
$649,000
$3,230/moEst:
Get Pre-Approved
Condominium
Built in 2015
$760/mo HOA
17,606.95 sqft lot
$273/sq.ft
Description
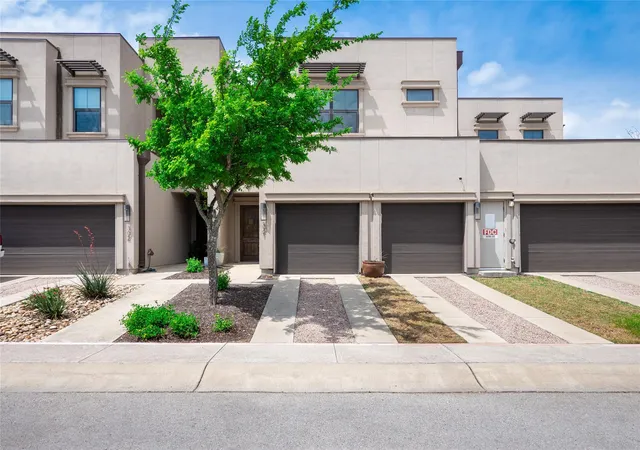
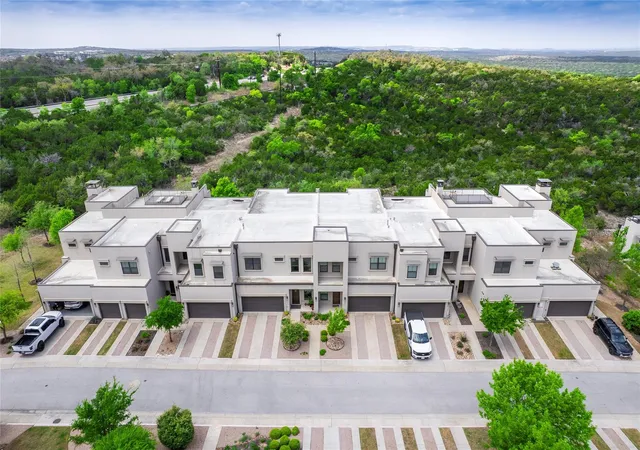
Indulge in elevated living with this exquisite Austin condominium, where sophistication meets effortless comfort just minutes from downtown. From the private rooftop, take in sweeping panoramic views of the Austin skyline, or entertain in style on the expansive third-floor terrace, an ideal setting for sunset gatherings and refined outdoor living.
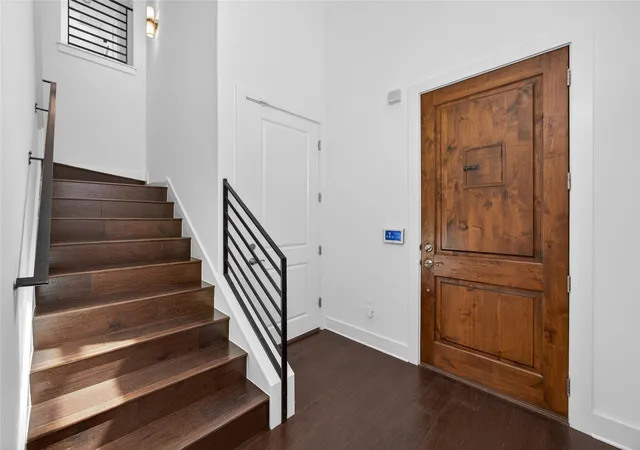
Inside, every detail has been thoughtfully curated, with designer finishes and timeless materials that create an atmosphere of understated luxury. The chefs kitchen is a true showpiece, featuring top-tier appliances, custom cabinetry, and generous workspace perfectly suited for both intimate dinners and grand entertaining.
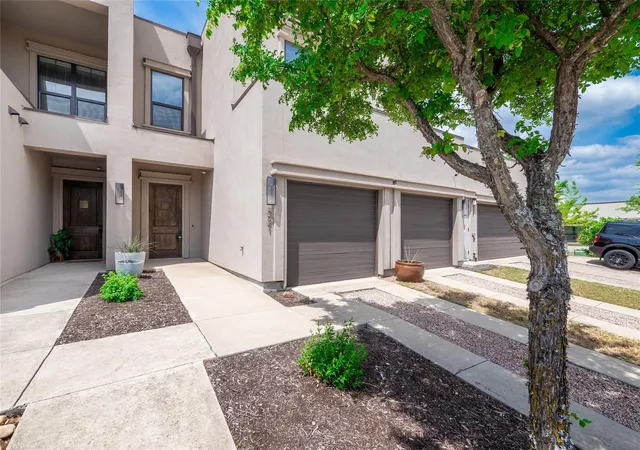
The home offers spacious, well-appointed bedrooms designed for comfort and versatility, while the expansive primary suite serves as a serene, spa-inspired retreat with luxurious proportions and a tranquil ambiance for ultimate relaxation. Additional highlights include updated marble in the secondary upstairs bathroom, a spacious two-car garage and a pet-friendly environment, making it an ideal home for animal lovers.
Situated within an exclusive gated community, residents enjoy access to exceptional complex amenities, including a resort-style pool, fitness center, clubhouse, and scenic walking trails.
For added peace of mind, the A/C unit is backed by a comprehensive 34 year manufacturer warranty, including coverage by Carrier. Located in a highly acclaimed school district and just moments from Barton Creek, this residence combines elegance, privacy, and premier Austin living.
- Houzeo last checked: 4 hours ago
- Listing updated: October 14, 2026 at 1:02 pm
- Listing Provided by: Chris Watters (737) 313-5275 , Azhar Virani | Watters International Realty (512) 646-0038
- Source: Unlock MLS-TX | MLS#: 5030981

This condo is in:
Property Details
Status
Active
Type
Condominium
No. of Stories
-
County
City
Neighborhood
--
Year Built
2015
HOA Fees
$760/mo
Finished Area
2,376 sqft
Lot Size
17,606.95 sqft lot
Basement Area
- sqft
MLS Name
Unlock MLS
MLS Number
5030981
MLS Status
Active
Days on Market
208

Continue Your Journey in App
Find your dream home, receive real-time updates, and many more!
Continue Your Journey in App
Find your dream home, receive real-time updates, and many more!
Location
HOA Management
Escondera HOA
HOA Fees
$760/ Monthly
Amenities
 Amenities and services may be covered by one or multiple associations and service providers.
 See Remarks
Disclaimer: Amenities are based on third-party information and may vary; buyers must independently verify all amenities, as information is deemed reliable but not guaranteed.
Facts & Features
Rooms
Bedrooms & bathrooms
Bedrooms: 3
Bathrooms: 2
Interior
Window Features
Blinds
Heating
Central, Electric, Fireplace(s)
Sewer
Public Sewer
Flooring
Wood
Interior Features
Ceiling High, Chandelier, Granite Counters, Crown Molding, Double Vanity, Entrance Foyer, High Speed Internet, Interior Steps, Multiple Dining Areas, Open Floorplan, Pantry, Recessed Lighting, Smart Home, Smart Thermostat, Walk In Closet(s)
Exterior Features
Balcony, Exterior Steps, Gutters Full
Cooling
Ceiling Fan(s), Central Air, Electric
Appliances
Built In Gas Oven, Convection Oven, Dishwasher, Disposal, Gas Cooktop, Ice Maker, Microwave, Rnghd, Refrigerator, Stainless Steel Appliance(s), Water Heater
Construction
Year Built
Year Built: 2015
Home type
Condominium
Roof
Membrane
Property Condition
Resale
Foundation Details
Slab
Construction Materials
Stucco
Utilities & Energy
Water Source
Public
Parking Features
Attached, Garage Faces Front, Gated
Security Features
Key Card Entry, Security System Owned, Smoke Detector(s)
Pool Features
None
Fireplace Features
Gas Log, Living Room
Utilities
Cable Available, Electricity Connected, Natural Gas Connected, Phone Available, Sewer Connected, Water Connected
Other Features
Lot Features
Views
Subdivision Name
Escondera Condominium
Community Features
Clubhouse, Cluster Mailbox, Common Grounds, Controlled Access, Dog Park, Fitness Center, Gated, Pool, Underground Utilities
Patio And Porch Features
Covered, Patio, Terrace
Disclosures
Seller Disclosure
Price History
| Date | Event | Price |
|---|---|---|
10/14/2026 Source: | Price Decreased | $649,000 -7.15% $273/sqft |
06/04/2026 Source: | Listed for Sale | $699,000 -11.52% $294/sqft |
03/17/2026 Source: | Listing Removed | $790,000 $332/sqft |
01/30/2026 Source: | Price Decreased | $790,000 -8.67% $332/sqft |
11/08/2025 Source: | Price Decreased | $865,000 -5.88% $364/sqft |

Show more
Nearby Homes

Find Homes by Property Features in Austin, TX

Based on information submitted to the MLS GRID from Unlock MLS through Oct 29, 2026, 06:30AM. All information provided is deemed reliable but is not guaranteed and should be independently verified. Unlock MLS and its affiliates provide the MLS and all content therein “AS IS” and without any warranty, express or implied. All data is obtained from various sources and may not have been verified by broker or MLS GRID. Supplied Open House Information is subject to change without notice. All information should be independently reviewed and verified for accuracy. Properties may or may not be listed by the office/agent presenting the information. The information being provided is for consumers’ personal, non-commercial use. It may not be used for any purpose other than to identify prospective properties consumers may be interested in purchasing. © 2026 Unlock MLS. All Rights Reserved.
 Advertising Broker: Michelle Brecker | Pathway To Home Realty
