- Overview
- Description
- Property Details
- Location
- Facts & Features
- Getting Around
- Nearby Homes


$223,000
Monthly Est:$1,110
 3 Beds
 2 Baths
1 full bath + 1 half bath
 1,608sqft
8200 W Lone Beech Dr, Muncie, IN 47304
$223,000
$1,110/moEst:
Get Pre-Approved
Single Family Residence
Built in 1963
$-- HOA
15,000 sqft lot
$139/sq.ft
Description
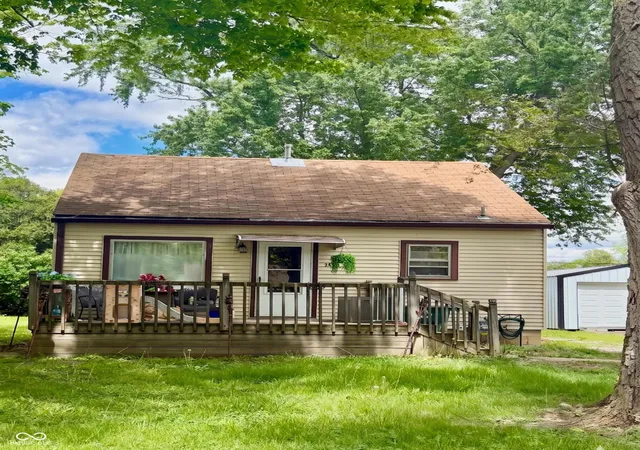
8200 W Lone Beech Dr. offers spacious single-level living, major heating and cooling improvements, and strong value potential for buyers looking to personalize a home while building long-term equity. Situated on a 0.34-acre lot, this ranch-style property features approximately 1,608 square feet, 3 bedrooms, 1 full bath, 1 half bath, multiple living spaces, and outdoor amenities ready for summer enjoyment. Since fall 2024, several major improvements have already been completed, including a newly installed furnace, central air conditioning system, compressor, and vents, replacing the previous radiant ceiling heat with a fully new forced-air HVAC and central air system. Additional updates include a new water softener, well updates, fresh paint in two bedrooms, resealed flooring in portions of the home, and repairs to sections of the deck. Inside, the functional layout offers flexibility for everyday living. The spacious living room opens into the eat-in kitchen, while the large rec room provides valuable bonus space for an additional living area, media room, home office, workout area, or hobby space. The full bathroom includes a full shower, and the oversized laundry room and additional half bath add convenience and practicality. Outdoor living is a standout feature of the property. The fenced backyard includes an above-ground pool, large wooden deck, and versatile outbuilding with utilities, creating an ideal setup for relaxing, entertaining guests, gardening, hobbies, storage, or workshop space while enjoying summer evenings outdoors. This property offers strong value potential, especially with recently updated homes in the neighborhood commanding significantly higher values. If you've been searching for a home with major system improvements already completed and room to make the space your own over time, 8200 W Lone Beech Dr. deserves a closer look.
- Houzeo last checked: 9 hours ago
- Listing updated: July 7, 2026 at 3:44 pm
- Listing Provided by: Ashley Howard | F.C. Tucker Company (317) 846-7751
- Source: Metropolitan Indianapolis Board of REALTORS (MIBOR) MLS-IN | MLS#: 22102213

Property Details
Status
Active
Type
Single Family Residence
No. of Stories
-
County
City
Neighborhood
--
Year Built
1963
HOA Fees
-
Finished Area
1,608 sqft
Lot Size
15,000 sqft lot
Basement Area
- sqft
MLS Name
Metropolitan Indianapolis Board of REALTORS (MIBOR) MLS
MLS Number
22102213
MLS Status
Active
Days on Market
163
Cumulative Days on Market
53

Continue Your Journey in App
Find your dream home, receive real-time updates, and many more!
Continue Your Journey in App
Find your dream home, receive real-time updates, and many more!
Location
Facts & Features
Rooms
Bedrooms & bathrooms
Bedrooms: 3
Bathrooms: 2
Living Room
Level: Main
Area: 294.00 Square Feet
Dimensions: 21 x 14
Bonus Room
Level: Main
Area: 230.00 Square Feet
Dimensions: 23 x 10
Kitchen
Level: Main
Area: 117.00 Square Feet
Dimensions: 13 x 9
Laundry
Level: Main
Area: 81.00 Square Feet
Dimensions: 9 x9
Master Bedroom
Level: Main
Area: 140.00 Square Feet
Dimensions: 14 x 10
Bedroom 2
Level: Main
Area: 130.00 Square Feet
Dimensions: 10 x 13
Bedroom 3
Level: Main
Area: 99.00 Square Feet
Dimensions: 11 x 9
Interior
Heating
Electric
Exterior Features
Storage Shed
Interior Features
Attic Pull Down Stairs
Cooling
Central Air
Appliances
Dishwasher, Dryer, Disposal, Microwave, Electric Oven, Refrigerator, Washer
Construction
Year Built
Year Built: 1963
Home type
Single Family Residence
Foundation Details
Crawl Space
Architectural Style
Ranch
Construction Materials
Aluminum Siding
Utilities & Energy
Laundry Features
Laundry Room
Pool Features
Above Ground
Parking Features
Attached
Utilities
Electricity Connected, Sewer Connected
Water Source
Well, Private
Other Features
Lot Features
Mature Trees
Patio And Porch Features
Deck
Subdivision Name
Westbrook
Price History
| Date | Event | Price |
|---|---|---|
07/07/2026 Source: #MBR22102213 | Price Decreased | $223,000 -5.11% $139/sqft |
05/17/2026 Source: | Listed for Sale | $235,000 -2.08% $146/sqft |
05/17/2026 Source: | Price Increased | $240,000 +26.32% $149/sqft |
09/18/2024 Source: | Price Decreased | $190,000 -2.56% $118/sqft |
08/16/2024 Source: | Sold | $195,000 $121/sqft |


Getting Around 8200 W Lone Beech Dr
Bike Score®

Somewhat Bikeable
29/100
Walk Score®

Car-Dependent
6/100
Data provided by Redfin
Nearby Homes

Find Homes by Property Features in Muncie, IN

Based on information from MIBOR REALTOR® Association through Oct 27, 2026, 04:15PM. The Broker Listing Cooperative® listing service's Listing information is deemed reliable but is not guaranteed accurate by the Broker Listing Cooperative® listing service. All data is obtained from various sources and may not have been verified by broker or Broker Listing Cooperative listing service. Supplied Open House Information is subject to change without notice. All information should be independently reviewed and verified for accuracy. Properties may or may not be listed by the office/agent presenting the information.. All Rights Reserved. © 2026 MIBOR REALTOR® Association.
 Advertising Broker: Jonah Hartsburg | Hoosier Hub Realty
