
- Overview
- Description
- Property Details
- Location
- Facts & Features
- Getting Around
- Nearby Homes
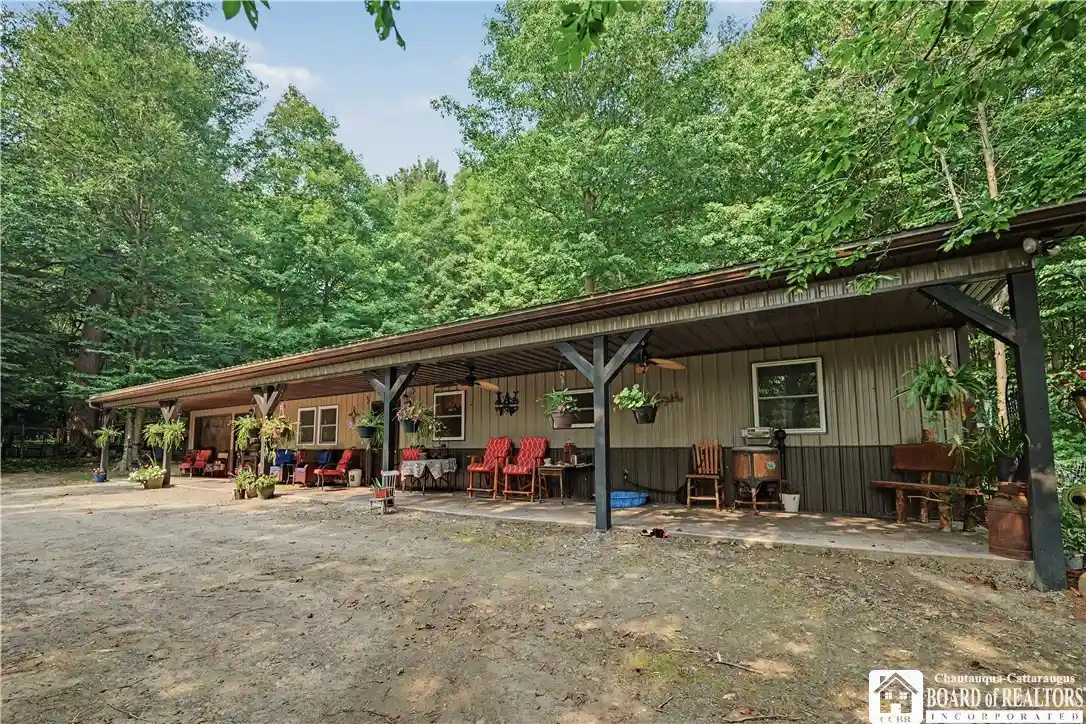


Street View
$315,000
Monthly Est:$1,568
 2 Beds
 2 Baths
1 full bath + 1 half bath
 1,728sqft
8202 Bear Lake Rd, Stockton, NY 14784
$315,000
$1,568/moEst:
Get Pre-Approved
Single Family Residence
Built in 2017
$-- HOA
3 acres lot
$182/sq.ft
Description
UPDATE: APPROXIMATELY 1,728 SQ. FT. OF LIVING SPACE! Square footage is based on a licensed 2020 appraisal. Public records differ.
Welcome to your private country retreat on 3 picturesque acres! This custom built ranch, completed in 2017, offers quality craftsmanship, peaceful surroundings, and exceptional versatility for hobby farmers, equestrians, outdoor enthusiasts, or anyone seeking country living.
The home features 2 bedrooms, 1.5 bathrooms, a spacious open-concept layout, custom built cabinetry with dovetail drawers, beautiful copper sinks in both the kitchen and full bath, a whole-house UV water purification system, and an under-sink reverse osmosis system. The primary bedroom offers a spacious walk-in closet, while the full bathroom features both a relaxing jetted soaking tub and a separate stand-up shower. Stay comfortable year-round with electric heat and the warmth of a wood stove. The septic system was pumped approximately three years ago, and a new garage door has recently been installed.
Outside, the property is fully fenced and ready for animals with a 28’ x 48’ barn built in 2020, complete with horse stalls, ample storage, and a spacious second-level loft offering endless possibilities for storage, a workshop, or future finishing. A nearby machine shed (workshop) includes electricity, full insulation, a wood stove, and a generator hookup for added convenience. A new black wood fence is currently being installed along the driveway to match the existing fencing.
Located walking distance from Bear Lake and near Stockton State Forest, you’ll enjoy easy access to snowmobile trails, hiking, horseback riding, hunting, fishing, and year-round outdoor recreation.
Whether you’re looking for a hobby farm, horse property, homestead, or simply a peaceful place to call home, 8202 Bear Lake Road offers the perfect blend of craftsmanship, functionality, and country charm.
- Houzeo last checked: 10 minutes ago
- Listing updated: September 26, 2026 at 6:01 pm
- Listing Provided by: Maranda Perez (716) 397-0970 DRE #10401381029 | ERA Team VP Real Estate-Fredonia (716) 397-0970
- Source: New York State Alliance of MLSs, Buffalo-NY | MLS#: R1700050

Property Details
Status
Active
Type
Single Family Residence
No. of Stories
1
County
City
Neighborhood
--
Year Built
2017
HOA Fees
-
Finished Area
1,728 sqft
Lot Size
3 acres lot
Basement Area
- sqft
MLS Name
New York State Alliance of MLSs, Buffalo
MLS Number
R1700050
MLS Status
Active
Days on Market
107

Continue Your Journey in App
Find your dream home, receive real-time updates, and many more!
Continue Your Journey in App
Find your dream home, receive real-time updates, and many more!
Location
Facts & Features
Rooms
Bedrooms & bathrooms
Bedrooms: 2
Bathrooms: 2
Interior
Heating
Electric, Wood, Baseboard
Interior Features
Eat In Kitchen, Country Kitchen, Other, See Remarks, Natural Woodwork, Convertible Bedroom, Main Level Primary
Flooring
Other, See Remarks
Sewer
Septic Tank
Exterior Features
Dirt Driveway, Fully Fenced
Appliances
Appliances Negotiable, Dryer, Dishwasher, Electric Oven, Electric Range, Electric Water Heater, Microwave, Refrigerator, Washer, Water Purifier Owned
Construction
Year Built
Year Built: 2017
Home type
Single Family Residence
Foundation Details
Poured, Slab
Architectural Style
Ranch
Property Condition
Resale
Construction Materials
Aluminum Siding
Roof
Metal
Utilities & Energy
Electric
Circuit Breakers
Water Source
Well
Laundry Features
Main Level
Parking Features
Attached, Detached, Electricity, Garage, Heated Garage
Other Features
Patio And Porch Features
Covered, Porch
Lot Features
Rectangular, Rectangular Lot, Secluded, Wooded
Community Features
Trails Paths
Price History
| Date | Event | Price |
|---|---|---|
09/22/2026 Source: | Off Market | $315,000 $182/sqft |
09/22/2026 Source: | Listed for Sale | $315,000 $182/sqft |
07/21/2026 Source: | Price Decreased | $315,000 -4.55% $182/sqft |
07/21/2026 Source: | Listed for Sale | $330,000 $191/sqft |

Nearby Homes
Find Homes by Property Features in Stockton, NY

Based on data from the New York State Alliance of MLSs (CNYIS, Inc., UNYREIS and WNYREIS) through Nov 06, 2026, 01:00AM.. All information is provided exclusively for consumers’ personal, non-commercial use. It may not be used for any purpose other than to identify prospective properties consumers may be interested in purchasing. The data is deemed reliable by is not guaranteed accurate by the MLS. This website may not include listings or property addresses of sellers who have directed their listing brokers to withhold their listing or their property address from display on the Internet. All information provided is deemed reliable but is not guaranteed and should be independently verified. © 2026 the New York State Alliance of MLSs. All Rights Reserved.
 Advertising Broker: Derek Greene | The Greene Realty Group
