- Overview
- Description
- Property Details
- Location
- HOA Management
- Facts & Features
- Getting Around
- Nearby Homes



$849,999
Monthly Est:$4,231
 4 Beds
 4 Baths
3 full baths + 1 half bath
 4,105sqft
8202 Plum Valley, San Antonio, TX 78255
$849,999
$4,231/moEst:
Get Pre-Approved
Single Family Residence
Built in 2007
$-- HOA
21,257.28 sqft lot
$207/sq.ft
Description
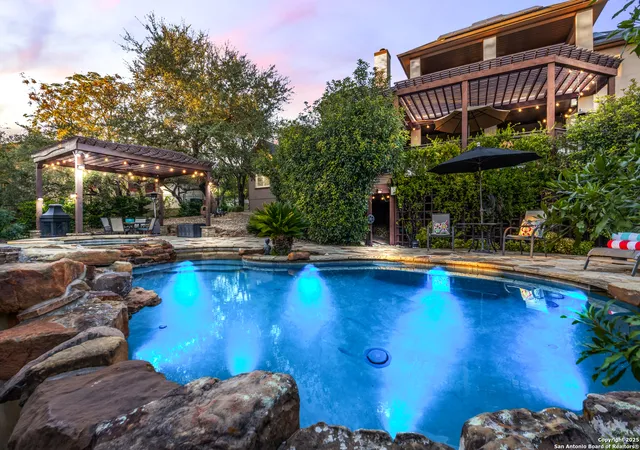
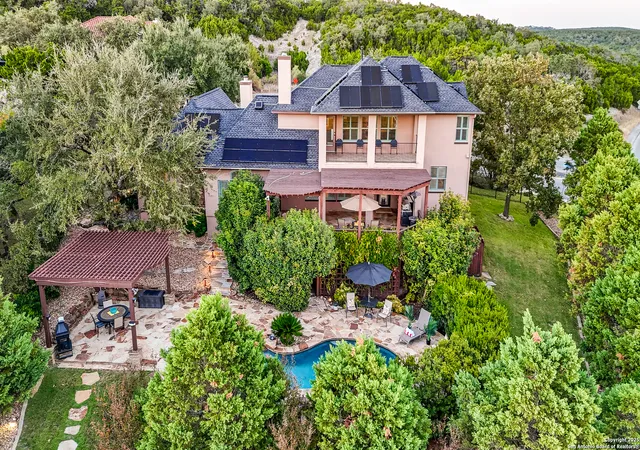
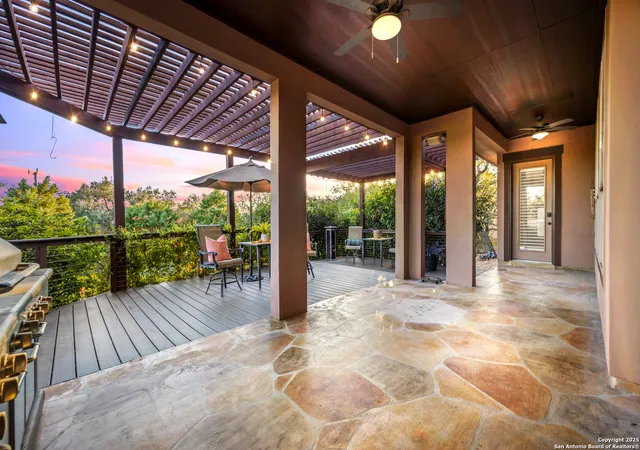
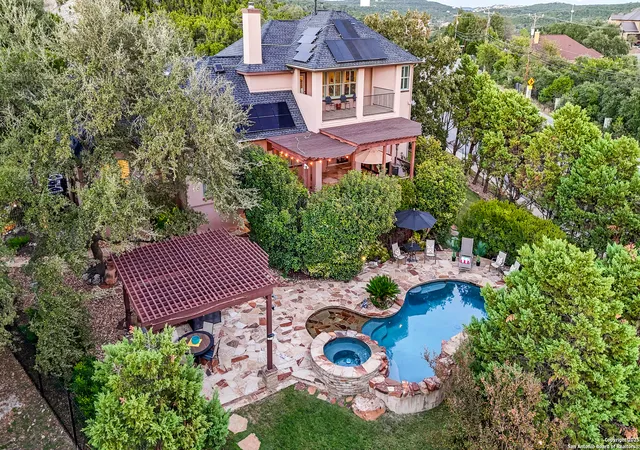
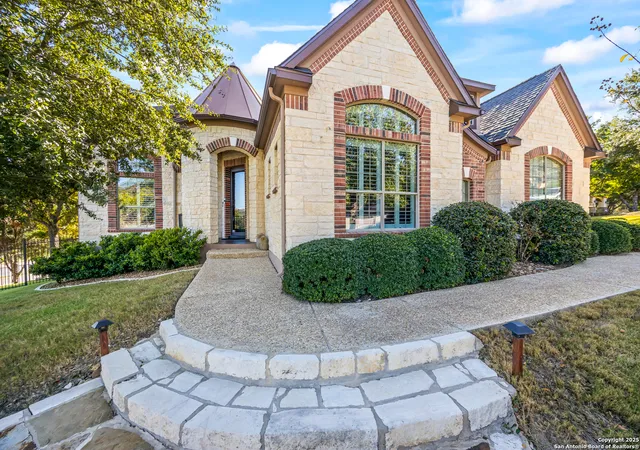
***Reach out to Team Kristen Schramme directly for Special Online ONLY Price*** Truly One of a Kind! This stunning Rialto Custom Home offers 4,127 sq. ft. of luxury living on a 1/2-acre Texas Hill Country lot, perfectly positioned to back up to the Cedar Creek Golf Course for ultimate privacy, serenity, and breathtaking views. Proudly owned by the original owners, this is the only home built with this unique custom floor plan-a true standout in design and craftsmanship. Freshly painted in the interior, featuring 4 bedrooms, 3.5 baths, and a spacious 3-car garage with stained concrete floors, the home is thoughtfully designed around a private interior courtyard with a beautiful fireplace, enclosed on all four sides and accessible from the driveway through a gated entry-ideal for relaxing, dining, or entertaining outdoors in total seclusion. Step inside and be greeted by an impressive entrance highlighted by a decorative copper turret and winding hardscape paths that surround the home. The multi-tiered, recently installed composite decking (just one year old) includes an outdoor kitchen, covered arbors, and a pergola-all overlooking a private, park-like backyard with a sparkling pool, sundeck, and hot tub with cascading waterfall features. There's even storage under the deck for all your outdoor and pool essentials. Inside, luxury continues with hand-scraped wood floors, travertine tile, high ceilings, elegant archways, and plantation shutters throughout. The home offers two primary suites, each with ensuite baths. The main suite opens to the back deck and features dual custom California Closets, dual vanities, a soaking tub, and an oversized walk-in shower with a built-in bench. The secondary suite includes a wet bar, private bath with walk-in shower, and direct access to the courtyard-perfect for an exercise room, guests or multi-generational living. The chef's kitchen is a dream, featuring granite counters, island and bar seating, KitchenAid stainless steel appliances, a 6-burner gas range with griddle, two oversized walk-in pantries, and a butler's pantry for extra prep and storage space. Multiple living and dining areas include two fireplaces, a private office, and a spacious second-floor game room complete with a Sony projector, 120" screen, surround sound, and room for a pool table. Step onto the balcony from this space to enjoy sweeping views of the Hill Country. Additional highlights include: 102 solar panels for incredible energy efficiency Roof replaced (2024) , two HVAC units with new coils (Oct. 2025) serviced regularly, water filtration system, radiant barrier in attic & attic storage gutters and Nest thermostats Anti bump-out locks on all exterior doors for added security This one-of-a-kind luxury retreat offers a perfect blend of privacy, elegance, and sustainability-a rare find in today's market.
- Houzeo last checked: 12 hours ago
- Listing updated: January 20, 2026 at 7:57 pm
- Listing Provided by: Kristen Schramme | Keller Williams Legacy (210) 482-3200
- Source: LERA MLS-TX | MLS#: 1914109

Property Details
Status
Pending
Type
Single Family Residence
No. of Stories
-
County
City
Neighborhood
--
Year Built
2007
HOA Fees
-
Finished Area
4,105 sqft
Lot Size
21,257.28 sqft lot
Basement Area
- sqft
MLS Name
LERA MLS
MLS Number
1914109
MLS Status
PND
Days on Market
356

Continue Your Journey in App
Find your dream home, receive real-time updates, and many more!
Continue Your Journey in App
Find your dream home, receive real-time updates, and many more!
Location
HOA Management
CEDAR CREEK ESTATES HOA
HOA Fees
$180/
Amenities
 Amenities and services may be covered by one or multiple associations and service providers.
 OTHER
Disclaimer: Amenities are based on third-party information and may vary; buyers must independently verify all amenities, as information is deemed reliable but not guaranteed.
Facts & Features
Rooms
Bedrooms & bathrooms
Bedrooms: 4
Bathrooms: 4
Interior
Window Features
None
Utilities & Energy
Association Amenities
Other
Fireplace Features
Livrm, Famrm
Other Features
Subdivision Name
Cedar Creek
Price History
| Date | Event | Price |
|---|---|---|
01/20/2026 Source: | Pending | $849,999 $207/sqft |
01/11/2026 Source: | Contingent (Active Under Contract) | $849,999 $207/sqft |
01/08/2026 Source: | Price Decreased | $849,999 -5.55% $207/sqft |
11/12/2025 Source: | Listed for Sale | $899,900 $219/sqft |

Nearby Homes
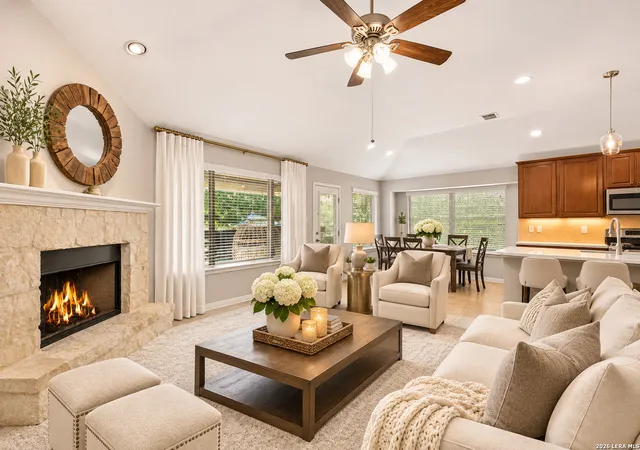

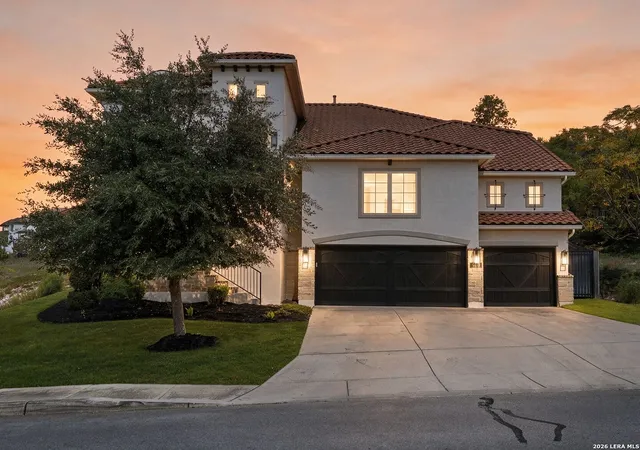
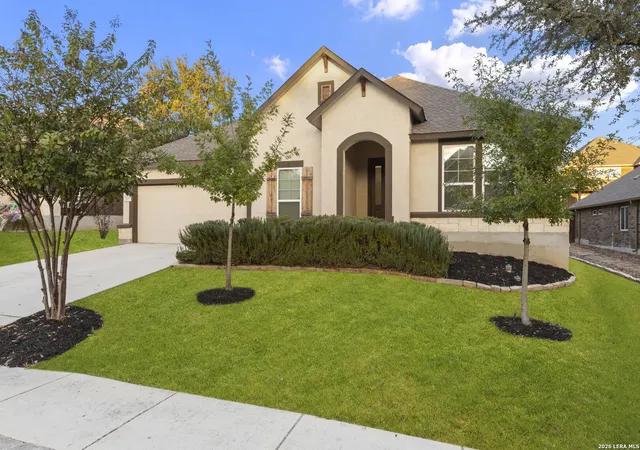
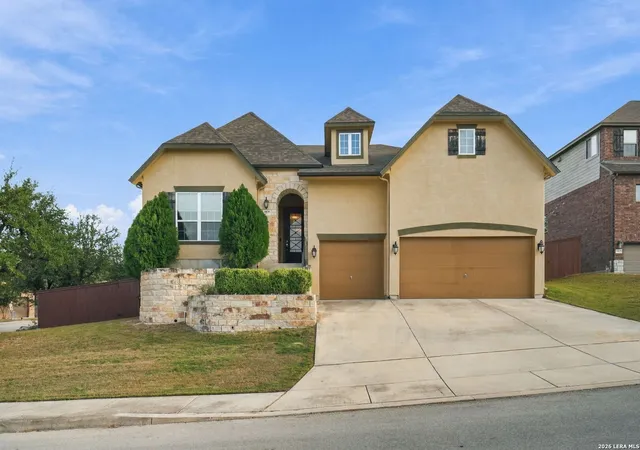
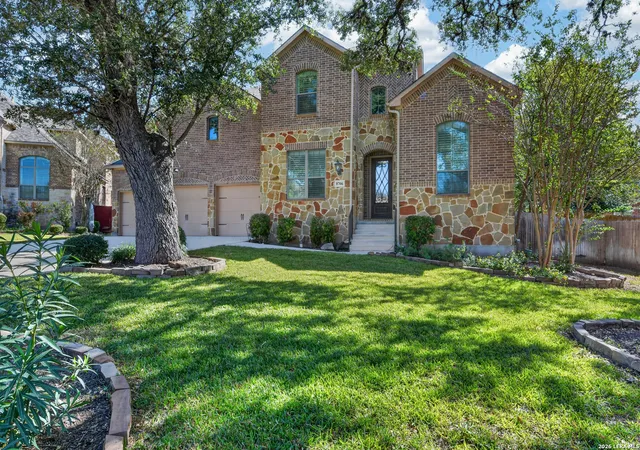
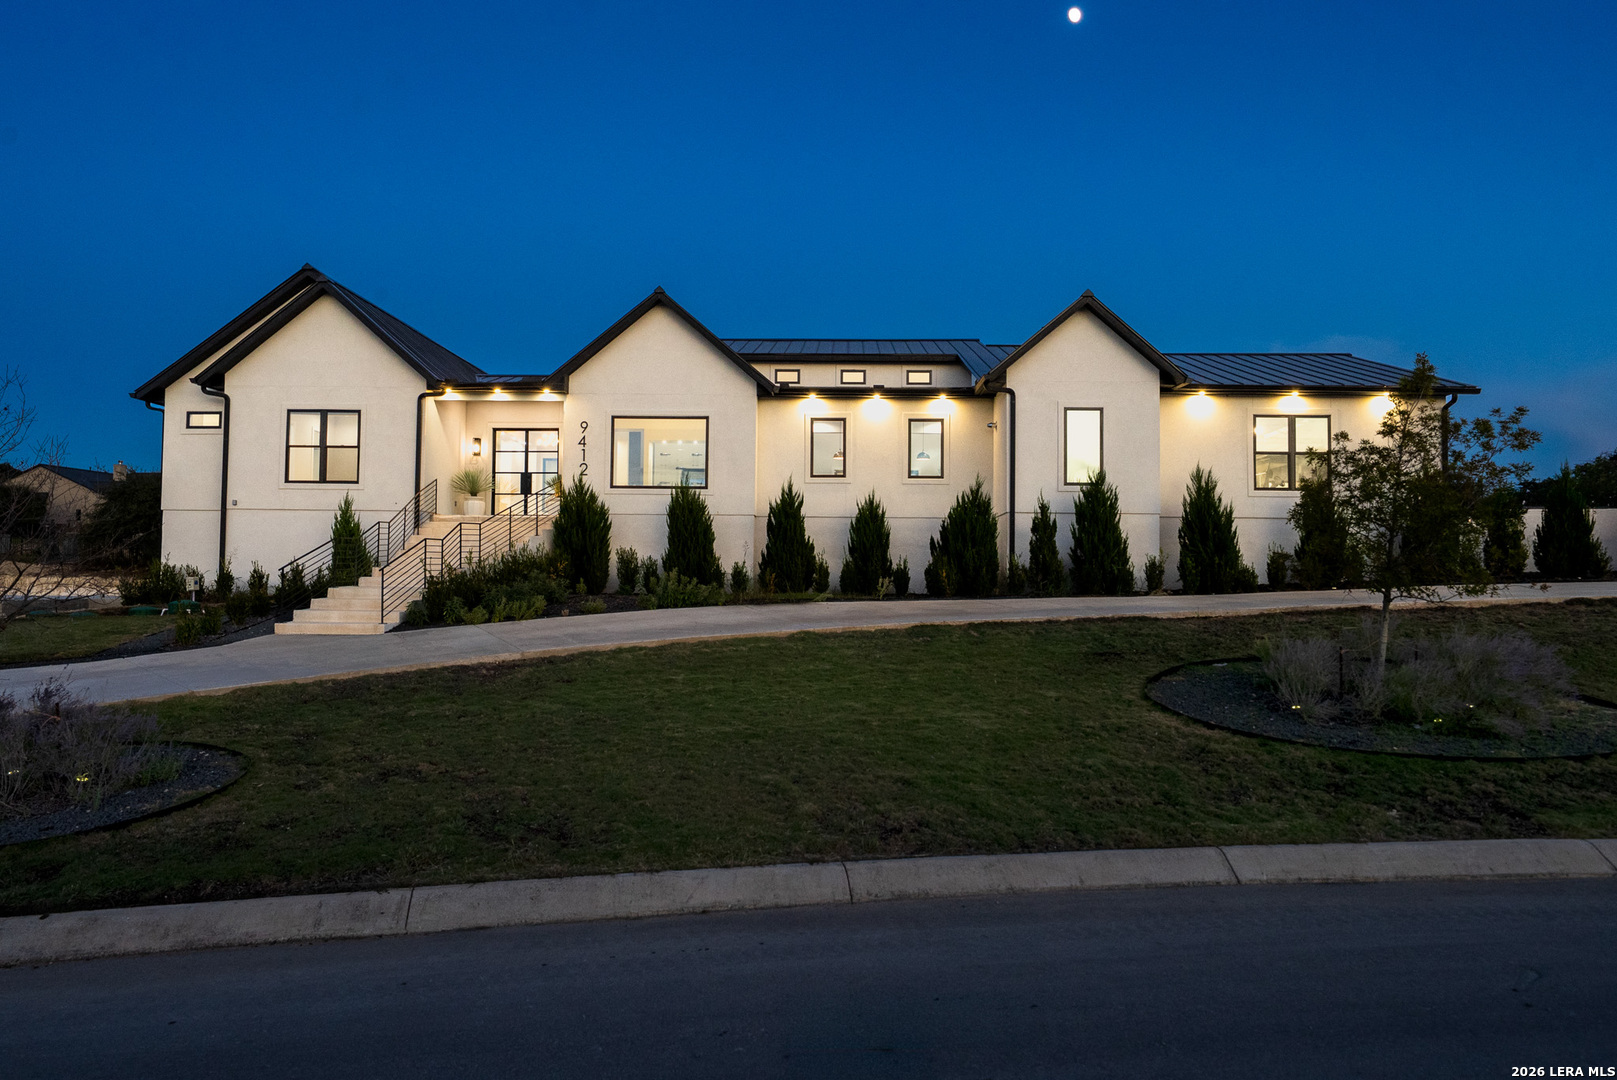
Find Homes by Property Features in San Antonio, TX

Based on information from the San Antonio Board of REALTORS® MLS through Nov 02, 2026, 02:15PM. Information is provided exclusively for consumers’ personal, non-commercial use, and it may not be used for any purpose other than to identify prospective properties consumers may be interested in purchasing. The data is deemed reliable but is not guaranteed. © 2026 San Antonio Board of REALTORS - All Rights Reserved.
 Advertising Broker: David Montalvo | CapTex Realty
