- Overview
- Description
- Property Details
- Location
- HOA Management
- Facts & Features
- Getting Around
- Nearby Homes



$579,500
Monthly Est:$2,884
 4 Beds
 4 Baths
3 full baths + 1 half bath
 2,919sqft
8205 Bayliss Ct, Orlando, FL 32825
$579,500
$2,884/moEst:
Get Pre-Approved
Single Family Residence
Built in 2020
$86/mo HOA
4,492 sqft lot
$199/sq.ft
Description
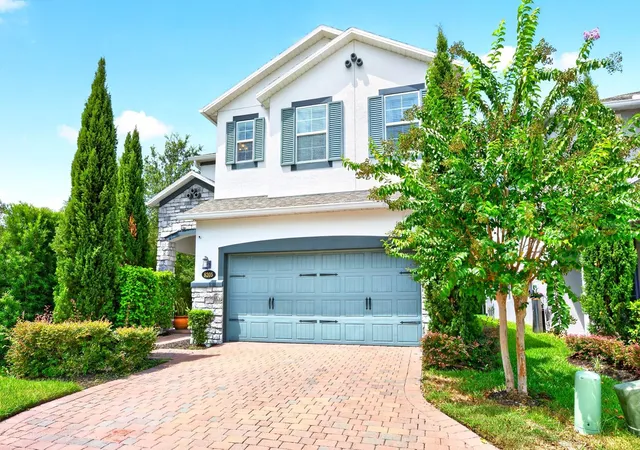
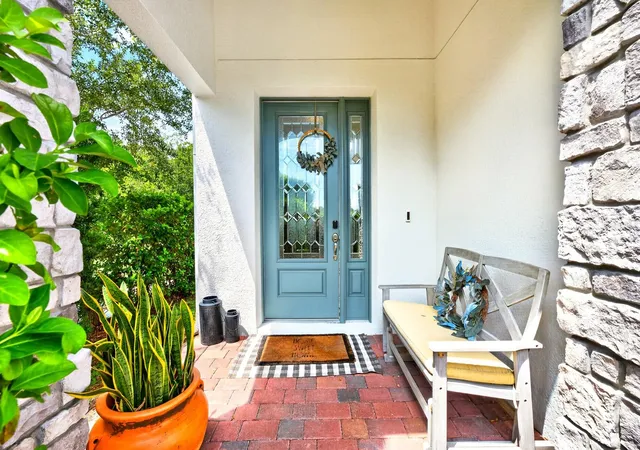
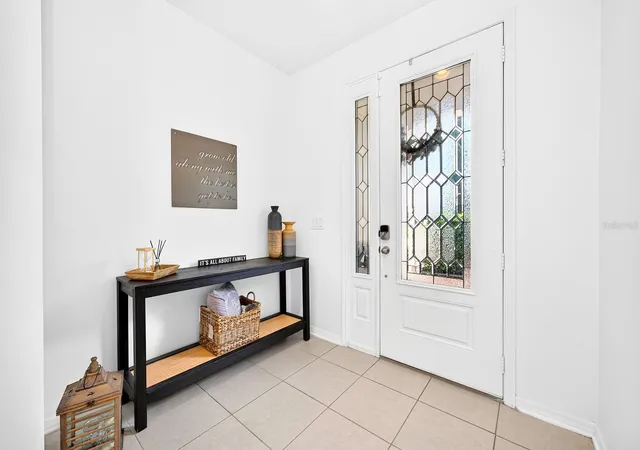
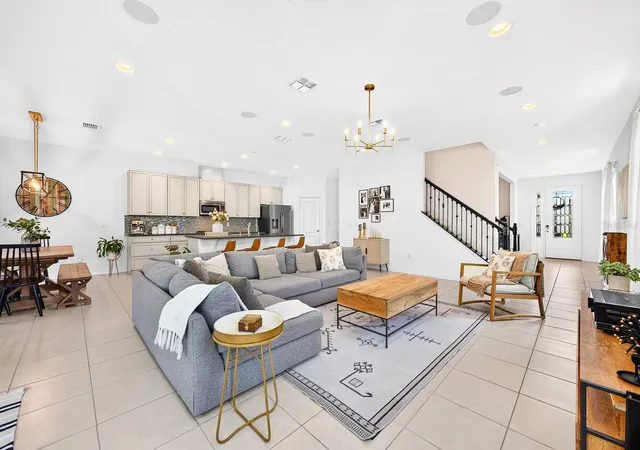
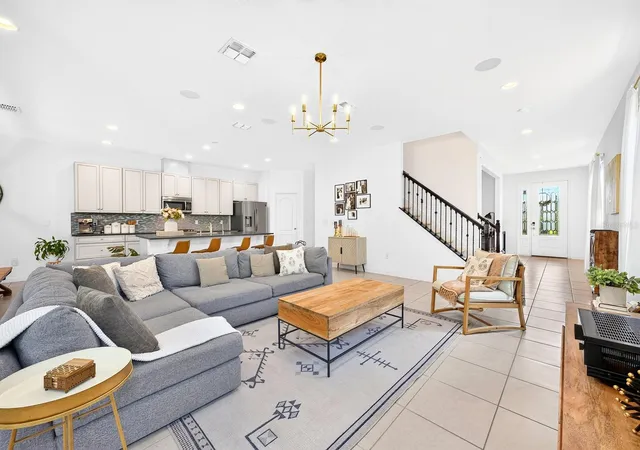
Beautifully positioned at the end of a quiet CUL-DE-SAC with CONSERVATION VIEWS, this nearly 3,000-square-foot 4BD/3.5BA, two-story home in Deans Crossing provides the rare combination of privacy, MODERN CONSTRUCTION and flexible living space! Built in 2020, this home still has that fresh, LIKE-NEW FEEL, while offering the thoughtful upgrades and outdoor potential today's buyers are looking for. The backyard has NO REAR NEIGHBORS, with conservation views creating a peaceful backdrop to everyday life. The home makes a great first impression with LUSH LANDSCAPING, a BRICK-PAVER DRIVEWAY and a charming FRONT PORCH. An elegant ETCHED-GLASS FRONT DOOR welcomes you inside, where the OPEN FLOOR PLAN immediately sets the stage for comfortable living and effortless entertaining. CERAMIC TILE FLOORING flows throughout the main living areas, complemented by RECESSED LIGHTING and SURROUND SOUND SPEAKERS. The heart of the home brings the Living Room, Kitchen and Dining Area together in one spacious, LIGHT-FILLED gathering space. Sliding glass doors in the Living Room open to the COVERED REAR PATIO and LARGE BACKYARD, creating an easy indoor-outdoor connection. The Kitchen is both stylish and functional, featuring GRANITE COUNTERTOPS, a generous island with COUNTER-HEIGHT SEATING, sleek backsplash, PANTRY and GAS STOVE — perfect for everything from quick breakfasts to hosting friends and family.The main floor also offers a versatile FLEX SPACE that can easily become a home office, formal Living Room or Dining Room, playroom or whatever best suits your lifestyle. Head upstairs to discover all four bedrooms, along with a bright and versatile LOFT AREA at the top of the stairs. The spacious Primary Suite features a decorative TRAY CEILING, a generous walk-in closet, and abundant NATURAL LIGHT with an en-suite bath, designed for everyday luxury with DUAL VANITIES, a LARGE STEP-IN SHOWER and PRIVATE WATER CLOSET. Three additional Bedrooms provide plenty of room for family and guests, with one offering its own PRIVATE EN-SUITE BATH — an ideal setup for visitors or a family member seeking extra privacy. The second-floor LAUNDRY ROOM adds another layer of convenience with a VANITY AND SINK. Step outside and you'll find the COVERED PATIO is already plumbed and equipped with electricity for a future OUTDOOR KITCHEN or POOL, giving you an exciting opportunity to create the backyard retreat you've always wanted. Beyond the patio, the SPACIOUS YARD is surrounded by WROUGHT-IRON FENCING and backs directly to conservation, so you can relax and entertain without rear neighbors immediately behind you. Deans Crossing at Little Econ is a SMALL EAST ORLANDO COMMUNITY with walking paths, a pond, playground/tot lot and outdoor exercise area, and its location puts you close to the Little Econ River and surrounding natural areas. You're also JUST MINUTES from SR 417 and SR 408, providing EASY ACCESS to Downtown Orlando, UCF, Valencia College, Lake Nona and Central Florida's WORLD-FAMOUS ATTRACTIONS. With its NEWER CONSTRUCTION, flexible floor plan, PEACEFUL CONSERVATION SETTING and convenient location, this Deans Crossing home checks all the boxes for comfortable living today with ROOM TO CREATE even more tomorrow. Come see this beautiful home and imagine making it yours!
- Houzeo last checked: 0 minutes ago
- Listing updated: September 13, 2026 at 5:05 pm
- Listing Provided by: Jenny Wemert (407) 809-1193 , Jordan Revels | WEMERT GROUP REALTY LLC (407) 743-8356
- Source: Stellar MLS-FL as distributed by MLS GRID | MLS#: O6436365

Property Details
Status
Active
Type
Single Family Residence
No. of Stories
-
County
City
Neighborhood
--
Year Built
2020
HOA Fees
$86/mo
Finished Area
2,919 sqft
Lot Size
4,492 sqft lot
Basement Area
- sqft
MLS Name
Stellar MLS
MLS Number
O6436365
MLS Status
Active
Days on Market
60
Cumulative Days on Market
203

Continue Your Journey in App
Find your dream home, receive real-time updates, and many more!
Continue Your Journey in App
Find your dream home, receive real-time updates, and many more!
Location
HOA Management
Rizzetta & Company
HOA Fees
$86/ Monthly
Disclaimer: Amenities are based on third-party information and may vary; buyers must independently verify all amenities, as information is deemed reliable but not guaranteed.
Facts & Features
Rooms
Bedrooms & bathrooms
Bedrooms: 4
Bathrooms: 4
Kitchen
Level: First
Area: 208.00 Square Feet
Dimensions: 13x16
Living Room
Level: First
Area: 352.00 Square Feet
Dimensions: 16x22
Dining Room
Level: First
Area: 130.00 Square Feet
Dimensions: 13x10
Office
Level: First
Area: 120.00 Square Feet
Dimensions: 12x10
Primary Bedroom
Level: Second
Area: 224.00 Square Feet
Dimensions: 16x14
Primary Bathroom
Level: Second
Area: 144.00 Square Feet
Dimensions: 12x12
Bedroom 2
Level: Second
Area: 132.00 Square Feet
Dimensions: 12x11
Bedroom 3
Level: Second
Area: 132.00 Square Feet
Dimensions: 11x12
Bedroom 4
Level: Second
Area: 154.00 Square Feet
Dimensions: 14x11
Loft
Level: Second
Area: 238.00 Square Feet
Dimensions: 17x14
Laundry
Level: Second
Area: 40.00 Square Feet
Dimensions: 5x8
Interior
Sewer
Public Sewer
Cooling
Central Air
Appliances
Dishwasher, Gas Water Heater, Microwave, Range, Tankless Water Heater, Water Filtration System, Water Purifier, Water Softener
Flooring
Carpet, Tile
Window Features
Blinds, Window Treatments
Interior Features
Eat In Kitchen, Living Room/dining Room Combo, Open Floorplan, Primary Bedroom Upstairs, Solid Surface Counters, Solid Wood Cabinets, Tray Ceiling(s), Walk In Closet(s)
Exterior Features
Lighting, Sidewalk
Heating
Central
Construction
Year Built
Year Built: 2020
Home type
Single Family Residence
Construction Materials
Block, Stone, Stucco
Roof
Shingle
Foundation Details
Slab
Utilities & Energy
Utilities
Cable Available, Electricity Connected, Natural Gas Connected, Public, Sewer Connected, Sprinkler Meter, Underground Utilities, Water Connected
Laundry Features
Laundry Room, Upper Level
Water Source
Public
Parking Features
Driveway, Garage Door Opener
Other Features
Vegetation
Trees/landscaped
Subdivision Name
Deans Crossing At Little Econ
Lot Features
Cul De Sac, Sidewalk
Community Features
Playground, Sidewalks, Street Lights
Patio And Porch Features
Covered, Front Porch, Patio, Rear Porch
Price History
| Date | Event | Price |
|---|---|---|
09/02/2026 Source: | Listed for Sale | $579,500 -3.40% $199/sqft |
08/19/2026 Source: | Listing Removed | $599,900 $206/sqft |
08/11/2026 Source: | Price Decreased | $599,900 -0.84% $206/sqft |
07/21/2026 Source: | Price Decreased | $604,999 -1.63% $207/sqft |
07/02/2026 Source: | Price Increased | $615,000 +1.65% $211/sqft |

Show more
Getting Around 8205 Bayliss Ct
Bike Score®

Somewhat Bikeable
26/100
Walk Score®

Car-Dependent
2/100
Data provided by Redfin
Nearby Homes
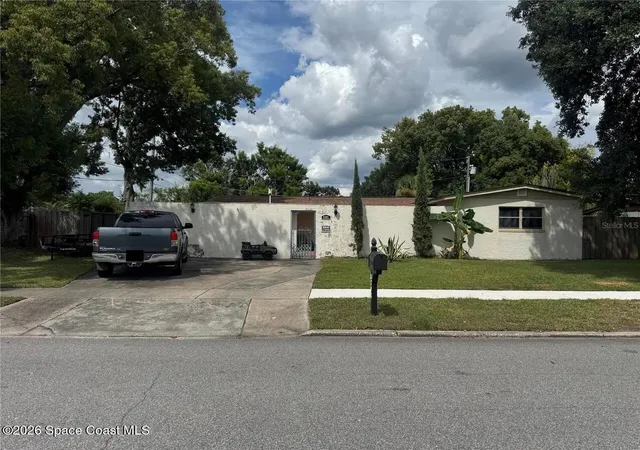

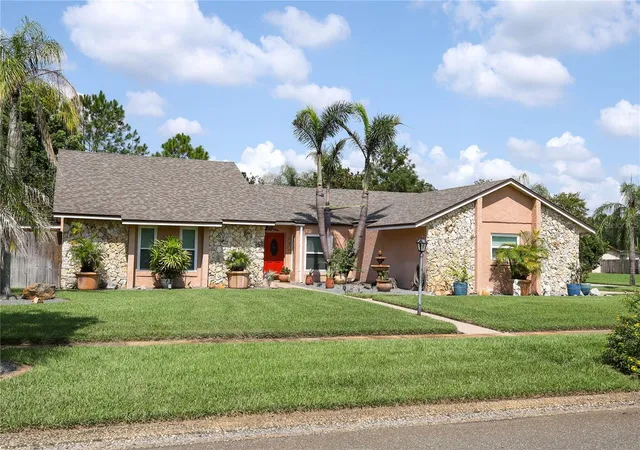
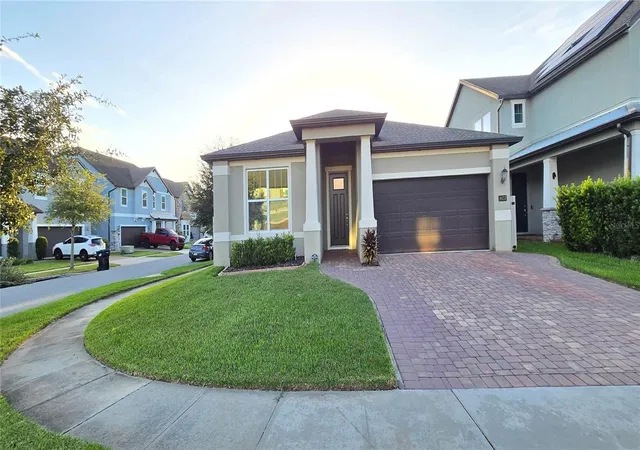
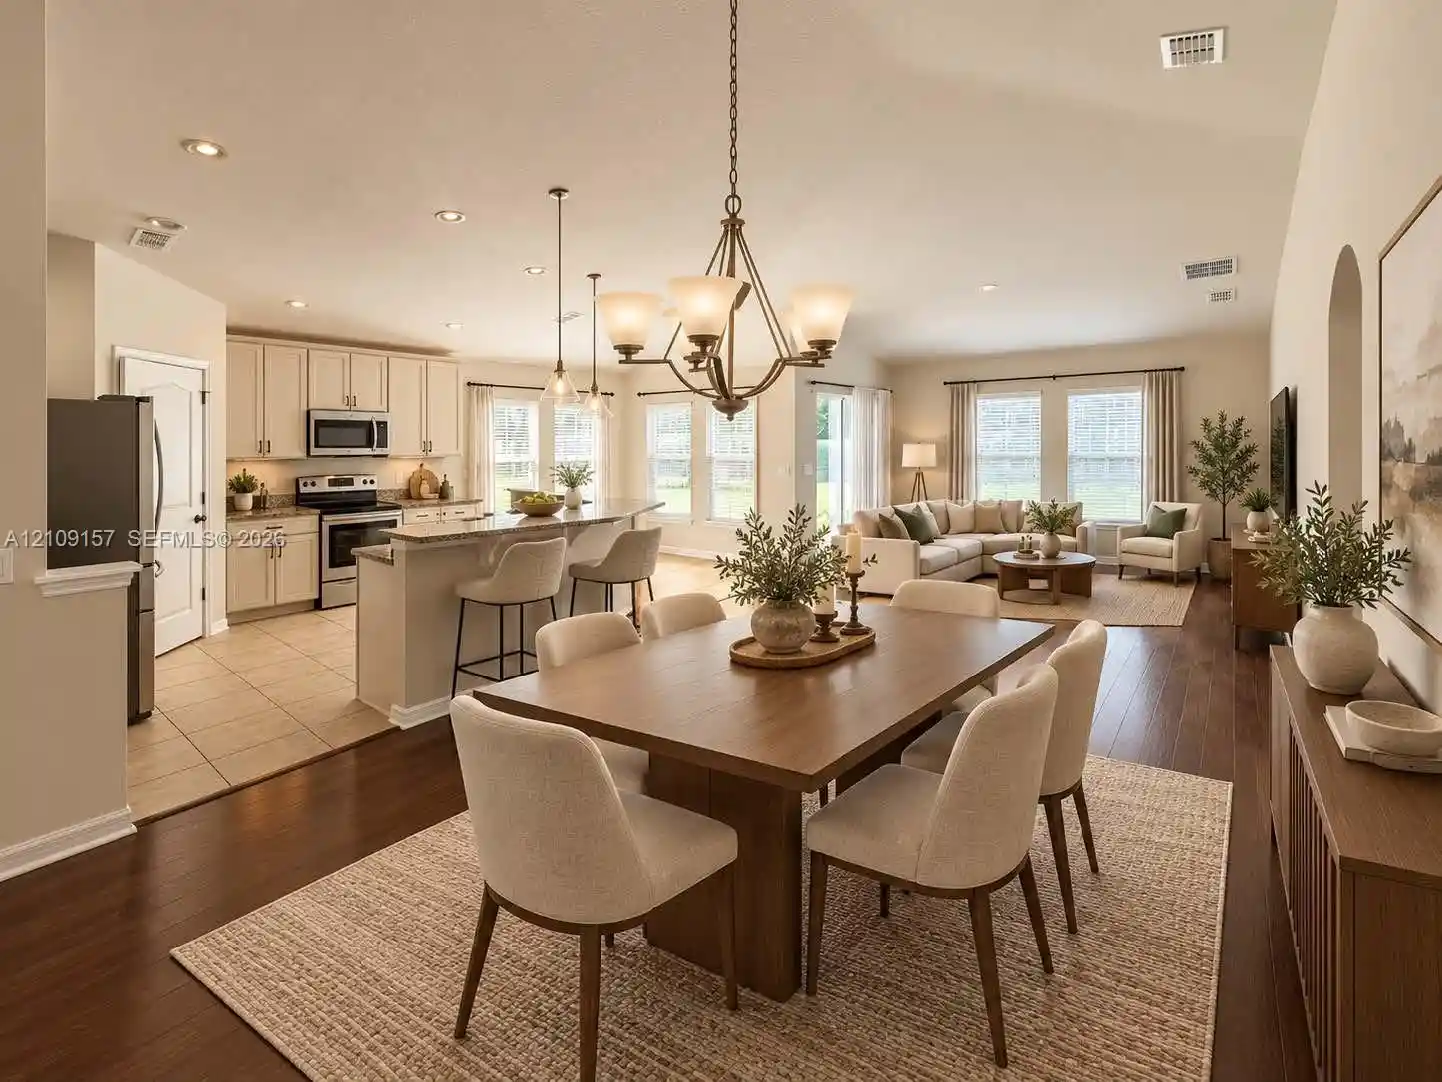

Find Homes by Property Features in Orlando, FL
Nearby New Homes For Sale

Based on information from Stellar MLS® through Oct 31, 2026, 03:15AM as submitted to and distributed by MLS GRID. All data is obtained from various sources and may not have been verified by the broker or MLS GRID. Supplied Open House Information is subject to change without notice. All information should be independently reviewed and verified for accuracy. Properties may or may not be listed by the office/agent presenting the information. IDX information is provided exclusively for consumers’ personal non-commercial use. It may not be used for any purpose other than to identify prospective properties consumers may be interested in purchasing. The data is deemed reliable but is not guaranteed by MLS GRID. The use of the MLS GRID Data may be subject to an end-user license agreement prescribed by the Member Participant’s applicable MLS, if any, and as amended from time to time. © 2026 Stellar MLS. All Rights Reserved.
 Advertising Broker: Fred McGill | Simple Showing, Inc
