- Overview
- Description
- Property Details
- Location
- HOA Management
- Facts & Features
- Getting Around
- Nearby Homes

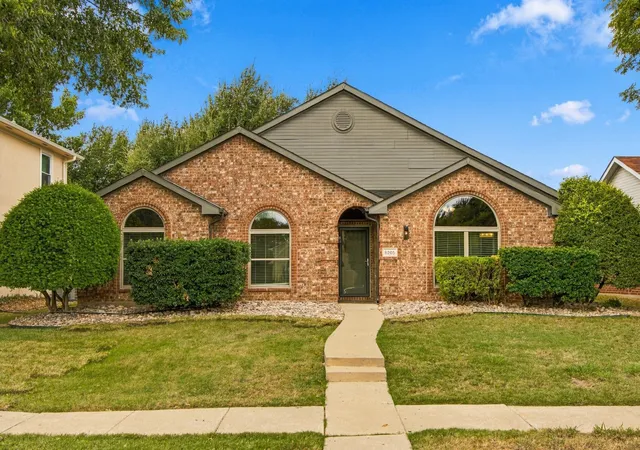
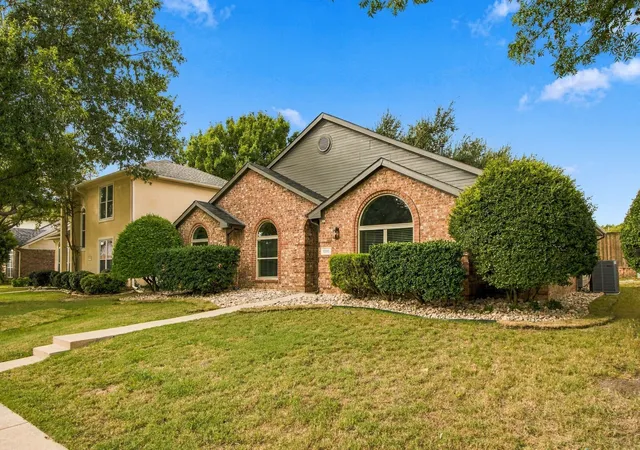
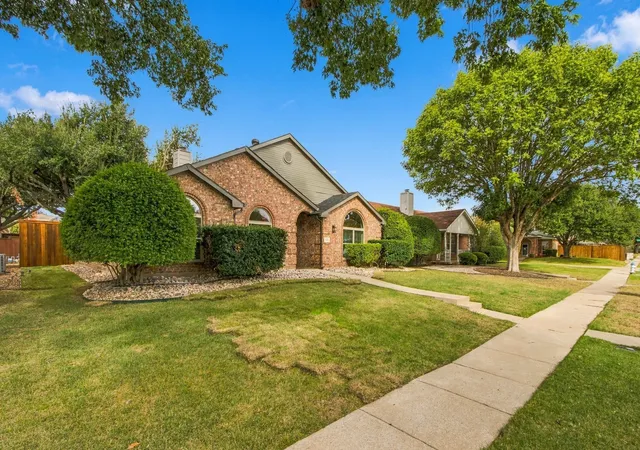
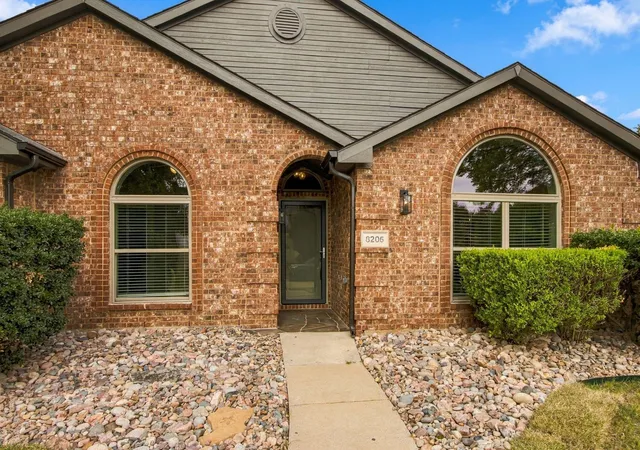


$454,900
Monthly Est:$2,264
 3 Beds
 2 Baths
2 full baths
 1,486sqft
8205 Galley St, Frisco, TX 75035
$454,900
$2,264/moEst:
Get Pre-Approved
Single Family Residence
Built in 1994
$20.83/mo HOA
0.14 acre lot
$306/sq.ft
Description
Seller is offering an additional seller's concession of $2,000 for buyer expenses. This beautifully upgraded home blends elite structural enhancements with sophisticated, carpet-free living throughout. A certified Class 4 impact-resistant roof—installed by Designer Roofing of Prosper and verified by TDI—provides exceptional durability and potential insurance savings. Energy Star Buena Vista architectural windows with 366 Low-E Argon glass and custom blinds deliver outstanding climate efficiency. Additional mechanical upgrades include a premium hot water heater, high-density attic insulation, new exterior front and storm doors, and upgraded exterior lighting.
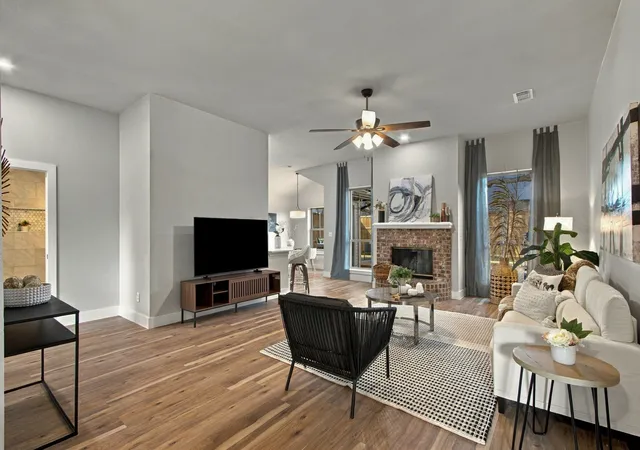
Inside, rich solid wood floors flow seamlessly through the open-concept great room, highlighted by vaulted ceilings and a cozy architectural fireplace. A full professional interior paint refresh showcases new trim, molding, and custom doors, complemented by designer fixtures and high-end ceiling fans in every room. The kitchen features a stunning curved granite island, freshly refinished cabinetry, a deep modern basin sink, and a premium stainless steel appliance suite.
Both bathrooms offer spa-inspired luxury with expanded master shower and tub redesigns, custom vanities, mirrors, and modern lighting. The utility room includes custom organization cabinetry and a high-end washer and dryer set.
Step outside to an extraordinary backyard retreat anchored by a magnificent 20-year-old oak tree. A spacious, custom-stained cedar deck is fully enclosed by a brand-new 8-foot board-on-board privacy fence—perfect for hosting, with a bonus grill included. The exterior shines with fresh siding treatments, modern paint, and a Gemscape-sealed front porch. The showroom-quality garage features a commercial epoxy floor, new garage door, and smart opener system.
A rare blend of efficiency, craftsmanship, and outdoor living—this home is truly exceptional.
- Houzeo last checked: 12 minutes ago
- Listing updated: November 6, 2026 at 12:17 am
- Listing Provided by: Brad Huey | Monument Realty (214) 705-7827
- Source: NTREIS MLS-TX | MLS#: 21411330

Property Details
Status
Active
Type
Single Family Residence
No. of Stories
1
County
City
Neighborhood
Year Built
1994
HOA Fees
$20.83/mo
Finished Area
1,486 sqft
Lot Size
0.14 acre lot
Basement Area
- sqft
MLS Name
NTREIS MLS
MLS Number
21411330
MLS Status
Active
Cumulative Days on Market
22

Continue Your Journey in App
Find your dream home, receive real-time updates, and many more!
Continue Your Journey in App
Find your dream home, receive real-time updates, and many more!
Location
HOA Management
Goodwin
HOA Fees
$250/ Annually
Amenities
 Amenities and services may be covered by one or multiple associations and service providers.
 AllFacilities
AssociationManagement
Disclaimer: Amenities are based on third-party information and may vary; buyers must independently verify all amenities, as information is deemed reliable but not guaranteed.
Facts & Features
Rooms
Bedrooms & bathrooms
Bedrooms: 3
Bathrooms: 2
DiningRoom
Level: First
Area: 110.00 Square Feet
Dimensions: 11 x 10
Kitchen
Level: First
Area: 132.00 Square Feet
Dimensions: 12 x 11
FullBath
Level: First
Area: 40.00 Square Feet
Dimensions: 5 x 8
LivingRoom
Level: First
Area: 375.00 Square Feet
Dimensions: 15 x 25
Laundry
Level: First
Area: 45.00 Square Feet
Dimensions: 5 x 9
PrimaryBathroom
Level: First
Area: 132.00 Square Feet
Dimensions: 12 x 11
PrimaryBedroom
Level: First
Area: 196.00 Square Feet
Dimensions: 14 x 14
Bedroom
Level: First
Area: 120.00 Square Feet
Dimensions: 10 x 12
Interior
Flooring
Engineered Hardwood
Heating
Central, Fireplaces
Exterior Features
Rain Gutters
Sewer
Public Sewer
Appliances
Dishwasher, Electric Range, Disposal, Microwave
Interior Features
Decorative Designer Lighting Fixtures, High Speed Internet, Open Floorplan, Cable Tv, Walk In Closets
Cooling
Central Air, Ceiling Fans, Electric
Window Features
Window Coverings
Construction
Year Built
Year Built: 1994
Home type
Single Family Residence
Architectural Style
Traditional, Detached
Roof
Composition
Property Condition
Resale
Foundation Details
Slab
Construction Materials
Brick, Wood Siding
Utilities & Energy
Fireplace Features
Family Room, Gas Starter, Masonry, Wood Burning
Water Source
Public
Laundry Features
Laundry In Utility Room, Stacked
Security Features
Smoke Detectors
Utilities
Sewer Available, Water Available, Cable Available
Parking Features
Alley Access, Driveway, Epoxy Flooring, Garage, Garage Door Opener, Garage Faces Rear
Pool Features
None
Other Features
Subdivision Name
Preston Lakes Add Ph Ii
Lot Features
Landscaped, Subdivision
Patio And Porch Features
Deck
Price History
| Date | Event | Price |
|---|---|---|
10/15/2026 Source: | Price Decreased | $454,900 -4.23% $306/sqft |
10/15/2026 Source: | Listed for Sale | $475,000 $320/sqft |

Nearby Homes
Find Homes by Property Features in Frisco, TX
Nearby New Homes For Sale

Based on information from the North Texas Real Estate Information Systems, Inc., through Nov 06, 2026, 03:30AM. Information is provided exclusively for consumers’ personal, non-commercial use. It may not be used for any purpose other than to identify prospective properties consumers may be interested in purchasing. Data is deemed reliable but is not guaranteed accurate. This website may not include listings or property addresses of sellers who have directed their listing brokers to withhold their listing or their property address from display on the Internet. ©2026 North Texas Real Estate Information Systems, Inc. All Rights Reserved.
 Advertising Broker: Michelle Brecker | Pathway To Home Realty
