- Overview
- Description
- Property Details
- Location
- HOA Management
- Facts & Features
- Getting Around
- Nearby Homes



$450,000
Monthly Est:$2,240
 5 Beds
 3 Baths
2 full baths + 1 half bath
 3,217sqft
8206 Setting Moon, San Antonio, TX 78255
$450,000
$2,240/moEst:
Get Pre-Approved
Single Family Residence
Built in 2009
$-- HOA
6,316.2 sqft lot
$140/sq.ft
Description
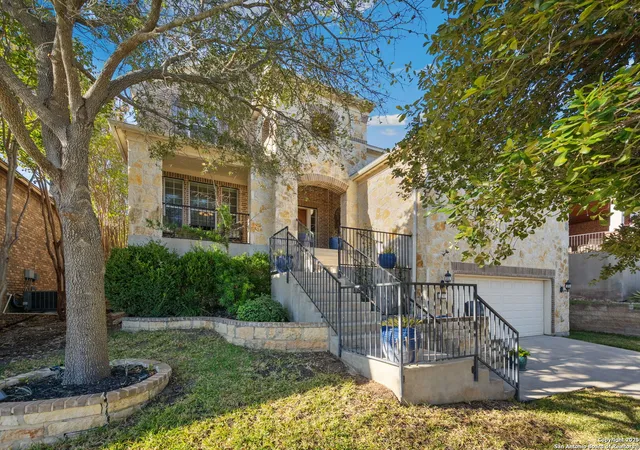
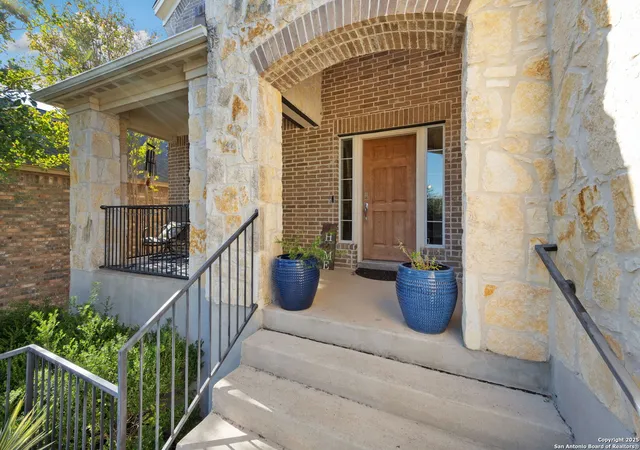
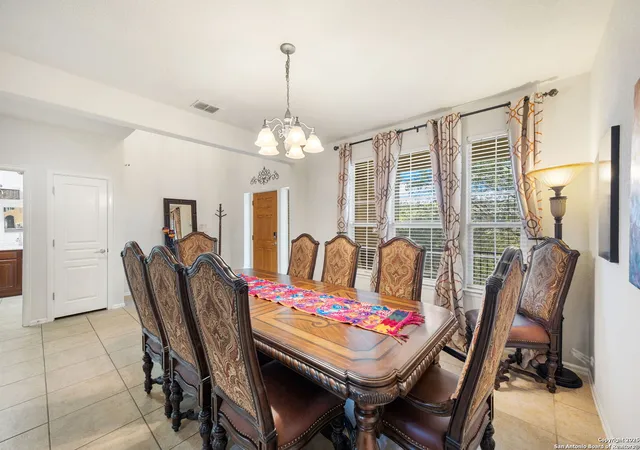
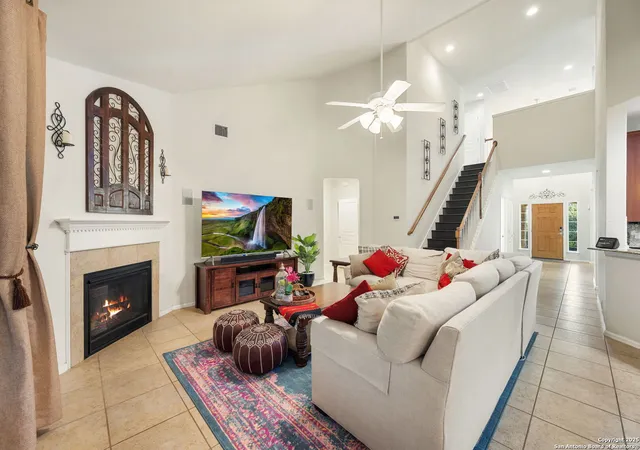
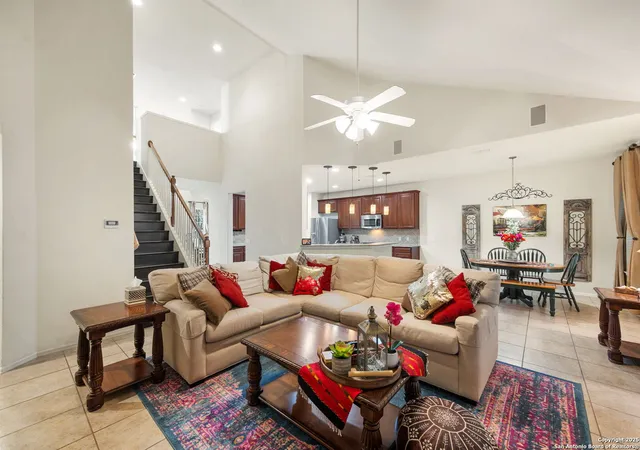
From the moment you pull up to this beautifully maintained home, you can feel the care and thoughtfulness that went into every detail. The stone and brick front elevation immediately catches the eye, offering timeless charm and a welcoming sense of arrival. Imagine relaxing on the cozy front porch as the day winds down, greeting neighbors or enjoying your morning coffee as the neighborhood comes to life. Stepping inside, you're greeted by a bright entryway that opens to a dining room on the left - the perfect space to gather with friends or family. Straight ahead, the home flows into a warm and inviting living area where tall ceilings and large windows fill the room with natural light. A corner fireplace draws you in, setting the tone for cozy evenings or quiet weekends spent unwinding at home. The open layout keeps everyone connected, whether you're hosting a dinner or simply enjoying time together. The kitchen is the heart of the home, offering abundant cabinetry and granite countertops, along with a breakfast bar for casual dining. Stainless steel appliances, including a built-in microwave and gas cooking range, make meal preparation a pleasure. Mornings begin in the cheerful breakfast area, where windows overlook the backyard and sunlight filters through. From here, you can easily stay connected to what's happening in the living room - whether dinner is simmering on the stove or coffee is brewing. Just off the living room, a conveniently located half bath adds easy access for guests. Downstairs, the primary suite provides a peaceful retreat from the rest of the home. The spacious room features updated wood flooring and soft natural light. The adjoining bath invites you to relax with dual vanities, a soaking tub, a separate shower, and a generous walk-in closet offering excellent storage. Also on the first floor, the media room delivers the ultimate entertainment experience. Picture movie nights or game days in this comfortable space with room for theater seating and even a pool table. The updated flooring adds warmth, and the layout offers endless possibilities for personalization. Off the entry, the laundry room is thoughtfully designed with upper shelving and cabinets - making it easy to keep things tidy and organized. Its convenient location ensures everyday chores are quick and efficient. Upstairs, four spacious secondary bedrooms give everyone their own space. Each features updated wood flooring, neutral paint tones, and ceiling fans for year-round comfort. The secondary bath includes dual vanities and a combination tub and shower, perfect for busy mornings or overnight guests. One of the bedrooms is currently used as a home gym, while another serves as a study - showing how easily the space adapts to different needs and lifestyles. Out back, the covered patio invites you to unwind and enjoy the outdoors. There's plenty of room for dining, lounging, or entertaining, and three ceiling fans help keep it comfortable year-round. Picture evenings under the stars, weekend barbecues, or quiet mornings soaking in the hot tub. Mature trees offer shade and privacy, while the fenced yard provides space for pets or play. Additional highlights include solar panels to help with energy efficiency, recently replaced flooring upstairs and in all bedrooms, a water softener for convenience, and a sprinkler system that makes lawn maintenance a breeze. Every corner of this home reflects the same level of care - designed for comfort, practicality, and everyday enjoyment. Conveniently located near shopping and dining, with easy access to Loop 1604, getting anywhere you need to go is effortless. From the upstairs window or neighborhood park, you can even enjoy the fireworks from Fiesta Texas. The neighborhood also features a pool and basketball court, rounding out the wonderful lifestyle this community offers.
- Houzeo last checked: 12 hours ago
- Listing updated: March 12, 2026 at 6:58 pm
- Listing Provided by: Melissa Stagers | M. Stagers Realty Partners (210) 305-5665
- Source: LERA MLS-TX | MLS#: 1890774

Property Details
Status
Pending
Type
Single Family Residence
No. of Stories
-
County
City
Neighborhood
--
Year Built
2009
HOA Fees
-
Finished Area
3,217 sqft
Lot Size
6,316.2 sqft lot
Basement Area
- sqft
MLS Name
LERA MLS
MLS Number
1890774
MLS Status
PND
Days on Market
357

Continue Your Journey in App
Find your dream home, receive real-time updates, and many more!
Continue Your Journey in App
Find your dream home, receive real-time updates, and many more!
Location
HOA Management
GRANDVIEW HOMEOWNERS ASSOCIATION
HOA Fees
$230.03/
Amenities
 Amenities and services may be covered by one or multiple associations and service providers.
 Park Playground
 Pool
 Basket Ball
Disclaimer: Amenities are based on third-party information and may vary; buyers must independently verify all amenities, as information is deemed reliable but not guaranteed.
Facts & Features
Rooms
Bedrooms & bathrooms
Bedrooms: 5
Bathrooms: 3
Interior
Window Features
All
Utilities & Energy
Fireplace Features
One, Livrm, Famrm, Lginc, Gas
Association Amenities
Pool, Park, Bballct
Other Features
Subdivision Name
Grandview
Price History
| Date | Event | Price |
|---|---|---|
03/12/2026 Source: | Pending | $450,000 $140/sqft |
03/02/2026 Source: | Contingent (Active Under Contract) | $450,000 $140/sqft |
01/13/2026 Source: | Price Decreased | $450,000 -7.98% $140/sqft |
11/11/2025 Source: | Listed for Sale | $489,000 +48.23% $152/sqft |
09/19/2017 Source: | Sold | $329,900 $103/sqft |

Nearby Homes

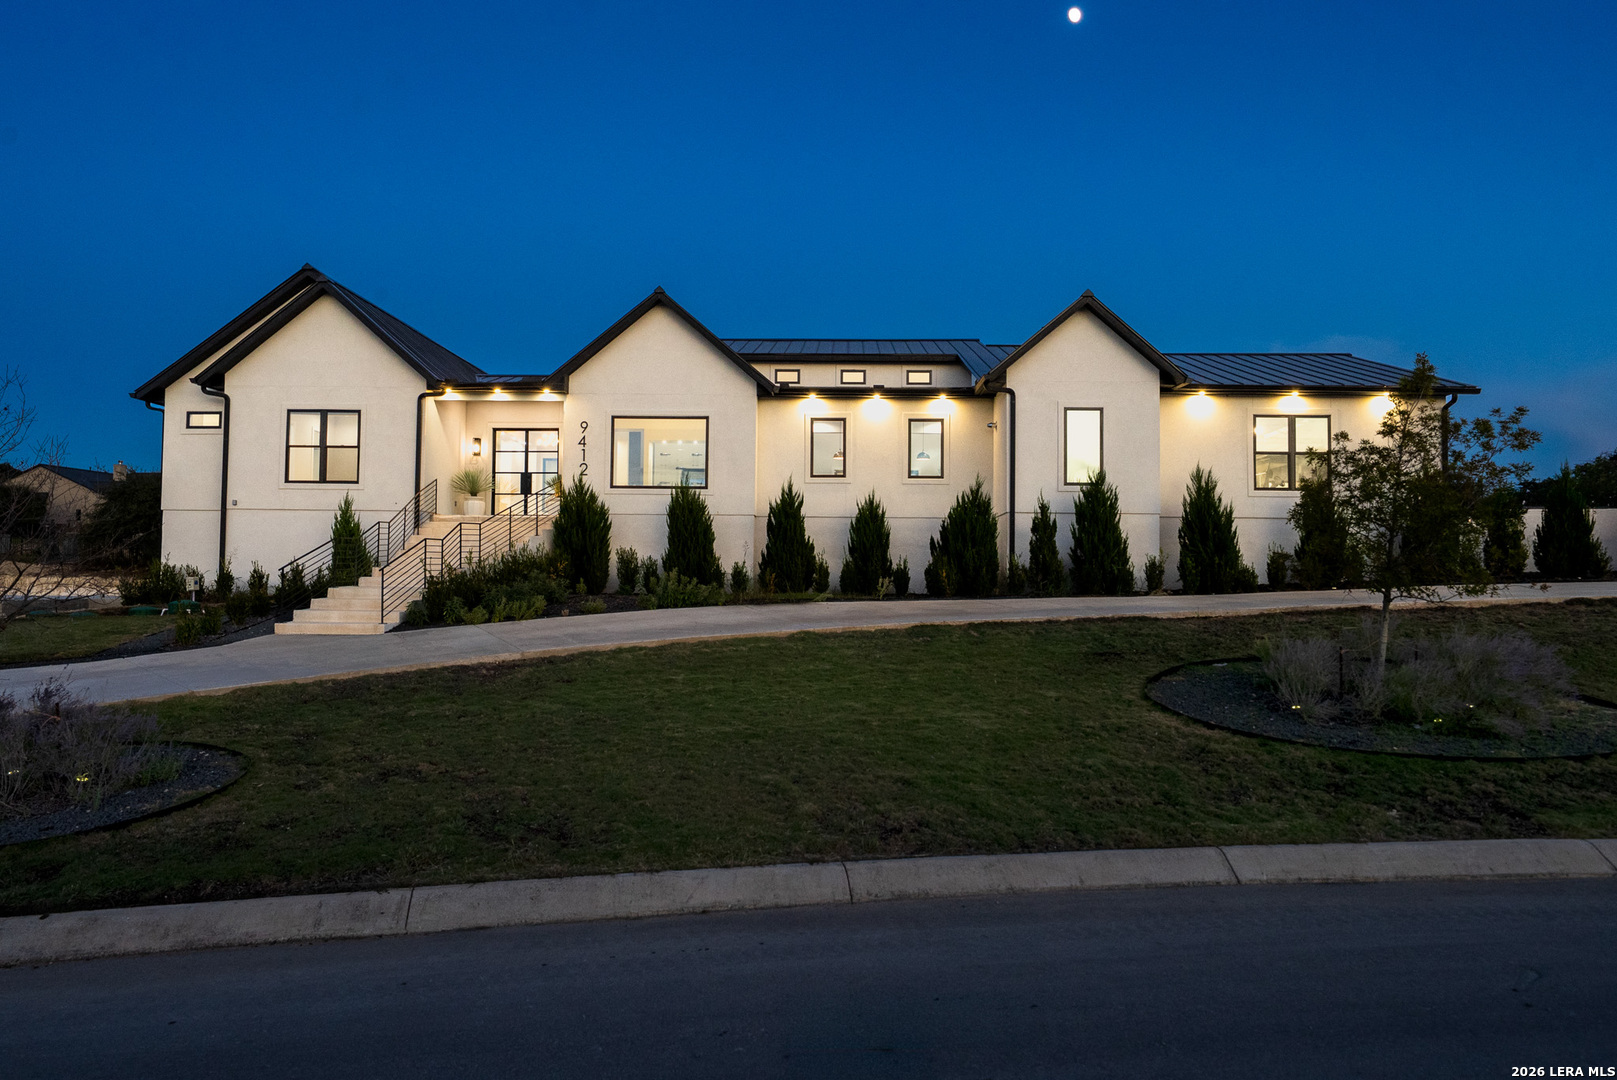
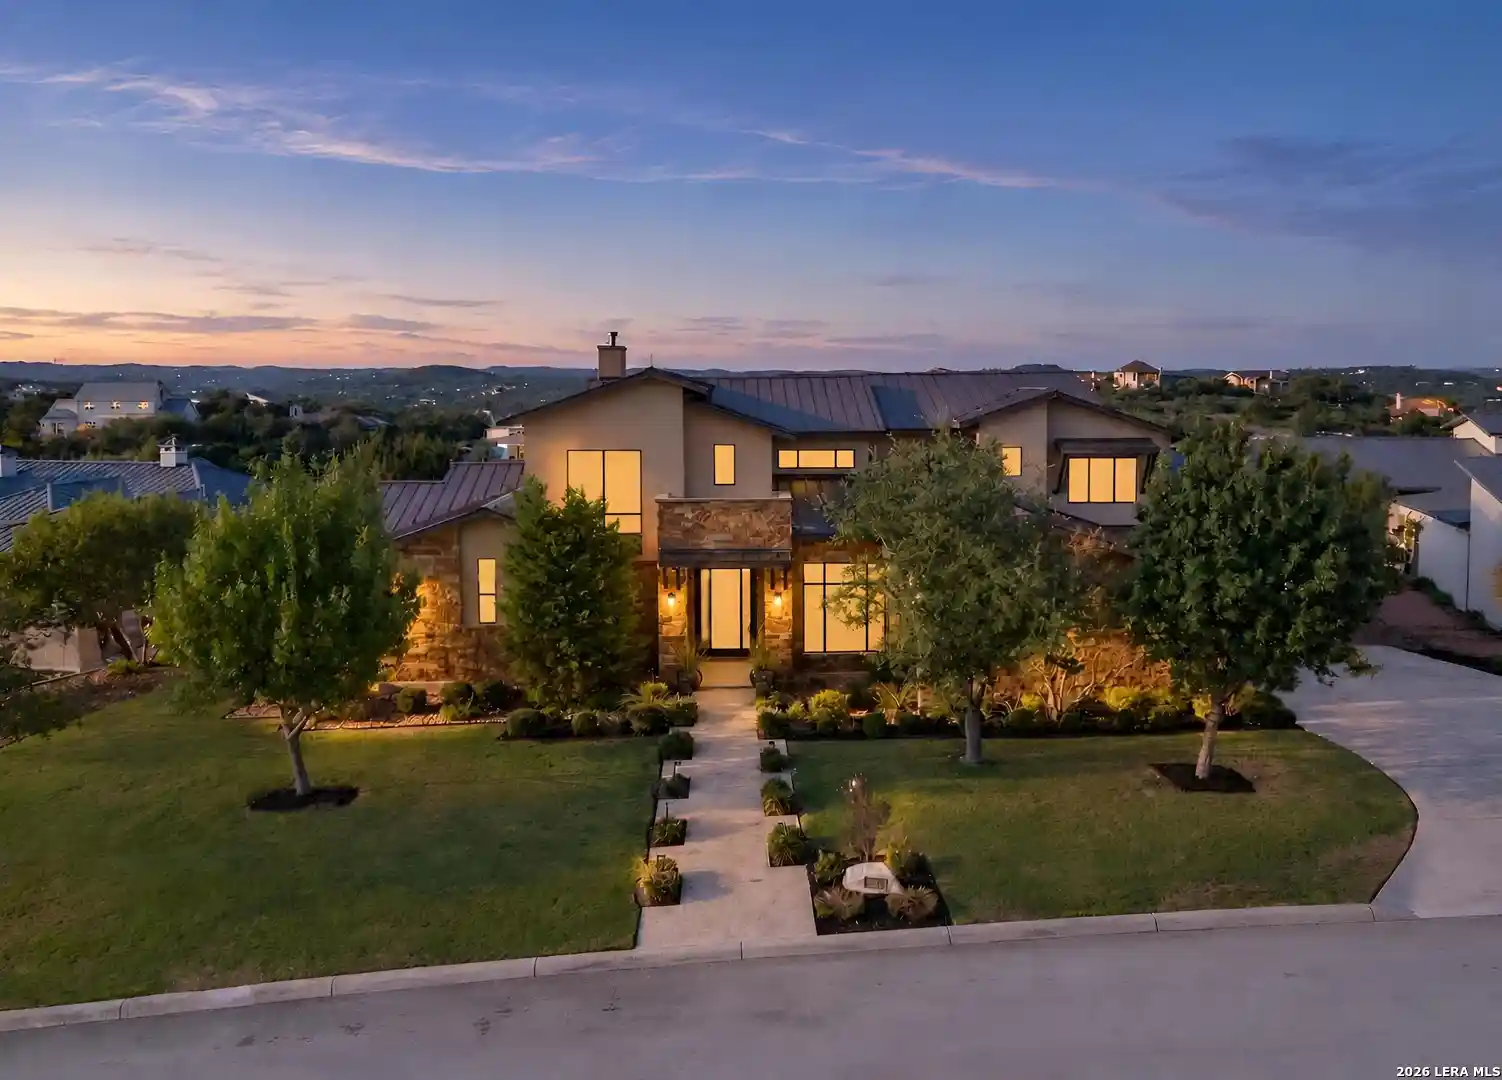
Find Homes by Property Features in San Antonio, TX

Based on information from the San Antonio Board of REALTORS® MLS through Nov 02, 2026, 02:15PM. Information is provided exclusively for consumers’ personal, non-commercial use, and it may not be used for any purpose other than to identify prospective properties consumers may be interested in purchasing. The data is deemed reliable but is not guaranteed. © 2026 San Antonio Board of REALTORS - All Rights Reserved.
 Advertising Broker: David Montalvo | CapTex Realty
