- Overview
- Description
- Property Details
- Location
- HOA Management
- Facts & Features
- Getting Around
- Nearby Homes



$1,099,000
Monthly Est:$5,470
 5 Beds
 5 Baths
4 full baths + 1 half bath
 3,975sqft
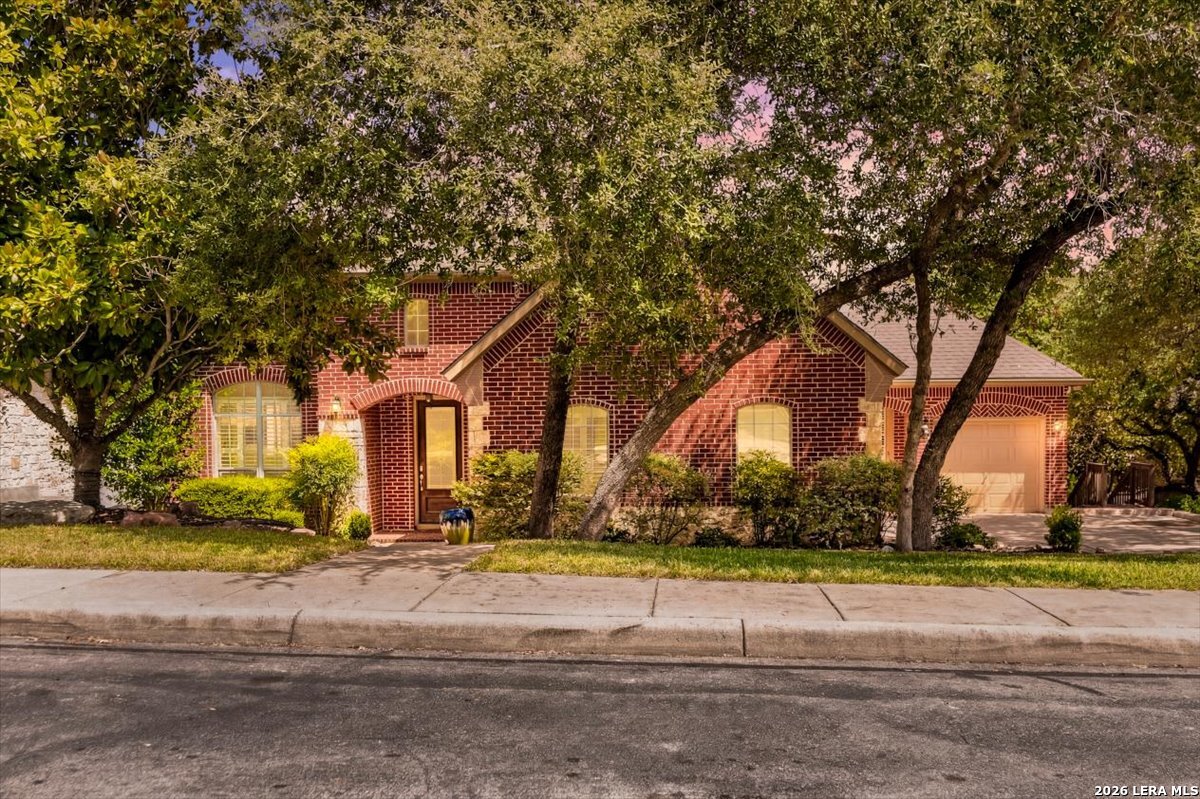
8206 Winecup Hl, San Antonio, TX 78256
$1,099,000
$5,470/moEst:
Get Pre-Approved
Single Family Residence
Built in 2012
$-- HOA
33,062.04 sqft lot
$276/sq.ft
Description
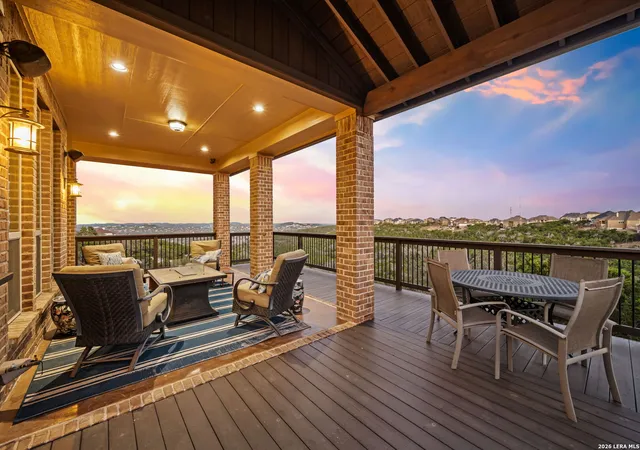
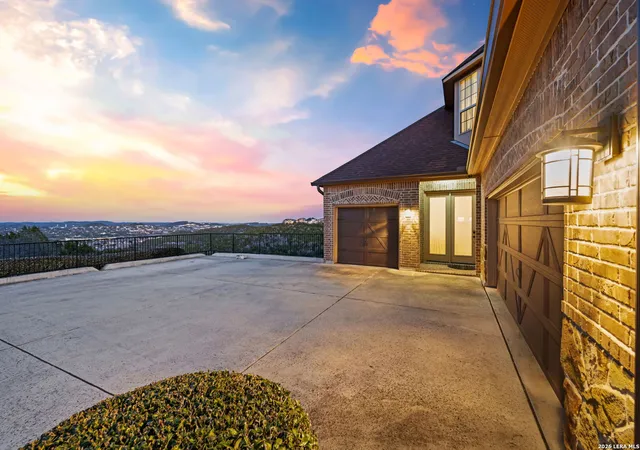
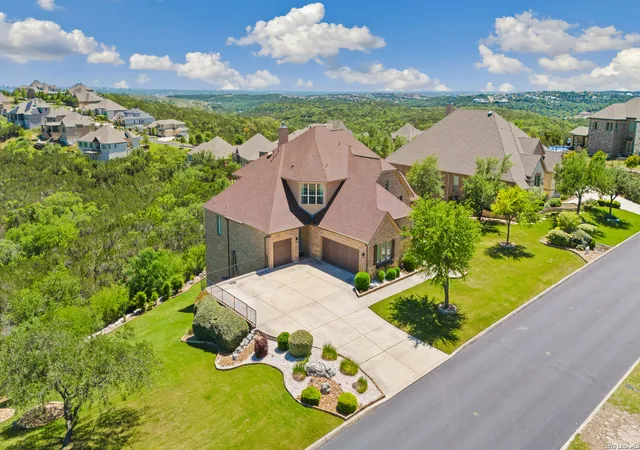
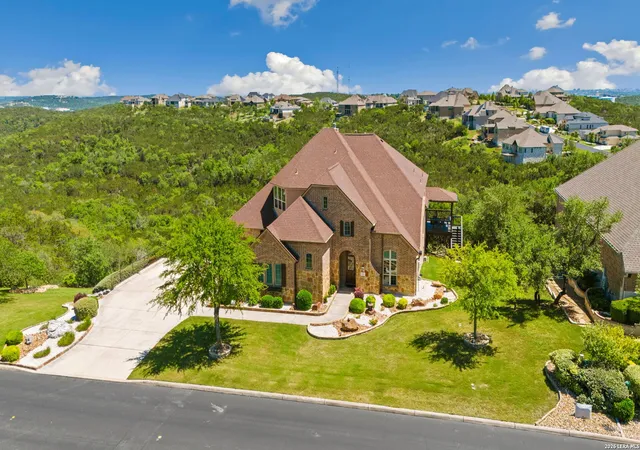
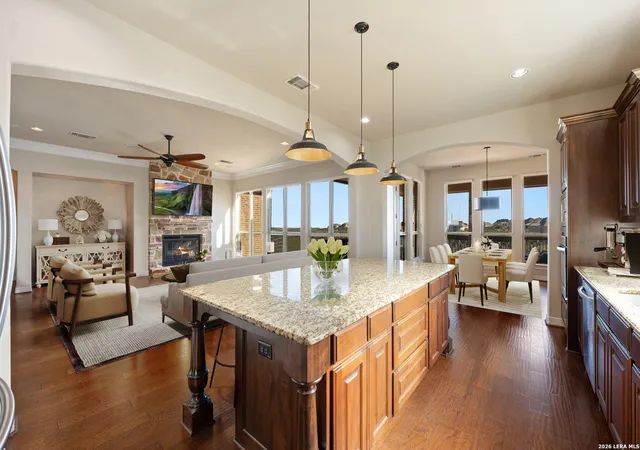
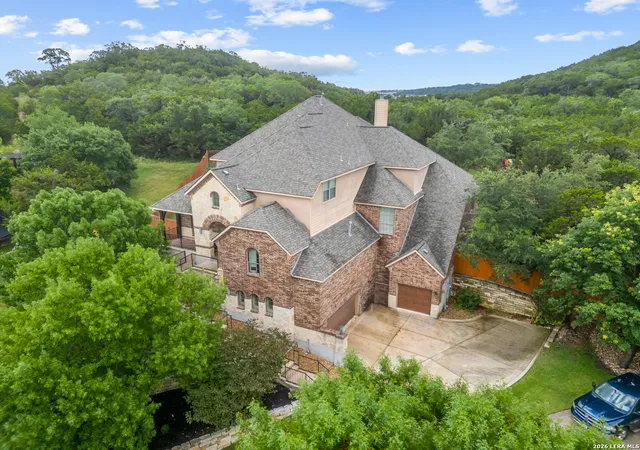
Stunning Views nestled on an oversized private lot spanning over 3/4 an acre. Close to the city and all the amenities you could want, including Medical Ctr and downtown, but just far enough out to offer quietness and views. Side entry three car garage with extended room for parking. Even with views there is a usable yard, level at the front, slight slope at the back, but plenty of room to garden or put up a swing set. Pre inspected, recent interior paint and carpeting upstairs. All wood floors downstairs and beautiful wood floors in game room. Many more updates throughout to include appliances, garage doors and openers, Granitex garage flooring, hot water heaters, exterior paint, irrigation, landscaping, gutters, roof, windows and more. This home has been well-maintained! A grand two-story foyer with a winding staircase that makes a striking first impression. Off the entry, a private study with double glass doors provides the perfect space for productivity. A perfect guest or in-law suite downstairs as well. The primary suite, located on the main floor, features floor-to-ceiling bay windows that fill the room with natural light. The luxurious en-suite bathroom offers dual vanities, excellent storage, a soaking tub, and a spacious walk-in shower. The living room is designed for both comfort and entertaining, featuring a brick fireplace, a wall of windows, crown molding, in-ceiling speakers, and easy flow into the chef's kitchen. Here, you'll find a large island with pull-up seating, granite countertops, custom cabinets, stainless steel appliances, gas cooking, a walk-in pantry, and modern pendant lighting. The breakfast nook, surrounded by windows, leads to a large, covered balcony where you can relax and enjoy the peaceful surroundings and city lights in the distance. The formal dining room, accessible through a butler's pantry, adds another layer of convenience and sophistication. Upstairs, you'll find three spacious secondary bedrooms, two of which share a Jack-and-Jill bath, while the third has direct access to a hallway bath. A generously sized game room, currently used as a hobby space, features a charming window seat, making it a versatile area for recreation or relaxation. Please be aware that some photos for this home have been virtually staged
- Houzeo last checked: 24 minutes ago
- Listing updated: March 16, 2026 at 9:06 pm
- Listing Provided by: Melissa Stagers | M. Stagers Realty Partners (210) 305-5665
- Source: LERA MLS-TX | MLS#: 1939642

Property Details
Status
Pending
Type
Single Family Residence
No. of Stories
-
County
City
Neighborhood
--
Year Built
2012
HOA Fees
-
Finished Area
3,975 sqft
Lot Size
33,062.04 sqft lot
Basement Area
- sqft
MLS Name
LERA MLS
MLS Number
1939642
MLS Status
PND
Days on Market
244

Continue Your Journey in App
Find your dream home, receive real-time updates, and many more!
Download App
Continue Your Journey in App
Find your dream home, receive real-time updates, and many more!
Location
HOA Management
STONEWALL ESTATES HOMEOWNERS ASSC.
HOA Fees
$339/
Amenities
 Amenities and services may be covered by one or multiple associations and service providers.
 Pool
Pool
 Club House
 Park Playground
 Air Conditioning
Disclaimer: Amenities are based on third-party information and may vary; buyers must independently verify all amenities, as information is deemed reliable but not guaranteed.
Facts & Features
Rooms
Bedrooms & bathrooms
Bedrooms: 5
Bathrooms: 5
Interior
Window Features
None
Utilities & Energy
Association Amenities
Cntrl, Pool, Clbhs, Park
Fireplace Features
One, Livrm, Gas
Other Features
Subdivision Name
Stonewall Estates
Price History
| Date | Event | Price |
|---|---|---|
03/16/2026 Source: | Pending | $1,099,000 $276/sqft |
03/06/2026 Source: | Contingent (Active Under Contract) | $1,099,000 $276/sqft |
02/06/2026 Source: | Listed for Sale | $1,099,000 $276/sqft |

Nearby Homes
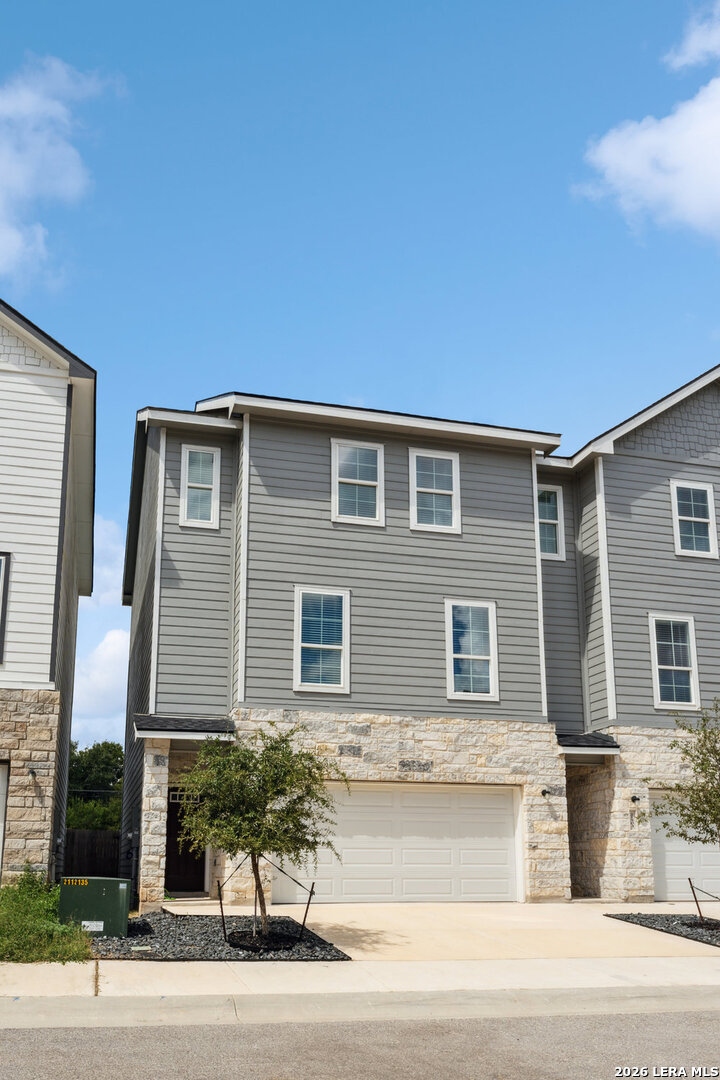

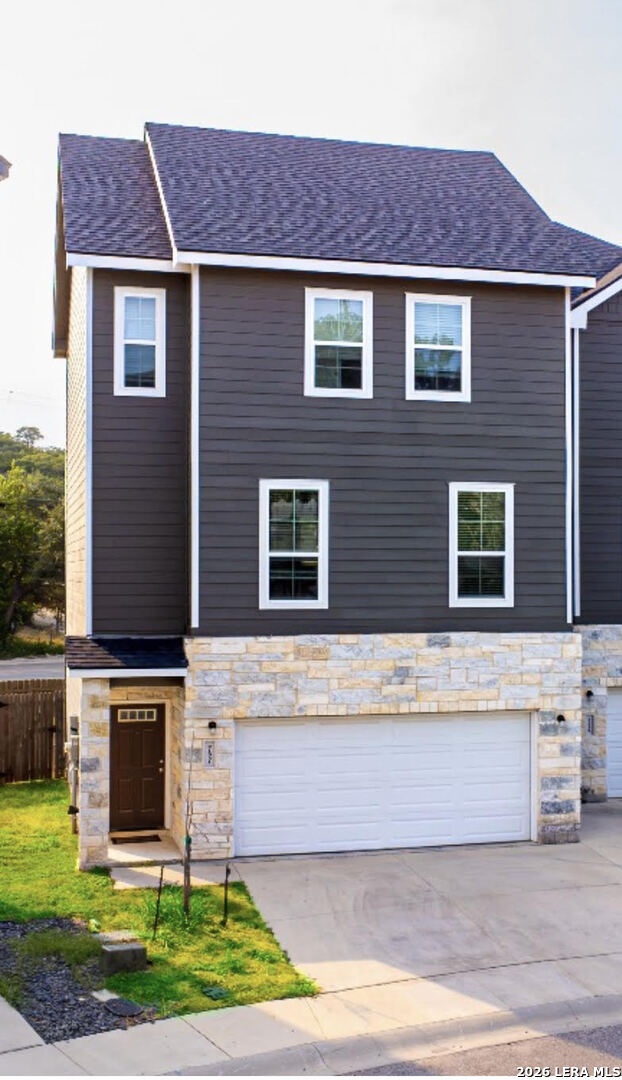
Find Homes by Property Features in San Antonio, TX

Based on information from the San Antonio Board of REALTORS® MLS through Oct 08, 2026, 09:00AM. Information is provided exclusively for consumers’ personal, non-commercial use, and it may not be used for any purpose other than to identify prospective properties consumers may be interested in purchasing. The data is deemed reliable but is not guaranteed. © 2026 San Antonio Board of REALTORS - All Rights Reserved.
 Advertising Broker: David Montalvo | CapTex Realty