- Overview
- Description
- Property Details
- Location
- Facts & Features
- Getting Around
- Nearby Homes




$199,900
Monthly Est:$995
 2 Beds
 2 Baths
2 full baths
 960sqft
8207 Charlin Pkwy, Orlando, FL 32822
$199,900
$995/moEst:
Get Pre-Approved
Manufactured Home
Built in 2024
$-- HOA
6,800 sqft lot
$208/sq.ft
Description
Under contract-accepting backup offers. Virtually Staged. Taking backup offers
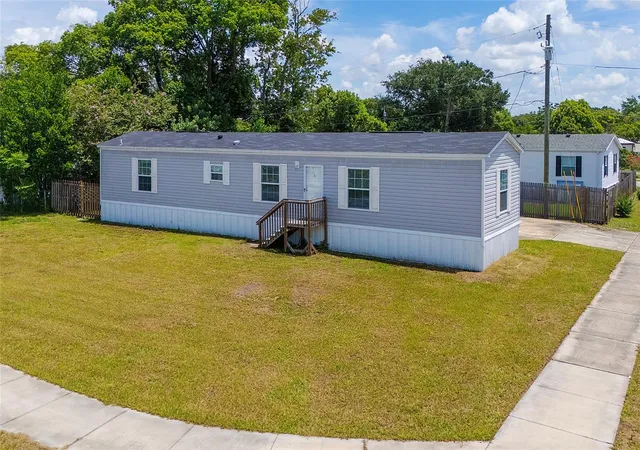
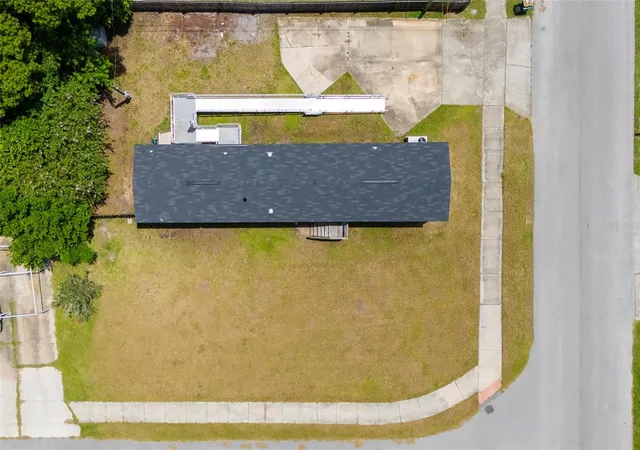
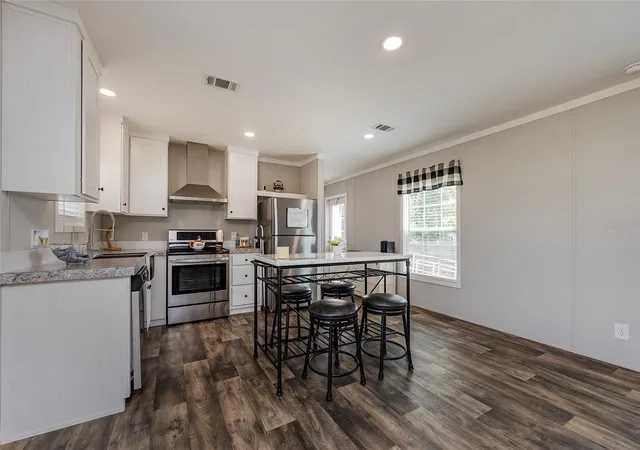
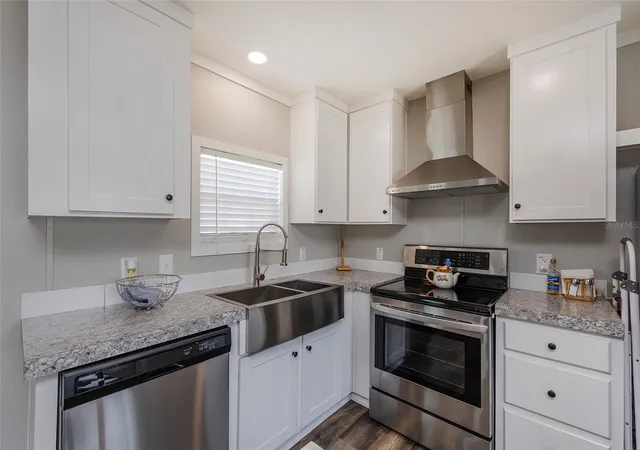
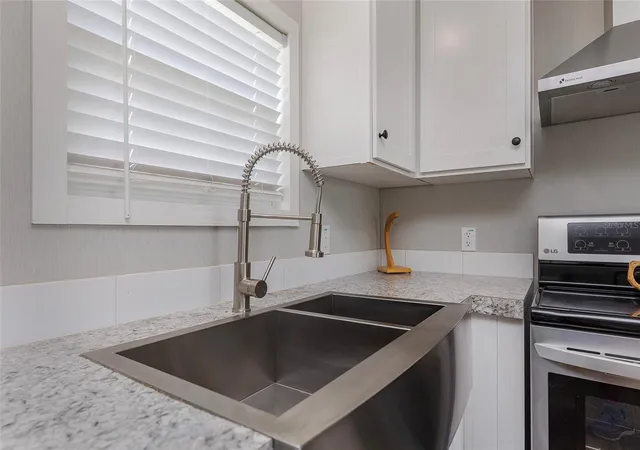
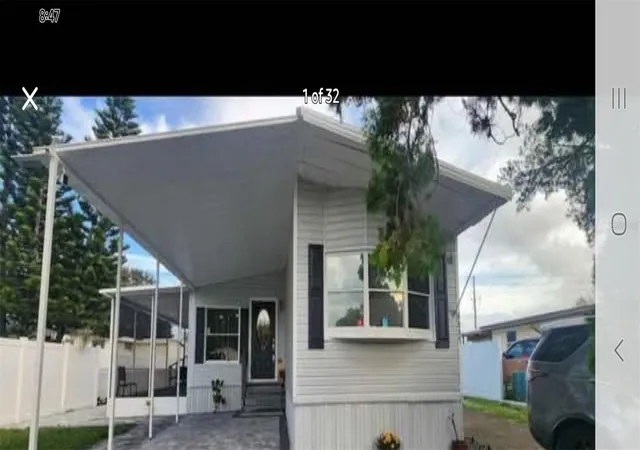
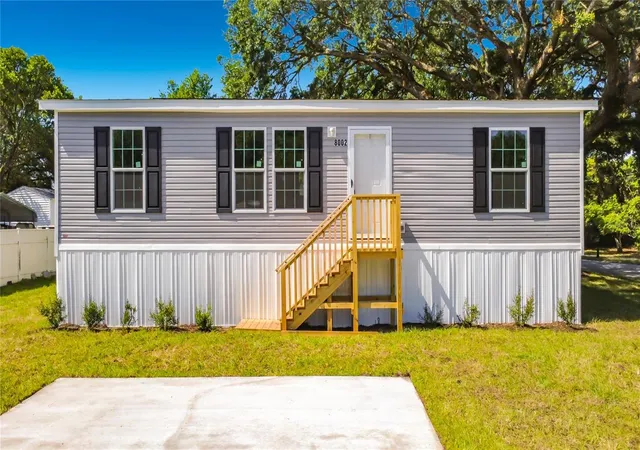
Charming, Affordable, and Turn-Key! Discover the perfect blend of comfort and capability in this beautifully maintained Fleetwood/Cavco home (Keystone model). Featuring 2 bedrooms, 2 bathrooms split floor plan, and is highly functional. This property maximizes every square foot with zero wasted space. The sun-drenched living zone connects directly to a smart kitchen equipped with durable cabinetry and a dedicated laundry area. Outside, the sturdy exterior siding and traditional roofline give it great curb appeal while keeping maintenance costs remarkably low. Whether you are down-sizing or buying your first home, this HUD-certified gem offers a hassle-free lifestyle, on a large corner lot. While the inside is move in ready, the yard is a blank slate for your imagination to go wild. Step inside this beautiful, 2024 Fleetwood/Cavco Keystone and experience the perfect blend of style, comfort, and structural integrity. Spanning 990 square feet, the interior greets you with an expansive open-concept living area highlighted by 8-foot flat knockdown ceilings and upgraded door and ceiling trim. The heart of the home is a modern kitchen equipped with stainless steel appliances, a trendy stainless steel farmhouse sink with a sprayer, and a sleek Euro-style range hood. Clean, low-maintenance linoleum flooring flows seamlessly through all shared living and wet areas. Designed with privacy in mind, the smart split-bedroom plan positions the secondary bedroom and guest bath at one end of the home, while the primary suite serves as a quiet retreat at the opposite end. The primary suite includes a spacious bedroom and a spa-like master bathroom complete with double China sinks, and standing shower. A dedicated utility area with washer/dryer hookups completes the internal layout.
- Houzeo last checked: 12 minutes ago
- Listing updated: October 8, 2026 at 12:06 pm
- Listing Provided by: Jim Izatt (386) 275-2981 | REEL IN REALTY LLC (386) 453-1902
- Source: Stellar MLS-FL | MLS#: V4951638

Property Details
Status
Active Under Contract
Type
Manufactured Mobile Home
No. of Stories
1
County
City
Neighborhood
--
Year Built
2024
HOA Fees
-
Finished Area
960 sqft
Lot Size
6,800 sqft lot
Basement Area
- sqft
MLS Name
Stellar MLS
MLS Number
V4951638
MLS Status
Pending
Days on Market
5
Cumulative Days on Market
5

Continue Your Journey in App
Find your dream home, receive real-time updates, and many more!
Download App
Continue Your Journey in App
Find your dream home, receive real-time updates, and many more!
Location
Facts & Features
Rooms
Bedrooms & bathrooms
Bedrooms: 2
Bathrooms: 2
Living Room
Level: First
Area: 210.00 Square Feet
Dimensions: 14x15
Kitchen
Level: First
Area: 112.00 Square Feet
Dimensions: 14x8
Primary Bedroom
Level: First
Area: 154.00 Square Feet
Dimensions: 14x11
Primary Bathroom
Level: First
Area: 70.00 Square Feet
Dimensions: 14x5
Interior
Exterior Features
Other
Sewer
Public Sewer
Interior Features
Ceiling Fans(s)
Heating
Central
Flooring
Tile, Vinyl
Appliances
Dishwasher, Dryer, Electric Water Heater, Range, Range Hood, Refrigerator
Cooling
Central Air
Window Features
Double Pane Windows
Construction
Year Built
Year Built: 2024
Home type
Manufactured Home
Foundation Details
Pillar/post/pier
Roof
Shingle
Construction Materials
Vinyl Siding
Utilities & Energy
Water Source
Public
Utilities
Electricity Connected, Sewer Connected, Water Connected
Laundry Features
Inside
Other Features
Lot Features
Corner Lot
Subdivision Name
Charlin Park Third Add
Price History
| Date | Event | Price |
|---|---|---|
10/08/2026 Source: | Contingent (Active Under Contract) | $199,900 $208/sqft |
10/02/2026 Source: | Listed for Sale | $199,900 $208/sqft |

Nearby Homes

Find Homes by Property Features in Orlando, FL
Nearby New Homes For Sale

Based on information from Stellar MLS® through Oct 08, 2026, 07:15PM as submitted to and distributed by MLS GRID. All data is obtained from various sources and may not have been verified by the broker or MLS GRID. Supplied Open House Information is subject to change without notice. All information should be independently reviewed and verified for accuracy. Properties may or may not be listed by the office/agent presenting the information. IDX information is provided exclusively for consumers’ personal non-commercial use. It may not be used for any purpose other than to identify prospective properties consumers may be interested in purchasing. The data is deemed reliable but is not guaranteed by MLS GRID. The use of the MLS GRID Data may be subject to an end-user license agreement prescribed by the Member Participant’s applicable MLS, if any, and as amended from time to time. © 2026 Stellar MLS. All Rights Reserved.
 Advertising Broker: Fred McGill | Simple Showing, Inc