- Overview
- Description
- Property Details
- Location
- HOA Management
- Facts & Features
- Getting Around
- Nearby Homes




$612,500
Monthly Est:$3,049
 3 Beds
 3 Baths
3 full baths
 2,659sqft
8208 SW 98th Terrace Rd, Ocala, FL 34481
$612,500
$3,049/moEst:
Get Pre-Approved
Single Family Residence
Built in 2024
$366/mo HOA
13,068 sqft lot
$230/sq.ft
Description
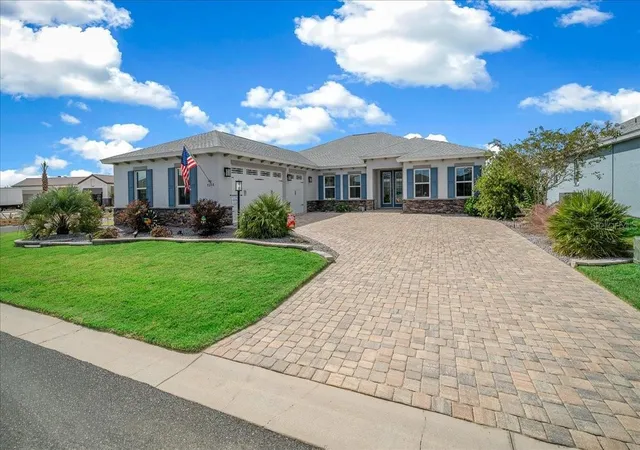
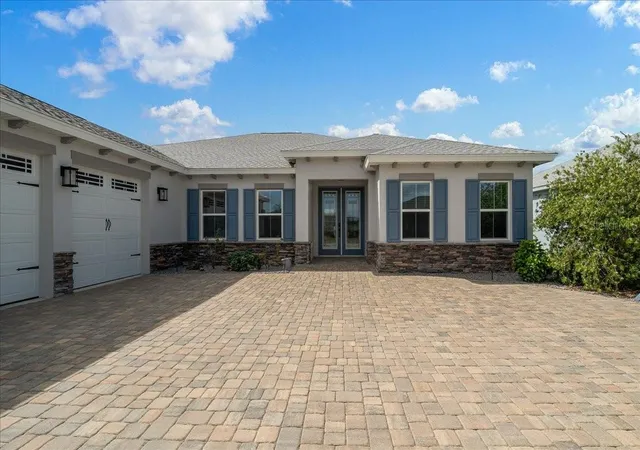
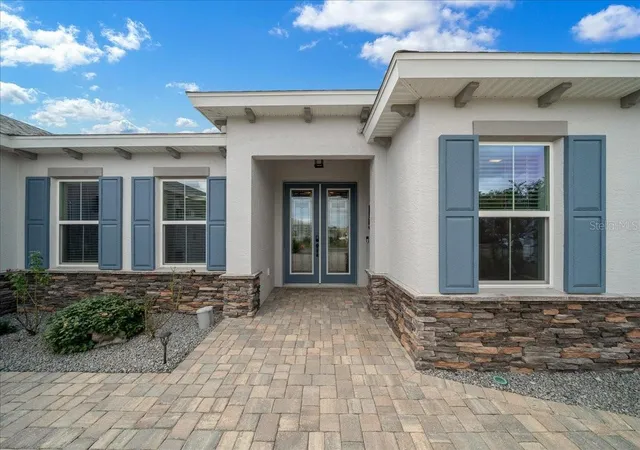
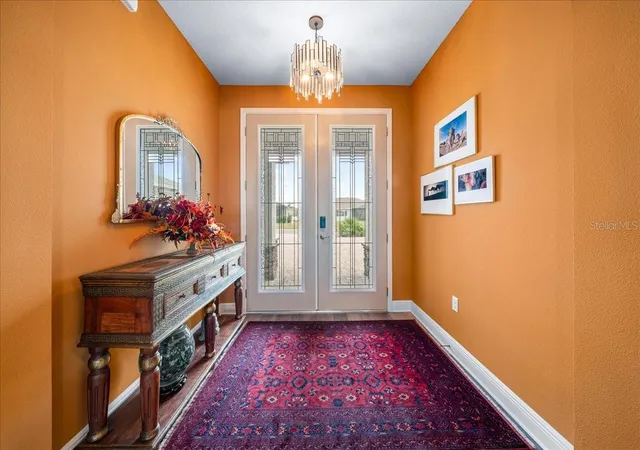
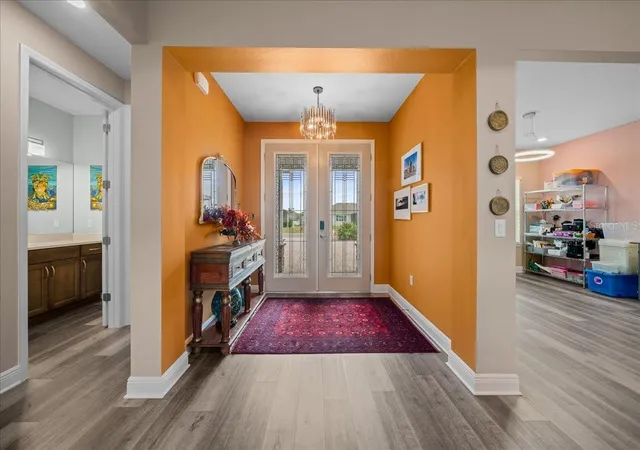
Welcome to this stunning Northampton model home located in the desirable 55+ community of Candler Hills West at On Top of the World! Perfectly situated on a lovely corner lot w/added privacy in backyard, this exceptional home is steps from the new Azura Fitness Center & pool. Even better, sellers are offering $5,000 to buyer's closing costs w/an acceptable offer, & the home features an ASSUMABLE VA LOAN! This meticulous home boasts tens of thousands of dollars in post-construction upgrades, including beautiful exterior hardscaping and landscaping, custom interior paint, & upgraded/replaced fixtures throughout. Every detail thoughtfully selected to create a home that is beautiful & functional. You'll appreciate the open, airy floor plan & the pride of ownership. The gorgeous kitchen will be a favorite, featuring S/S appliances, wall oven & microwave, gas cooktop, beautiful neutral countertops & backsplash, & oversized island w/bar seating & composite sink. There's an abundance of cabinetry, complemented by under-cabinet lighting. Charming breakfast nook w/custom shades & offers a lovely view of backyard. The kitchen flows effortlessly into the spacious living area, creating a perfect setting for everyday living and entertaining. Stunning 4-panel sliding door w/custom light-blocking shades opens to screened lanai, w/an additional patio providing even more entertaining space. Enjoy a peaceful backyard setting w/a walking trail visible just beyond your private backyard. Room to Relax, Work & Accommodate Guests! Spacious flex room/den w/endless possibilities & currently used as a craft room. Whether you need a home office, hobby room, or additional sitting area, this versatile space will fit your needs. A spacious primary suite is a true retreat, w/a beautiful tray ceiling & plenty of room. The ensuite bathroom offers a quartz double-sink vanity & a large walk-in shower w/an attractive pebble-floor finish. You'll love the convenience of the walk-in closet w/direct access to the laundry room! 2 additional guest bedrooms are generously sized & currently configured as an in-law suite, offering a wonderful opportunity for multigenerational living or extended guest stays. This arrangement has a separate living area, bedroom, bathroom, & access thru the connecting closet. The home also features a third bathroom for added convenience. Garage, Storage & Thoughtful Extras: From the garage, you'll appreciate the convenient owner's entry, which can also serve as a mudroom for everyday organization. A spacious 3 car garage offers plenty of room for vehicles, golf cart, & storage. Other features & upgrades include: *Luxury vinyl plank flooring throughout the home *Gas range, gas dryer, & gas furnace *Dual-zone air conditioning *Water softener *Laundry room sink *Custom window shades *Overhead garage storage *50-amp electrical outlet in the garage & outside for generator *Three-car garage with room for a golf cart *Extensive landscaping & hardscaping *Numerous upgraded fixtures & finishes. The Lifestyle You've Been Waiting For! Enjoy the wonderful lifestyle of On Top of the World, w/the added convenience of being just steps from the new Azura Fitness Center & pool. Whether you enjoy staying active, entertaining, pursuing hobbies, or relaxing in your beautiful home, this property offers the space, comfort, & convenience to do it all. Why settle for builder grade when you can have all the upgrades already done for you? Schedule your private showing today!
- Houzeo last checked: 12 minutes ago
- Listing updated: November 2, 2026 at 6:58 pm
- Listing Provided by: Bonnie Ciesla (352) 445-6572 , Chelsea Ciesla | RE/MAX FOXFIRE - HWY200/103 S (352) 479-0123
- Source: Stellar MLS-FL as distributed by MLS GRID | MLS#: OM735049

Property Details
Status
Active
Type
Single Family Residence
No. of Stories
1
County
City
Neighborhood
--
Year Built
2024
HOA Fees
$366/mo
Finished Area
2,659 sqft
Lot Size
13,068 sqft lot
Basement Area
- sqft
MLS Name
Stellar MLS
MLS Number
OM735049
MLS Status
Active
Days on Market
5
Cumulative Days on Market
1

Continue Your Journey in App
Find your dream home, receive real-time updates, and many more!
Continue Your Journey in App
Find your dream home, receive real-time updates, and many more!
Location
HOA Management
Lori Sands
HOA Fees
$366.1/ Monthly
Amenities
 Amenities and services may be covered by one or multiple associations and service providers.
 Club House
 Pool
 Security Gate
 Gym
 Golf
 Trash Pickup
 Park Playground
 Tennis
 Sports Court
Recreation Facilities
Recreational Facilities
Disclaimer: Amenities are based on third-party information and may vary; buyers must independently verify all amenities, as information is deemed reliable but not guaranteed.
Facts & Features
Rooms
Bedrooms & bathrooms
Bedrooms: 3
Bathrooms: 3
Kitchen
Level: First
Living Room
Level: First
Primary Bedroom
Level: First
Interior
Appliances
Built In Oven, Dishwasher, Gas Water Heater, Microwave, Range, Refrigerator, Water Softener
Sewer
Public Sewer
Cooling
Central Air
Flooring
Luxury Vinyl
Interior Features
Ceiling Fans(s), High Ceilings, Kitchen/family Room Combo, Open Floorplan, Primary Bedroom Main Floor, Smart Home, Solid Surface Counters, Thermostat, Walk In Closet(s)
Heating
Central, Gas
Exterior Features
Private Mailbox
Construction
Year Built
Year Built: 2024
Home type
Single Family Residence
Construction Materials
Block, Stucco
Roof
Shingle
Property Condition
Completed
Foundation Details
Slab
Utilities & Energy
Security Features
Gated Community, Smoke Detector(s)
Laundry Features
Gas Dryer Hookup, Laundry Room, Washer Hookup
Utilities
Bb/hs Internet Available, Electricity Connected, Natural Gas Connected, Sewer Connected, Underground Utilities, Water Connected
Water Source
Public
Association Amenities
Clubhouse, Fence Restrictions, Fitness Center, Gated, Golf Course, Park, Pickleball Court(s), Playground, Pool, Recreation Facilities, Tennis Court(s)
Other Features
Subdivision Name
Candler Hills West Ashford
Community Features
Buyer Approval Required, Clubhouse, Deed Restrictions, Dog Park, Fitness Center, Gated Community No Guard, Golf Carts Ok, Golf, Park, Playground, Pool, Restaurant, Sidewalks, Special Community Restrictions, Tennis Court(s)
Vegetation
Trees/landscaped
Price History
| Date | Event | Price |
|---|---|---|
11/01/2026 Source: | Listed for Sale | $612,500 $230/sqft |

Nearby Homes








Find Homes by Property Features in Ocala, FL
Nearby New Homes For Sale

Based on information from Stellar MLS® through Nov 06, 2026, 11:15PM as submitted to and distributed by MLS GRID. All data is obtained from various sources and may not have been verified by the broker or MLS GRID. Supplied Open House Information is subject to change without notice. All information should be independently reviewed and verified for accuracy. Properties may or may not be listed by the office/agent presenting the information. IDX information is provided exclusively for consumers’ personal non-commercial use. It may not be used for any purpose other than to identify prospective properties consumers may be interested in purchasing. The data is deemed reliable but is not guaranteed by MLS GRID. The use of the MLS GRID Data may be subject to an end-user license agreement prescribed by the Member Participant’s applicable MLS, if any, and as amended from time to time. © 2026 Stellar MLS. All Rights Reserved.
 Advertising Broker: Fred McGill | Simple Showing, Inc
