- Overview
- Description
- Property Details
- Location
- HOA Management
- Facts & Features
- Getting Around
- Nearby Homes
 Price Drop: $20K (10/21)
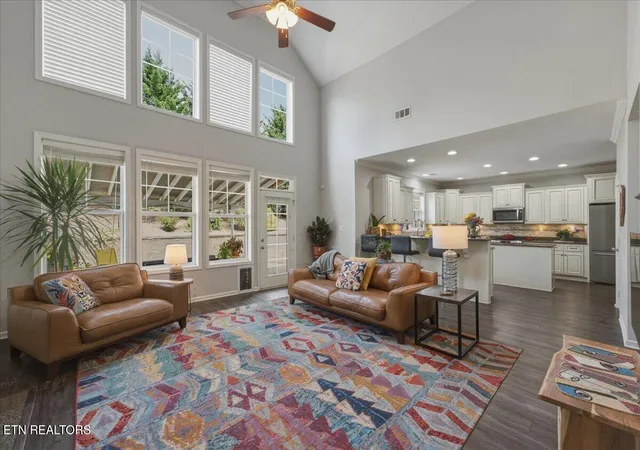

Street View
$715,000
Monthly Est:$3,559
 4 Beds
 3 Baths
2 full baths + 1 half bath
 2,868sqft
821 Clover Fields Ln, Knoxville, TN 37932
$715,000
$3,559/moEst:
Get Pre-Approved
Single Family Residence
Built in 2010
$59/mo HOA
0.25 acre lot
$249/sq.ft
Description
**Timeless Craftsman Style in the Heart of West Knoxville**
Beautifully appointed and ideally situated in an exceptionally convenient West Knoxville location, this stunning Craftsman-style residence offers an inviting blend of elegance, comfort, and thoughtful design.
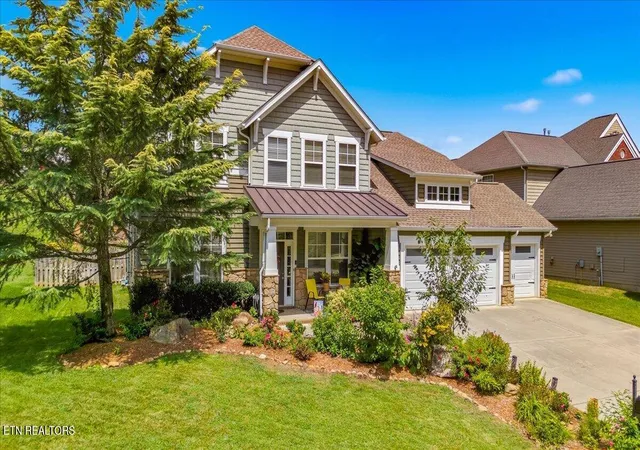
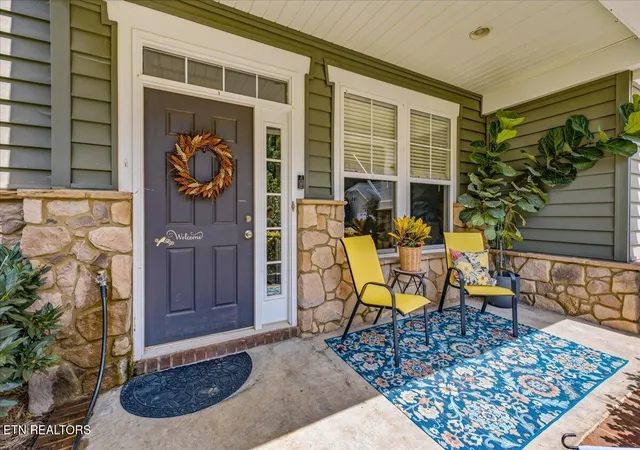
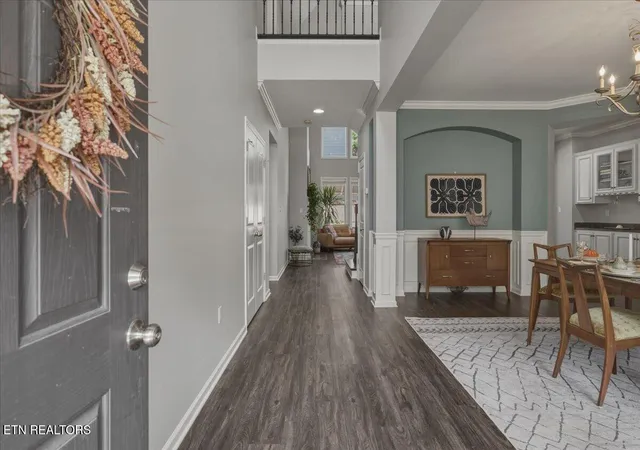
A striking stone and siding exterior, three-car front-entry garage, and beautifully landscaped grounds create an impressive first impression. Inside, an open and airy floor plan is complemented by luxury vinyl plank flooring throughout the main level, creating a sophisticated yet welcoming atmosphere.
The main-level primary suite provides a private retreat, featuring a spacious bedroom and an oversized walk-in closet. The beautifully designed kitchen is both stylish and functional, showcasing creamy cabinetry, granite countertops, a tile backsplash, and stainless-steel appliances--perfectly suited for everyday living and entertaining.
The dramatic two-story family room serves as the heart of the home, where soaring ceilings and a double-stacked wall of windows fill the space with an abundance of natural light and provide a stunning architectural focal point.
Upstairs, the generous bonus room offers exceptional flexibility for a media room, recreation space, or home office, with the existing television conveying with the property. Three additional bedrooms provide ample space for family and guests, while a dedicated work area with built-in storage adds even more functionality.
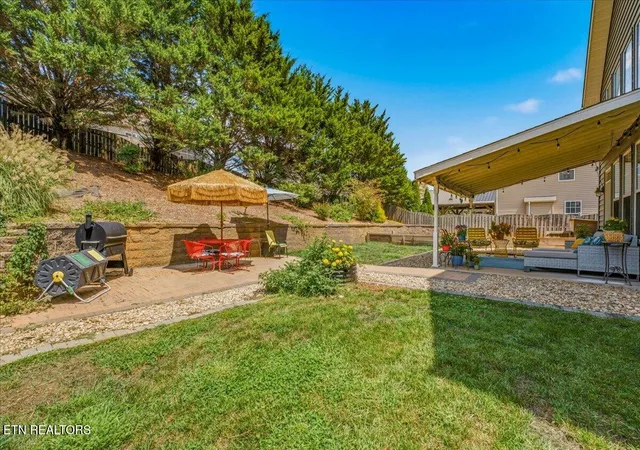
The outdoor living spaces are equally inviting. The beautifully landscaped, fully fenced backyard features a spacious level area with both a covered porch and open patio, ideal for relaxing or entertaining. Beyond the main level, a raised garden area framed by a retaining wall and mature trees provides privacy and a peaceful backdrop. Abundant flowering perennials add seasonal color and charm throughout the thoughtfully designed landscape.
- Houzeo last checked: 12 hours ago
- Listing updated: October 21, 2026 at 4:25 pm
- Listing Provided by: Janet DeBusk Hensley | Gables & Gates, REALTORS (865) 777-9191
- Source: East Tennessee REALTORS® MLS-TN | MLS#: 1353567

Property Details
Status
Pending
Type
Single Family Residence
No. of Stories
-
County
City
Neighborhood
--
Year Built
2010
HOA Fees
$59/mo
Finished Area
2,868 sqft
Lot Size
0.25 acre lot
Basement Area
- sqft
MLS Name
East Tennessee REALTORS® MLS
MLS Number
1353567
MLS Status
Pending - Continue to Show - Inspection
Days on Market
67

Continue Your Journey in App
Find your dream home, receive real-time updates, and many more!
Continue Your Journey in App
Find your dream home, receive real-time updates, and many more!
Location
HOA Management
N/A
HOA Fees
$58.83/ Monthly
Amenities
 Amenities and services may be covered by one or multiple associations and service providers.
 Pool
 All Amenities
Disclaimer: Amenities are based on third-party information and may vary; buyers must independently verify all amenities, as information is deemed reliable but not guaranteed.
Facts & Features
Rooms
Bedrooms & bathrooms
Bedrooms: 4
Bathrooms: 3
Interior
Window Features
Windows Insulated
Flooring
Laminate, Carpet, Hardwood, Tile
Sewer
Public Sewer
Heating
Central, Natural Gas, Electric
Exterior Features
Irrigation System, Windows Vinyl, Prof Landscaped
Interior Features
Walk In Closet(s), Kitchen Island, Pantry
Appliances
Tankless Water Heater, Dishwasher, Disposal, Microwave, Range, Self Cleaning Oven
Cooling
Central Cooling, Ceiling Fan(s)
Construction
Year Built
Year Built: 2010
Home type
Single Family Residence
Architectural Style
Craftsman, Traditional
Construction Materials
Stone, Frame
Utilities & Energy
Fireplace Features
Gas Log
Water Source
Public
Basement
Slab
Association Amenities
Swimming Pool
Parking Features
Garage Door Opener, Attached, Main Level
Security Features
Smoke Detector
Other Features
Patio And Porch Features
Porch Covered
Subdivision Name
Hunter Estates
Lot Features
Level
Price History
| Date | Event | Price |
|---|---|---|
10/21/2026 Source: | Pending | $715,000 -2.72% $249/sqft |
08/28/2026 Source: | Listed for Sale | $735,000 $256/sqft |

Nearby Homes
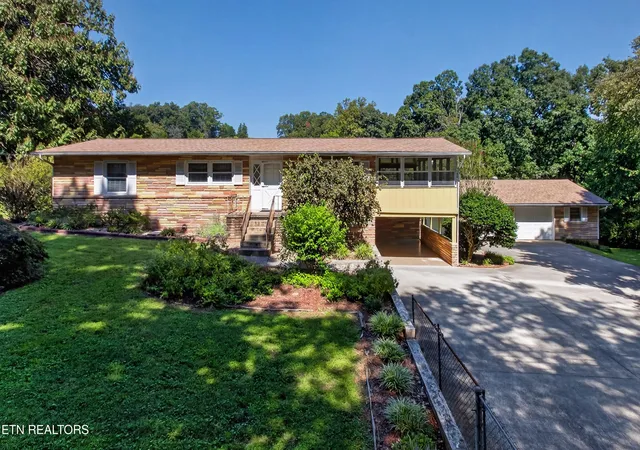
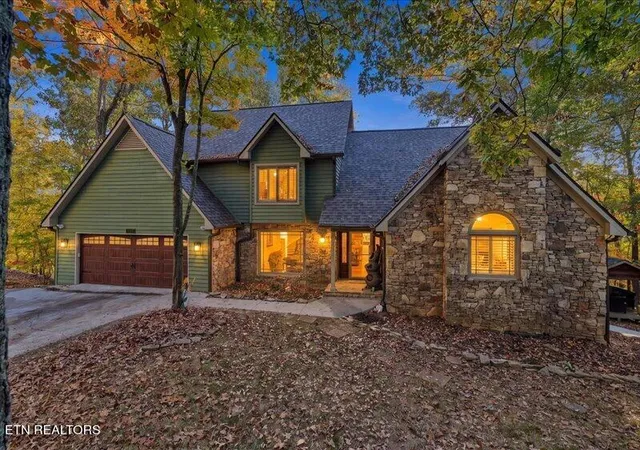
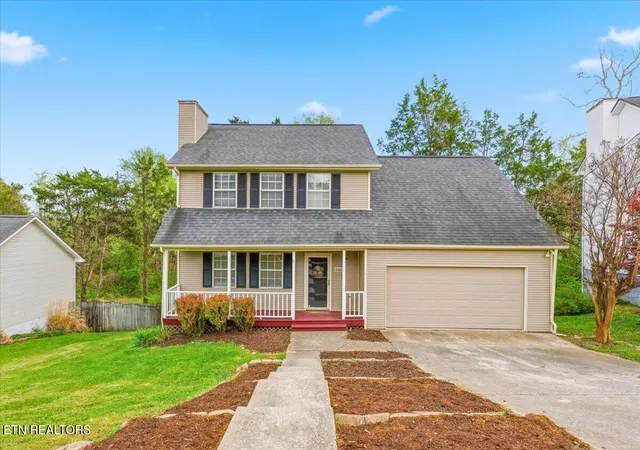
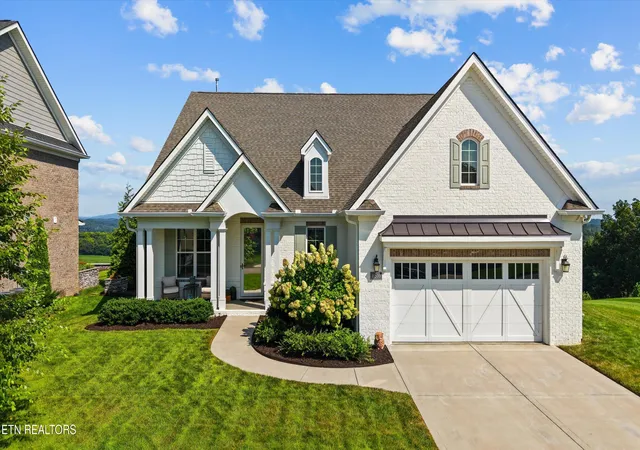
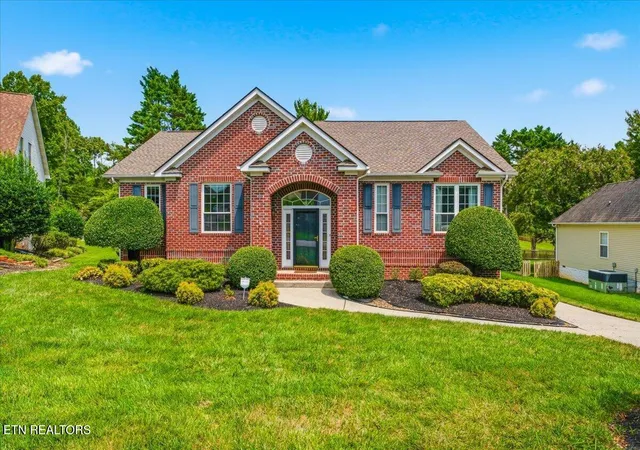
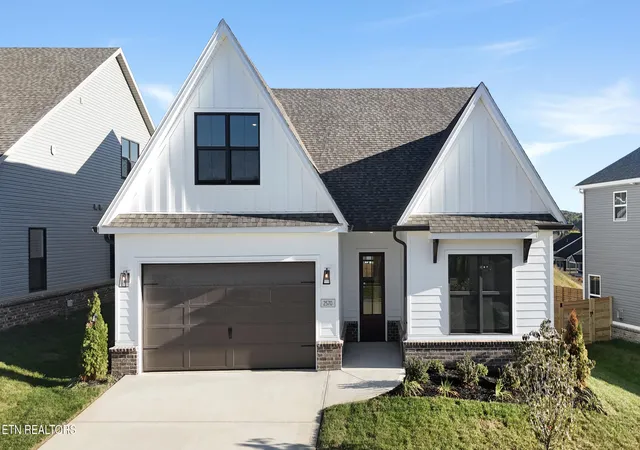
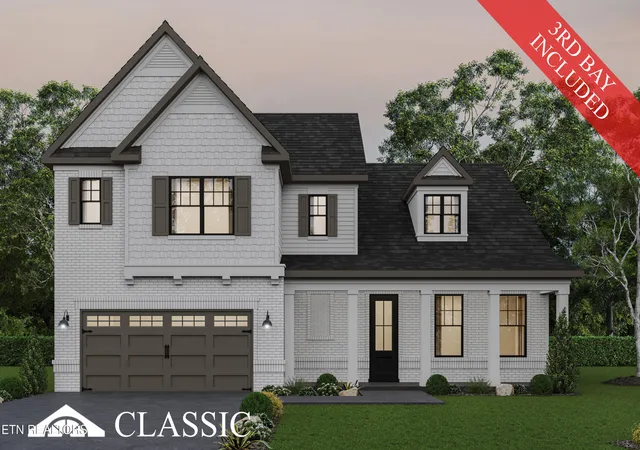
Find Homes by Property Features in Knoxville, TN
Nearby New Homes For Sale

Based on information from the Knoxville Area Association of REALTORS MLS through Nov 02, 2026, 02:15PM. Information is provided exclusively for consumers’ personal, non-commercial use. It may not be used for any purpose other than to identify prospective properties that consumers may be interested in purchasing. The data is deemed reliable but is not guaranteed accurate by the MLS. This website may not include listings or property addresses of sellers who have directed their listing brokers to withhold their listing or their property address from display on the Internet. © 2026 Knoxville Area Association of REALTORS® MLS. All Rights Reserved. Angela Fowler Real Estate, LLC | 423.320.4620 | afowler@catt.com Mailing Address: 452 Kailors Cove Cir, Ringgold, GA 30736
 Advertising Broker: Angela Fowler | Angela Fowler Real Estate, LLC.
