- Overview
- Description
- Property Details
- Location
- HOA Management
- Facts & Features
- Getting Around
- Nearby Homes
 New Construction


Street View
$464,900
Monthly Est:$2,314
 3 Beds
 3 Baths
2 full baths + 1 half bath
 2,279sqft
821 Colesbourne Cir, Green, OH 44685
$464,900
$2,314/moEst:
Get Pre-Approved
Single Family Residence
Built in 2026
$175/mo HOA
0.18 acre lot
$204/sq.ft
Description
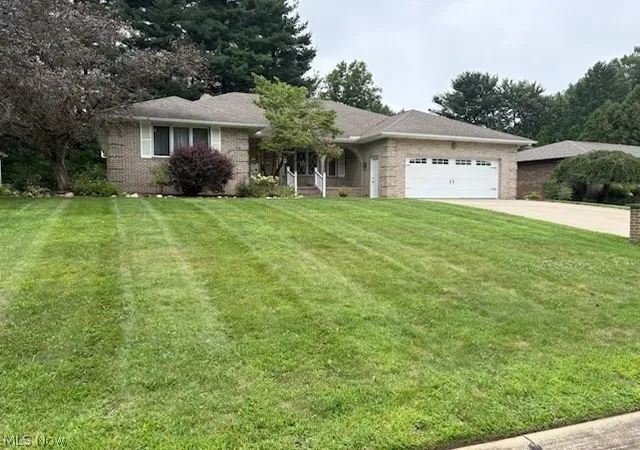
Build the Gracie by Drees Homes, a thoughtfully designed two-story home that
combines open-concept living with the space and flexibility. The main level features a
spacious family room that flows seamlessly into the kitchen and dining area, creating
the perfect setting for everyday living and entertaining. A versatile flex room near the
foyer provides the ideal space for a home office, study, playroom, or hobby room.
Upstairs, you'll find four bedrooms including a private owner's suite, offering room for
family and guests. Looking for even more space? Personalize your home with options
such as a sunroom, outdoor living area, finished lower level, additional bath, and more.
Best of all, this home can be built and customized to fit your lifestyle and design
preferences in approximately 6-8 months. Built by Drees Homes, a semi-custom builder
known for quality craftsmanship and personalization, buyers can choose from 8 floor
plans and a wide array of structural and design options. From ranch layouts to first-floor
owner's suites and finished lower levels, you can create a home tailored to your lifestyle.
Typical build time is 6–8 months. Enjoy the ease of maintenance-free living with lawn
care and snow removal included, giving you more time to enjoy your home and
community. Located in the highly rated Green Local School District, Spring Hill
combines low-maintenance living with excellent schools and everyday convenience.
Photos are for illustrative purposes only.
- Houzeo last checked: 12 hours ago
- Listing updated: September 30, 2026 at 11:08 pm
- Listing Provided by: Jose Medina (330) 595-9811 DRE #2002013465 | Keller Williams Legacy Group Realty (330) 433-6005
- Source: MLS Now-OH | MLS#: 5248904

Property Details
Status
Active
Type
Single Family Residence
No. of Stories
1
County
City
Neighborhood
--
Year Built
2026
HOA Fees
$175/mo
Finished Area
2,279 sqft
Lot Size
0.18 acre lot
Basement Area
- sqft
MLS Name
MLS Now
MLS Number
5248904
MLS Status
Active
Days on Market
9
Cumulative Days on Market
33

Continue Your Journey in App
Find your dream home, receive real-time updates, and many more!
Download App
Continue Your Journey in App
Find your dream home, receive real-time updates, and many more!
Location
HOA Management
Spring Hill
HOA Fees
$175/ Monthly
Amenities
 Amenities and services may be covered by one or multiple associations and service providers.
 Maintenance
 AssociationManagement
Disclaimer: Amenities are based on third-party information and may vary; buyers must independently verify all amenities, as information is deemed reliable but not guaranteed.
Facts & Features
Rooms
Bedrooms & bathrooms
Bedrooms: 3
Bathrooms: 3
Interior
Interior Features
Double Vanity, Entrance Foyer, Eat In Kitchen, Kitchen Island, Primary Downstairs, Walk In Closets
Sewer
Public Sewer
Heating
Gas
Cooling
Central Air
Construction
Year Built
Year Built: 2026
Home type
Single Family Residence
Architectural Style
Ranch
Construction Materials
Vinyl Siding
Property Condition
New Construction
Roof
Asphalt, Fiberglass
Utilities & Energy
Laundry Features
Main Level
Parking Features
Attached, Garage
Basement
Full
Water Source
Public
Other Features
Subdivision Name
Spring Hill Villas
Patio And Porch Features
Covered, Patio
Price History
| Date | Event | Price |
|---|---|---|
09/30/2026 Source: | Listed for Sale | $464,900 $204/sqft |
08/07/2026 Source: | Off Market | $464,900 $204/sqft |

Nearby Homes


Find Homes by Property Features in Green, OH
Nearby New Homes For Sale

Based on information from the Board/Association of REALTORS® (alternatively, from the Service) through Oct 09, 2026, 02:30PM. The data relating to real estate for sale on this website comes in part from the Internet Data Exchange program of MLS Now. Real estate listings held by brokerage firms other than Houzeo are marked with the Internet Data Exchange logo and detailed information about them includes the name of the listing broker(s). This website may not include listings or property addresses of sellers who have directed their listing brokers to withhold their listing or their property address from display on the Internet. Information is provided exclusively for personal, non-commercial use, and may not be used for any purpose other than to identify prospective properties consumers may be interested in purchasing. All information deemed reliable but not guaranteed. Houzeo participates in MLS Now IDX program, allowing us to display other IDXP’s’ listings on our website. However, Houzeo does not display the entire MLS Now IDX database on this website. The listings of some real estate brokerage firms have been excluded. The photos may be altered, edited, enhanced or virtually staged. © 2026 Multiple Listing Service, Inc. All Rights Reserved
 Advertising Broker: Nicholas Huscroft | Chosen Realty