- Overview
- Description
- Property Details
- Location
- Facts & Features
- Getting Around
- Nearby Homes

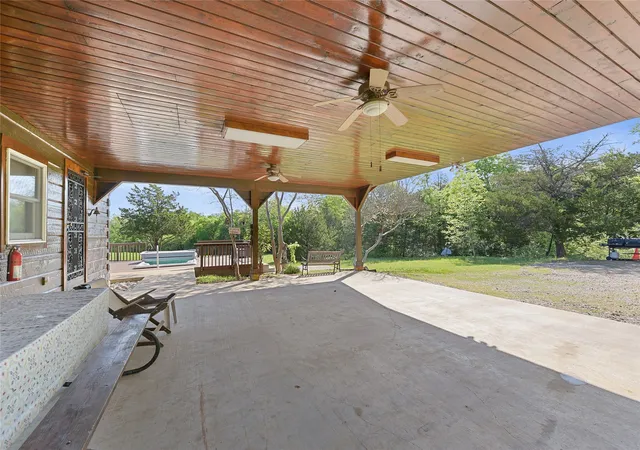


$795,000
Monthly Est:$3,957
 4 Beds
 2 Baths
2 full baths
 2,456sqft
821 Ewing Rd, Ferris, TX 75125
$795,000
$3,957/moEst:
Get Pre-Approved
Single Family Residence
Built in 1994
$-- HOA
12.02 acres lot
$324/sq.ft
Description
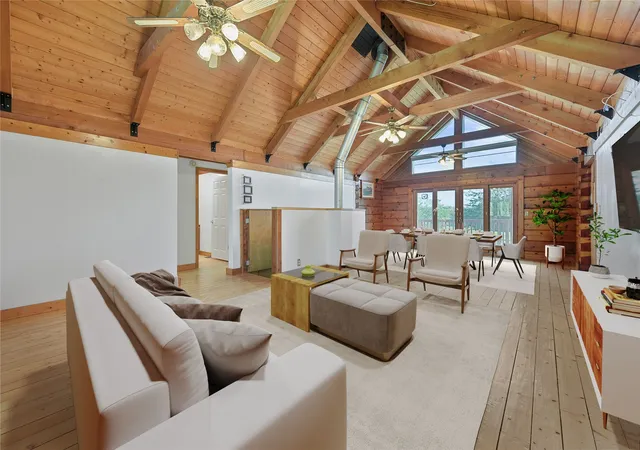
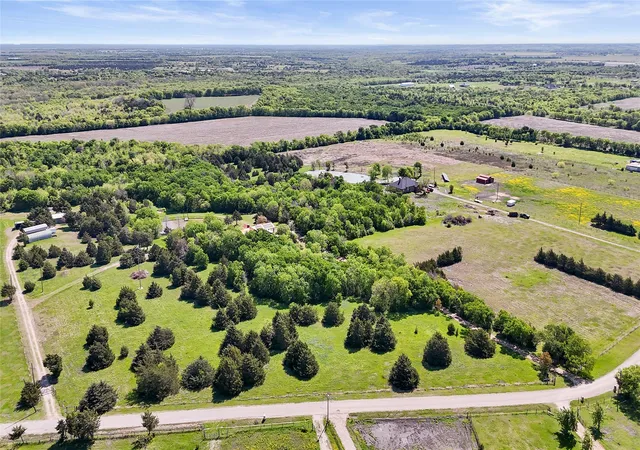
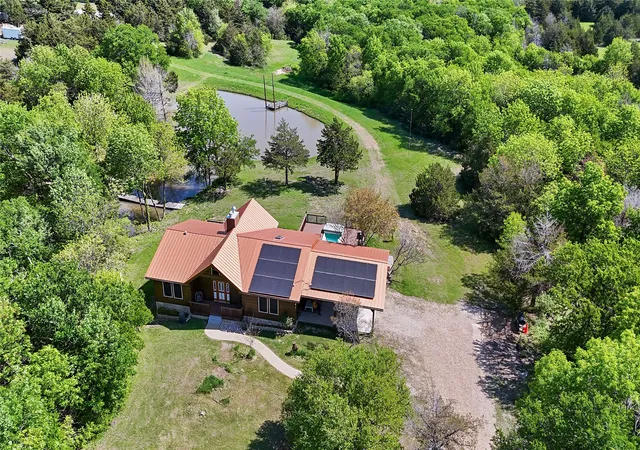
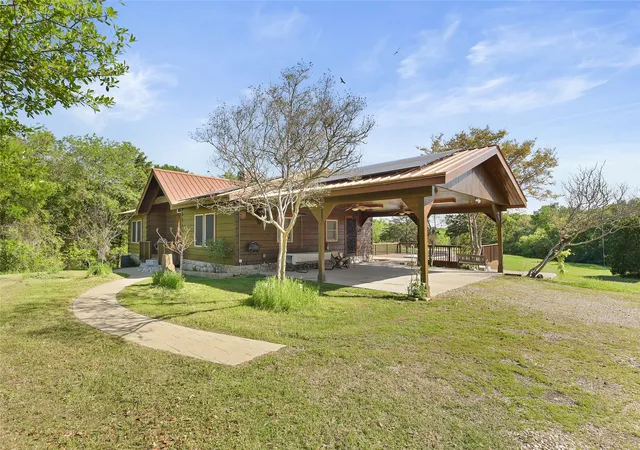
OWNER FINANCE 12.020 acres offered including new survey. Listing conveys Lots 10 and 11 only and includes all residences and improvements. Private cul-de-sac setting with mature trees, rolling terrain and gated access provides privacy. Property features a 2,456 sq ft Western Red Cedar log home with 4 bedrooms, 2 baths, walk-out basement, storm shelter, metal roof, solar panels, geothermal HVAC, wood-burning fireplace, swim spa and electric shades. Additional improvements include workshop with apartment, Quonset hut, RV hookups and water meters. Scenic views of Teardrop Pond and established trails. Adjoining acreage available separately (MLS 21163282) offering expansion potential. Buyer to verify all information.
- Houzeo last checked: 5 hours ago
- Listing updated: September 4, 2026 at 8:24 pm
- Listing Provided by: Jim Bownds Jr. (214) 415-7555 | Coldwell Banker Realty Plano (972) 596-9100
- Source: NTREIS MLS-TX | MLS#: 21260471

Property Details
Status
Active
Type
Single Family Residence
No. of Stories
2
County
City
Neighborhood
--
Year Built
1994
HOA Fees
-
Finished Area
2,456 sqft
Lot Size
12.02 acres lot
Basement Area
- sqft
MLS Name
NTREIS MLS
MLS Number
21260471
MLS Status
Active
Cumulative Days on Market
121

Continue Your Journey in App
Find your dream home, receive real-time updates, and many more!
Download App
Continue Your Journey in App
Find your dream home, receive real-time updates, and many more!
Location
Facts & Features
Rooms
Bedrooms & bathrooms
Bedrooms: 4
Bathrooms: 2
Workshop
Level: First
Area: 119.00 Square Feet
Dimensions: 17 x 7
LivingRoom
Level: First
Area: 374.00 Square Feet
Dimensions: 22 x 17
Office
Level: First
Area: 156.00 Square Feet
Dimensions: 13 x 12
Laundry
Level: Second
Area: 40.00 Square Feet
Dimensions: 10 x 4
Kitchen
Level: Second
Area: 144.00 Square Feet
Dimensions: 16 x 9
FullBath
Level: Second
Area: 40.00 Square Feet
Dimensions: 8 x 5
PrimaryBathroom
Level: Second
Area: 70.00 Square Feet
Dimensions: 10 x 7
Bedroom
Level: First
Area: 154.00 Square Feet
Dimensions: 14 x 11
Bedroom
Level: Second
Area: 132.00 Square Feet
Dimensions: 11 x 12
Bedroom
Level: Second
Area: 110.00 Square Feet
Dimensions: 11 x 10
PrimaryBedroom
Level: Second
Area: 208.00 Square Feet
Dimensions: 16 x 13
Interior
Interior Features
Cedar Closets, Cathedral Ceilings, Open Floorplan, Natural Woodwork, Wired For Sound
Flooring
Carpet, Engineered Hardwood, Tile, Wood
Sewer
Private Sewer, Septic Tank
Exterior Features
Dock, Rain Barrel Cisterns, Rain Gutters, Rv Hookup, Storage
Appliances
Dishwasher, Electric Oven, Electric Range, Electric Water Heater, Microwave, Refrigerator, Trash Compactor
Cooling
Central Air, Ceiling Fans, Electric, Energy Star Qualified Equipment, Geothermal, Heat Pump, Roof Turbines
Heating
Central, Electric, Energy Star Acca Rsi Qualified Installation, Energy Star Qualified Equipment, Fireplaces, Geothermal, Heat Pump, Wood Stove
Construction
Year Built
Year Built: 1994
Home type
Single Family Residence
Construction Materials
Log, Rock, Stone, Wood Siding
Property Condition
Resale
Foundation Details
Concrete Perimeter, Pillar Post Pier, Slab
Roof
Metal
Architectural Style
Log Home
Utilities & Energy
Pool Features
Above Ground, Pool, Pool Spa Combo
Security Features
Fire Alarm, Security Gate, Smoke Detectors
Electric
Photovoltaics Seller Owned
Parking Features
Attached Carport, Additional Parking, Aggregate, Covered, Carport, Driveway, Electric Gate, Garage, Gravel, Rv Carport, Workshop In Garage, Boat, Rv Access Parking
Fireplace Features
Blower Fan, Circulating, Free Standing, Glass Doors, Heatilator, Living Room, Wood Burning, Wood Burning Stove
Water Source
Public
Utilities
Electricity Connected, Sewer Available, Septic Available, Separate Meters, Water Available
Other Features
Subdivision Name
Dallas Farms Hayden Place
Disclosures
Accessory Dwelling Unit
Lot Features
Acreage, Agricultural, Back Yard, Cleared, Cul De Sac, Flag Lot, Hardwood Trees, Lawn, Landscaped, Native Plants, Pond On Lot, Rolling Slope, Many Trees, Wooded, Waterfront
Vegetation
Partially Wooded
Price History
| Date | Event | Price |
|---|---|---|
05/06/2026 Source: | Listed for Sale | $845,000 +6.29% $344/sqft |
05/06/2026 Source: | Price Decreased | $795,000 -36.40% $324/sqft |
10/21/2025 Source: | Off Market | $1,250,000 $509/sqft |
09/30/2025 Source: | Pending | $1,250,000 $509/sqft |
09/23/2025 Source: | Contingent (Active Under Contract) | $1,250,000 -16.67% $509/sqft |

Show more
Nearby Homes




Find Homes by Property Features in Ferris, TX
Nearby New Homes For Sale
Nearby Pre-Owned Homes For Sale

Based on information from the North Texas Real Estate Information Systems, Inc., through Oct 09, 2026, 02:30PM. Information is provided exclusively for consumers’ personal, non-commercial use. It may not be used for any purpose other than to identify prospective properties consumers may be interested in purchasing. Data is deemed reliable but is not guaranteed accurate. This website may not include listings or property addresses of sellers who have directed their listing brokers to withhold their listing or their property address from display on the Internet. ©2026 North Texas Real Estate Information Systems, Inc. All Rights Reserved.
 Advertising Broker: Michelle Brecker | Pathway To Home Realty