- Overview
- Description
- Property Details
- Location
- HOA Management
- Facts & Features
- Getting Around
- Nearby Homes
 New Construction

Street View
$3,300,000
Monthly Est:$16,425
 7 Beds
 9 Baths
7 full baths + 2 half baths
 5,546sqft
821 Golden Bear Dr, Reunion, FL 34747
$3,300,000
$16,425/moEst:
Get Pre-Approved
Single Family Residence
Built in 2026
$618/mo HOA
6,142 sqft lot
$595/sq.ft
Description
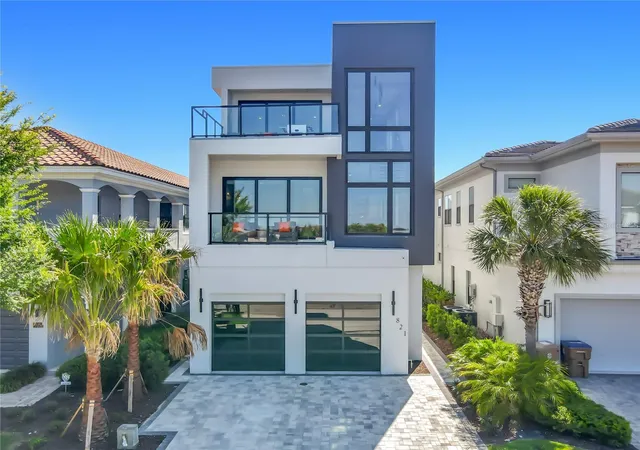
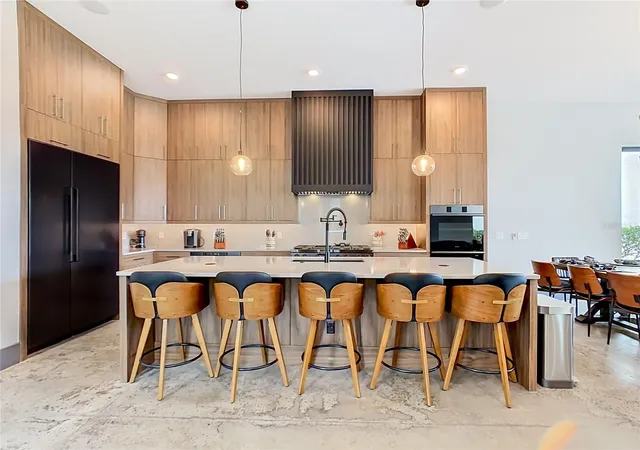
Introducing 821 Golden Bear Drive — where custom architecture, golf-front serenity, and resort luxury converge in a way that simply cannot be replicated. Set within the gates of Reunion Resort, this striking three-story new construction estate commands attention from the moment you arrive.
Inside, a breathtaking floating staircase anchors the home and signals the level of craftsmanship carried throughout every detail. Seven en-suite bedrooms, 7 full baths, and 2 half baths mean comfort and privacy for every guest — no compromises, no sharing. Two king primary suites lead the way, joined by two additional king suites and imaginative custom-themed bunk rooms that turn bedtime into an adventure.
Dual laundry rooms (floors 1 and 2), a private home theatre with a large screen and plush sofa seating, and a third-floor game room with foosball, shuffleboard, basketball, racing simulators, and arcade classics check every box on your wish list and then some.
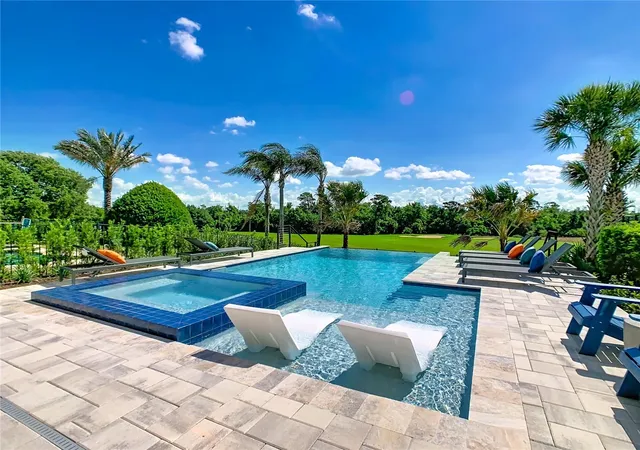
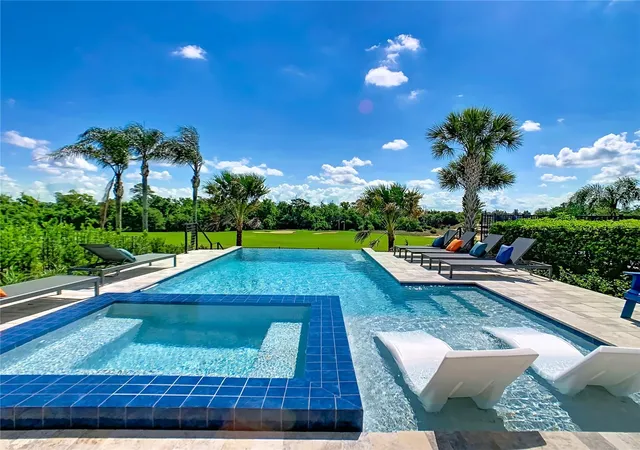
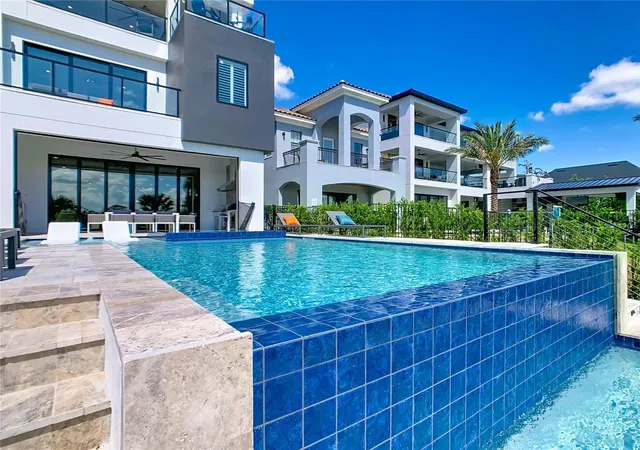
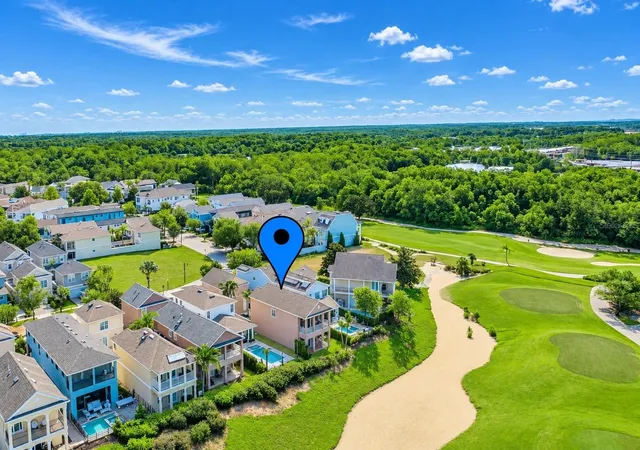
The outdoor living is nothing short of extraordinary. An infinity-edge pool and spillover spa cascade into a step-down fire pit, framed by sweeping golf course views that make every evening feel like a vacation. A built-in BBQ and generous lounge space make entertaining effortless, while multiple front and rear balconies on every level bring the outdoors in and the views to you.
Beyond your door, Reunion Resort membership unlocks three signature golf courses by Jack Nicklaus, Arnold Palmer, and Tom Watson, a five-acre water park with lazy river, tennis, pickleball, on-site dining, and a fitness center — all just 6 miles from Walt Disney World.
Every inch of this home was thoughtfully designed and masterfully executed. If you've been waiting for something truly one of a kind — the wait is over.
- Houzeo last checked: 4 hours ago
- Listing updated: October 18, 2026 at 1:46 pm
- Listing Provided by: Alyssa Barker (407) 756-7296 | THE JERRY BARKER GROUP LLC (407) 756-7296
- Source: Stellar MLS-FL | MLS#: O6448703

Property Details
Status
Active
Type
Single Family Residence
No. of Stories
-
County
City
Neighborhood
--
Year Built
2026
HOA Fees
$618/mo
Finished Area
5,546 sqft
Lot Size
6,142 sqft lot
Basement Area
- sqft
MLS Name
Stellar MLS
MLS Number
O6448703
MLS Status
Active
Days on Market
13

Continue Your Journey in App
Find your dream home, receive real-time updates, and many more!
Download App
Continue Your Journey in App
Find your dream home, receive real-time updates, and many more!
Location
HOA Management
Real Manage
HOA Fees
$618/ Monthly
Amenities
 Amenities and services may be covered by one or multiple associations and service providers.
 Maintenance
 Cable TV
 Security Guard
Disclaimer: Amenities are based on third-party information and may vary; buyers must independently verify all amenities, as information is deemed reliable but not guaranteed.
Facts & Features
Rooms
Bedrooms & bathrooms
Bedrooms: 7
Bathrooms: 9
Kitchen
Level: First
Area: 170.00 Square Feet
Dimensions: 10x17
Living Room
Level: First
Area: 335.92 Square Feet
Dimensions: 22.1x15.2
Bedroom 1
Level: First
Area: 144.00 Square Feet
Dimensions: 12x12
Primary Bedroom
Level: Second
Area: 275.56 Square Feet
Dimensions: 16.6x16.6
Bedroom 3
Level: Second
Area: 168.00 Square Feet
Dimensions: 12x14
Bedroom 4
Level: Second
Area: 168.00 Square Feet
Dimensions: 12x14
Primary Bedroom
Level: Second
Area: 217.50 Square Feet
Dimensions: 15x14.5
Additional Bedroom
Level: Third
Area: 168.00 Square Feet
Dimensions: 12x14
Additional Bedroom
Level: Third
Area: 182.00 Square Feet
Dimensions: 14x13
Game Room
Level: Third
Area: 503.36 Square Feet
Dimensions: 17.6x28.6
Interior
Flooring
Carpet, Concrete, Tile, Wood
Exterior Features
Balcony, Fire Pit, Lighting, Outdoor Kitchen, Sidewalk
Sewer
Public Sewer
Appliances
Built In Oven, Dishwasher, Disposal, Dryer, Freezer, Microwave, Range, Range Hood, Refrigerator, Washer
Interior Features
Built In Features, Ceiling Fans(s), High Ceilings, Kitchen/family Room Combo, Open Floorplan, Solid Surface Counters, Thermostat, Tray Ceiling(s), Window Treatments
Cooling
Central Air
Heating
Central
Construction
Year Built
Year Built: 2026
Home type
Single Family Residence
Construction Materials
Block, Stucco, Frame
Property Condition
Completed
Architectural Style
Custom
Roof
Other
Foundation Details
Slab
Utilities & Energy
Laundry Features
Laundry Room
Parking Features
Driveway
Security Features
Smoke Detector(s)
Water Source
Public
Utilities
Public
Pool Features
In Ground, Heated, Infinity
Other Features
Patio And Porch Features
Patio, Porch, Rear Porch
Subdivision Name
Reunion West Vlgs North
Community Features
Clubhouse, Deed Restrictions, Fitness Center, Gated Community Guard, Golf Carts Ok, Golf, Pool, Sidewalks, Tennis Court(s)
Price History
| Date | Event | Price |
|---|---|---|
10/18/2026 Source: | Listed for Sale | $3,300,000 $595/sqft |
10/09/2026 Source: | Coming Soon | $3,300,000 $595/sqft |
07/01/2026 Source: | Listing Removed | $3,300,000 +1471.43% $595/sqft |
02/23/2023 Source: | Price Increased | $210,000 +7.69% $38/sqft |
01/03/2023 Source: | Sold | $195,000 -80.10% $35/sqft |

Show more
Nearby Homes
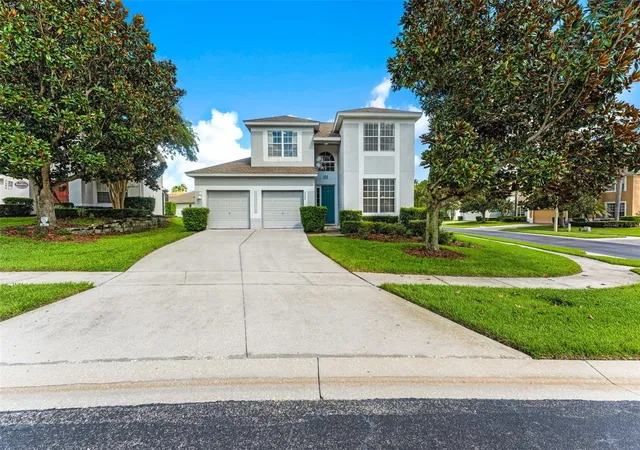
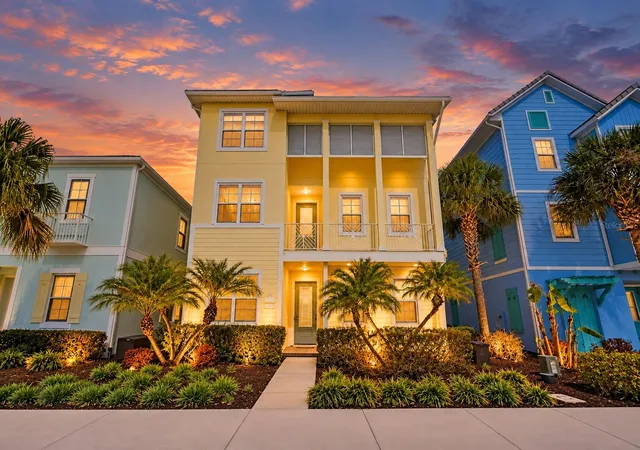
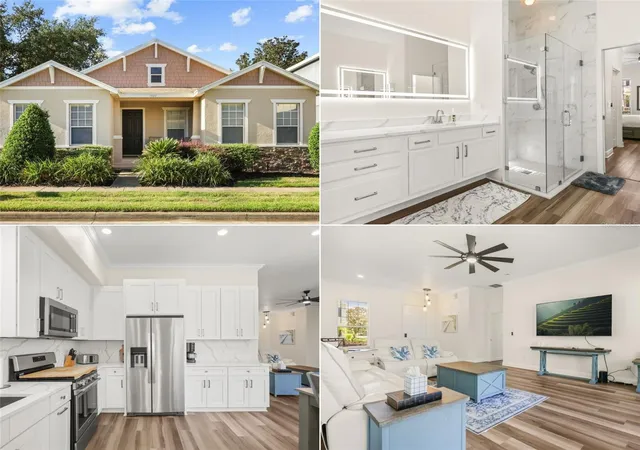
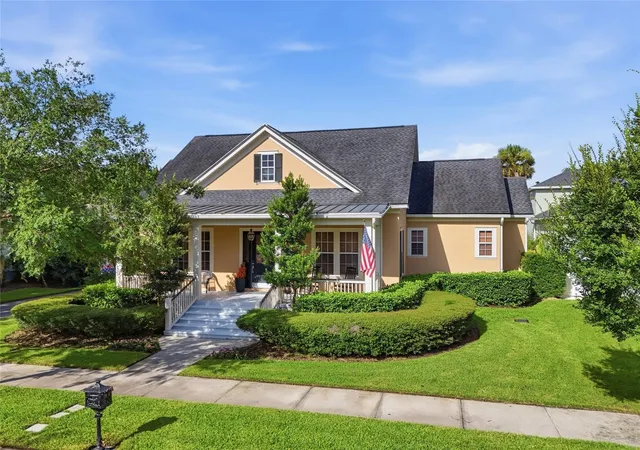
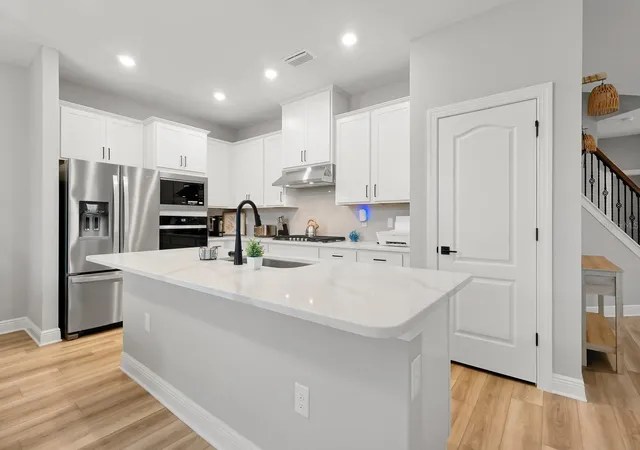
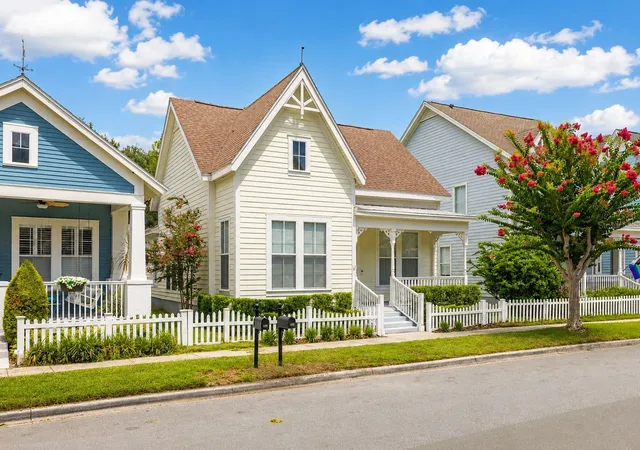


Find Homes by Property Features in Reunion, FL
Nearby New Homes For Sale

Based on information from Stellar MLS® through Oct 23, 2026, 06:45AM as submitted to and distributed by MLS GRID. All data is obtained from various sources and may not have been verified by the broker or MLS GRID. Supplied Open House Information is subject to change without notice. All information should be independently reviewed and verified for accuracy. Properties may or may not be listed by the office/agent presenting the information. IDX information is provided exclusively for consumers’ personal non-commercial use. It may not be used for any purpose other than to identify prospective properties consumers may be interested in purchasing. The data is deemed reliable but is not guaranteed by MLS GRID. The use of the MLS GRID Data may be subject to an end-user license agreement prescribed by the Member Participant’s applicable MLS, if any, and as amended from time to time. © 2026 Stellar MLS. All Rights Reserved.
 Advertising Broker: Fred McGill | Simple Showing, Inc
