- Overview
- Description
- Property Details
- Location
- Facts & Features
- Getting Around
- Nearby Homes




$328,999
Monthly Est:$1,638
 3 Beds
 2 Baths
2 full baths
 1,925sqft
821 Ml Branch Dr, Garland, TX 75040
$328,999
$1,638/moEst:
Get Pre-Approved
Single Family Residence
Built in 1997
$-- HOA
0.18 acre lot
$171/sq.ft
Description
Special financing available. Qualified buyers may be eligible for $0 down with no monthly mortgage insurance.**
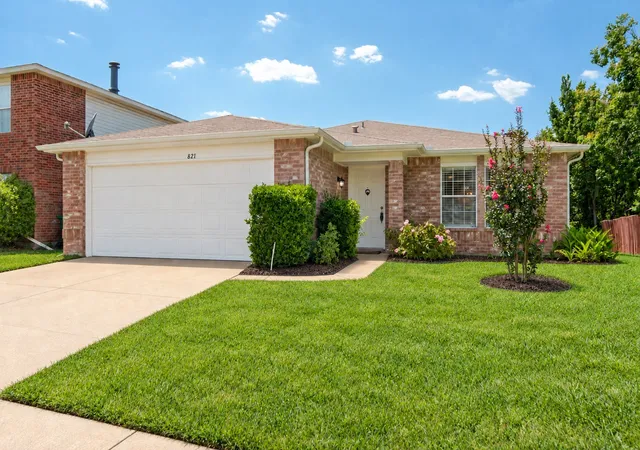
Beautifully renovated single-story home with fully paid-off solar panels included in the sale, with no solar loan or lease to assume. Enjoy updated interiors and the potential for lower electricity bills in this spacious 3-bedroom, 2-bath home.
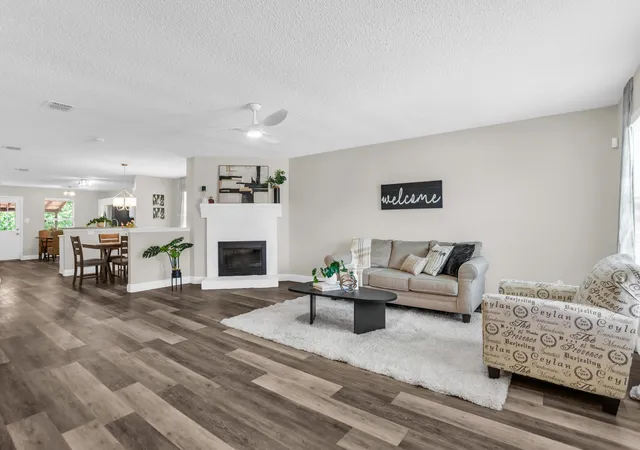
Located in the desirable Mill Creek Crossing community, delivering 1,925 sq ft of bright, open living space with modern finishes throughout. Freshly painted in warm neutrals with brand-new luxury vinyl plank flooring, updated lighting, ceiling fans, and a redesigned white-brick fireplace as the focal point of the spacious living room.
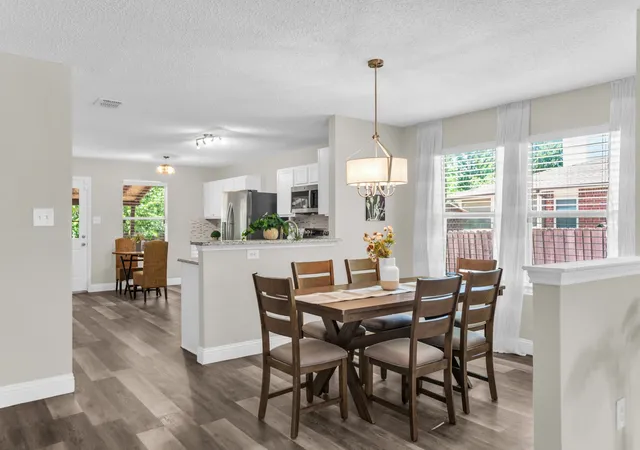
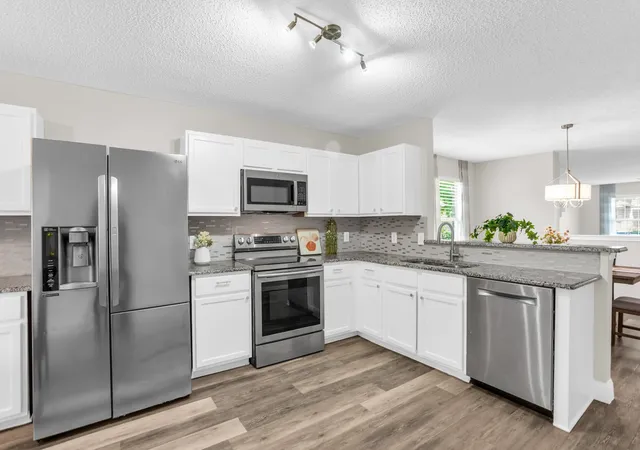
The updated kitchen features crisp white shaker cabinetry, granite countertops, a designer tile backsplash, stainless steel appliances (side-by-side refrigerator, smooth-top electric range, over-the-range microwave, and dishwasher), a peninsula with breakfast bar, and a sunny breakfast nook with backyard access. A separate formal dining area and oversized living space create an ideal open-concept flow for entertaining.
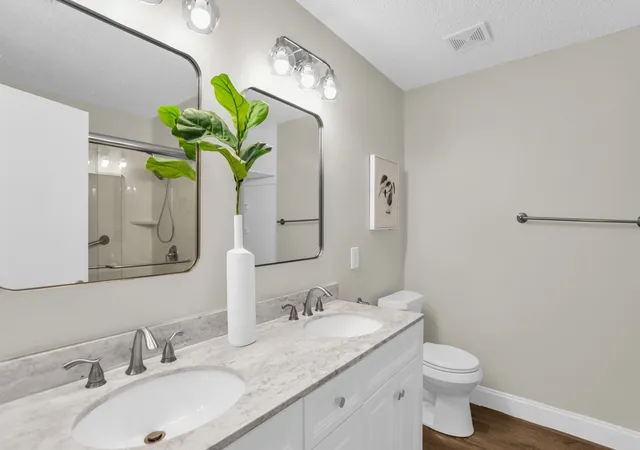
Retreat to the oversized primary suite with a walk-in closet and a beautifully updated en-suite bath featuring a double vanity, marble-look countertops, framed mirrors, and a walk-in shower with glass doors. Two additional bedrooms, a refreshed full guest bath, a dedicated laundry room, and a large walk-in pantry complete the thoughtful layout.
Step outside to a private, fully fenced backyard with a covered patio, mature shade trees, and no rear neighbors in view — perfect for morning coffee, weekend cookouts, or quiet evenings under the stars. Additional highlights include a 2-car attached garage, brick exterior, and a prime Garland location with quick access to shopping, dining, parks, walking trails, and major highways. Served by Garland ISD.
Freshly renovated, energy-efficient, and truly move-in ready — this one checks every box.
- Houzeo last checked: 6 minutes ago
- Listing updated: September 30, 2026 at 8:06 pm
- Listing Provided by: Nir Sheinbein (858) 539-5219 | Texas Ally Real Estate Group (512) 763-2559
- Source: NTREIS MLS-TX | MLS#: 21391963

Property Details
Status
Active
Type
Single Family Residence
No. of Stories
1
County
City
Neighborhood
Year Built
1997
HOA Fees
-
Finished Area
1,925 sqft
Lot Size
0.18 acre lot
Basement Area
- sqft
MLS Name
NTREIS MLS
MLS Number
21391963
MLS Status
Active
Cumulative Days on Market
9

Continue Your Journey in App
Find your dream home, receive real-time updates, and many more!
Download App
Continue Your Journey in App
Find your dream home, receive real-time updates, and many more!
Location
Facts & Features
Rooms
Bedrooms & bathrooms
Bedrooms: 3
Bathrooms: 2
UtilityRoom
Level: First
Area: 81.00 Square Feet
Dimensions: 9 x 9
Laundry
Level: First
Area: 49.00 Square Feet
Dimensions: 7 x 7
FullBath
Level: First
Area: 42.00 Square Feet
Dimensions: 6 x 7
PrimaryBathroom
Level: First
Area: 81.00 Square Feet
Dimensions: 9 x 9
PrimaryBedroom
Level: First
Area: 352.00 Square Feet
Dimensions: 16 x 22
Bedroom
Level: First
Area: 156.00 Square Feet
Dimensions: 13 x 12
Bedroom
Level: First
Area: 169.00 Square Feet
Dimensions: 13 x 13
Kitchen
Level: First
Area: 156.00 Square Feet
Dimensions: 13 x 12
DiningRoom
Level: First
Area: 160.00 Square Feet
Dimensions: 16 x 10
LivingRoom
Level: First
Area: 396.00 Square Feet
Dimensions: 18 x 22
Interior
Flooring
Tile, Vinyl
Sewer
Public Sewer
Heating
Active Solar, Central, Electric, Fireplaces, Solar
Interior Features
Built In Features, Chandelier, Granite Counters, High Speed Internet, Pantry, Walk In Closets
Appliances
Dishwasher, Gas Cooktop, Microwave
Cooling
Attic Fan, Central Air, Ceiling Fans, Electric, Gas
Construction
Year Built
Year Built: 1997
Home type
Single Family Residence
Roof
Composition, Shingle
Architectural Style
Detached
Utilities & Energy
Parking Features
Enclosed
Fireplace Features
Masonry, Insert
Water Source
Public
Laundry Features
Washer Hookup, Dryer Hookup, Electric Dryer Hookup, Gas Dryer Hookup, Laundry In Utility Room
Utilities
Electricity Connected, Natural Gas Available, Sewer Available, Separate Meters, Water Available
Pool Features
None
Other Features
Patio And Porch Features
Rear Porch, Covered
Subdivision Name
Mills Crk Xing #4
Price History
| Date | Event | Price |
|---|---|---|
09/22/2026 Source: | Price Decreased | $328,999 -5.73% $171/sqft |
09/22/2026 Source: | Listed for Sale | $348,999 $181/sqft |

Nearby Homes


Find Homes by Property Features in Garland, TX

Based on information from the North Texas Real Estate Information Systems, Inc., through Oct 10, 2026, 07:30PM. Information is provided exclusively for consumers’ personal, non-commercial use. It may not be used for any purpose other than to identify prospective properties consumers may be interested in purchasing. Data is deemed reliable but is not guaranteed accurate. This website may not include listings or property addresses of sellers who have directed their listing brokers to withhold their listing or their property address from display on the Internet. ©2026 North Texas Real Estate Information Systems, Inc. All Rights Reserved.
 Advertising Broker: Michelle Brecker | Pathway To Home Realty