The Greene Realty
Powered by 
- 3
- Overview
- Description
- Property Details
- Location
- Facts & Features
- Getting Around
- Nearby Homes


Street View
$498,900
Monthly Est:$2,483
 4 Beds
 3 Baths
1 full bath + 2 half baths
 2,520sqft
821 Pleasant St, Worcester, MA 01602
$498,900
$2,483/moEst:
Get Pre-Approved
Single Family Residence
Built in 1890
$-- HOA
0.21 acre lot
$198/sq.ft
Description
Gracious Colonial Revival home located on the West Side of Worcester. This stately home has been well cared for and offers 4-5 bedrooms and over 2,500 sf of living area. The Grand Foyer is welcoming and impressive, with a beautiful staircase and an abundance of natural woodwork. The coffered ceilings in the Living Room, all the natural woodwork, built-in glass-door cabinets, and window seat are rare. A nice heated sunroom is off the Living room over looking the yard with mature growth and a new fence framing the driveway and patio. Are you looking for a Formal Dining room with the holidays coming up? You have found a beautiful one with so much room to gather. There is a step-down dedicated office overlooking the backyard. The gorgeous staircase with stained-glass windows leads you to the 2nd floor with 4 generous- sized corner bedrooms - 3 with hardwood floors and 1 with new carpeting. Another staircase leads to a 3rd floor with 2 additional rooms for a bedroom, hobby room, or game room. So many wonderful custom surprises in this home... Double Staircase, Stained Glass windows, swinging door to Kitchen, wainscoting, built-ins, window seat, brick patio, shed/storage under the sunroom, and more. Home Improvements include: NEW Boiler (2022)... Roof Stripped and Re-shingled (2010)...Interior was freshly painted in October of 2026. There is plenty of storage and potential in the Full Basement with approximately 1,000 unfinished sf and an extra 1/4 bathroom. Call for your private appointment!
- Houzeo last checked: 13 minutes ago
- Listing updated: October 29, 2026 at 1:14 pm
- Listing Provided by: Cynthia Walsh MacKenzie (508) 868-3883 | Walsh and Associates Real Estate (508) 752-7591
- Source: MLS Property Information Network-MA | MLS#: 73595797

Property Details
Status
Active
Type
Single Family Residence
No. of Stories
-
County
City
Neighborhood
Year Built
1890
HOA Fees
-
Finished Area
2,520 sqft
Lot Size
0.21 acre lot
Basement Area
- sqft
MLS Name
MLS Property Information Network
MLS Number
73595797
MLS Status
New
Days on Market
2

Continue Your Journey in App
Find your dream home, receive real-time updates, and many more!
Continue Your Journey in App
Find your dream home, receive real-time updates, and many more!
Location
Facts & Features
Rooms
Bedrooms & bathrooms
Bedrooms: 4
Bathrooms: 3
Interior
Interior Features
Slider, Bathroom Half, Entrance Foyer, Sun Room, Office, Walk Up Attic
Window Features
Window(s) Stained Glass, Storm Window(s)
Cooling
None
Appliances
Gas Water Heater, Water Heater, Range, Oven
Heating
Steam, Natural Gas
Sewer
Public Sewer
Flooring
Wood, Flooring Wall To Wall Carpet, Flooring Hardwood
Construction
Year Built
Year Built: 1890
Home type
Single Family Residence
Architectural Style
Colonial
Foundation Details
Stone, Brick/mortar
Roof
Shingle
Construction Materials
Frame
Utilities & Energy
Fireplace Features
Living Room
Basement
Full, Walk Out Access, Interior Entry, Concrete
Parking Features
Paved Drive, Off Street, Paved
Laundry Features
First Floor, Gas Dryer Hookup, Washer Hookup
Water Source
Public
Utilities
For Gas Dryer, Washer Hookup
Other Features
Disclosures
Home Is Being Sold By Trustees. Knob And Tube Wiring Is Present. Fireplace Has Not Been Used In A Very Long Time. Home Is Being Sold As Is. The Property Line In The Back Goes Down To Richmond Ave.
Lot Features
Corner Lot
Community Features
Public Transportation
Price History
| Date | Event | Price |
|---|---|---|
10/28/2026 Source: | Listed for Sale | $498,900 $198/sqft |

Nearby Homes
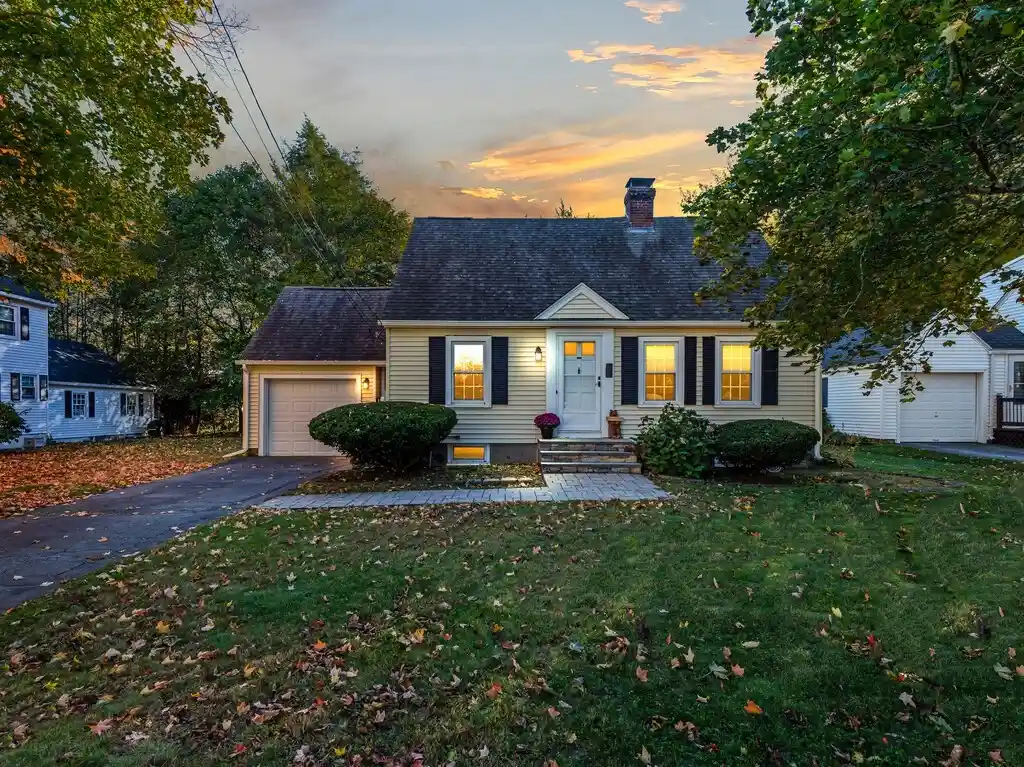


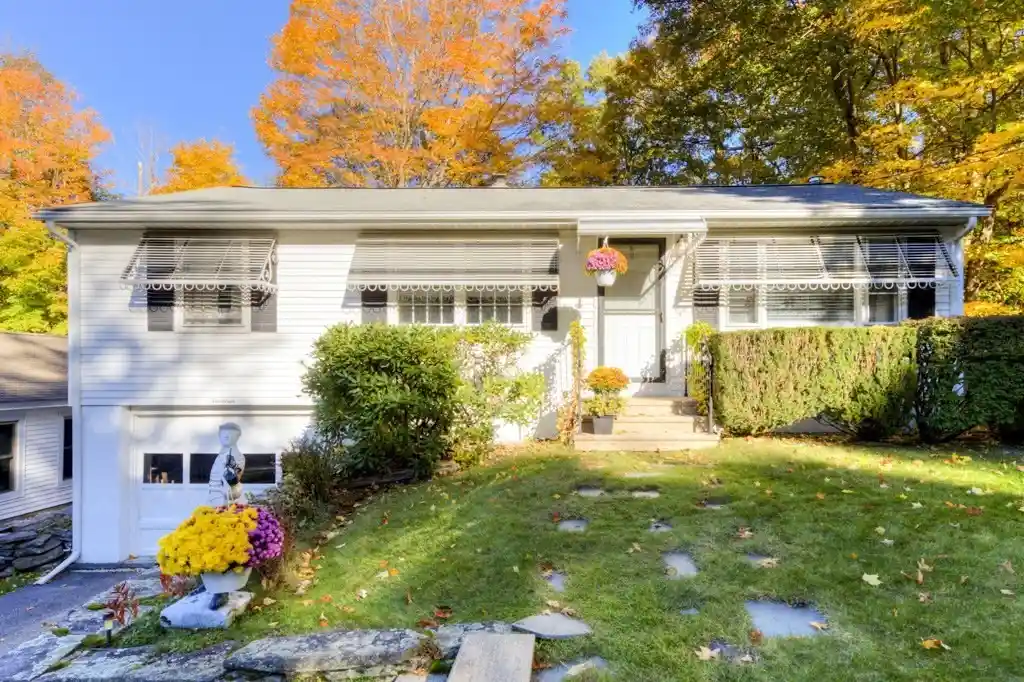
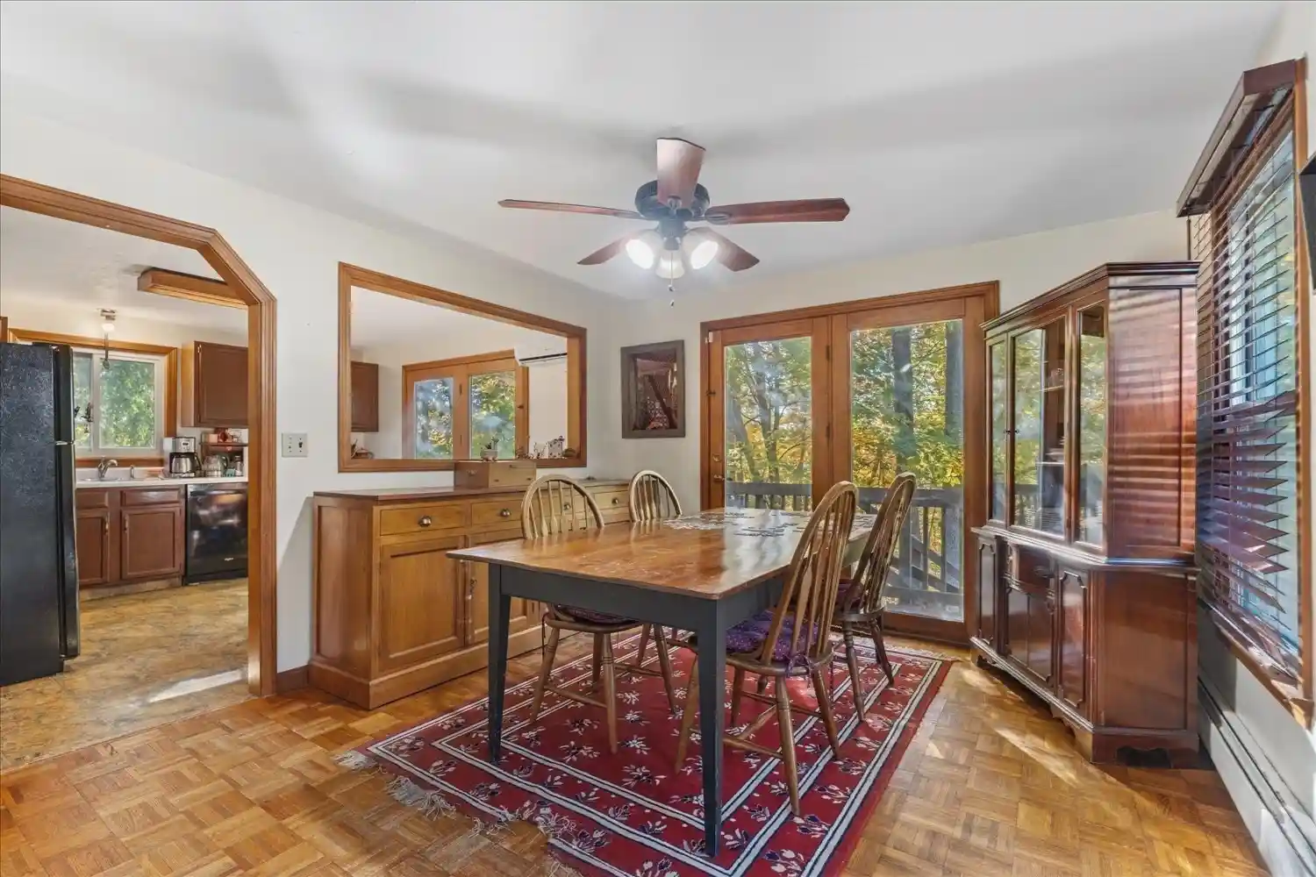
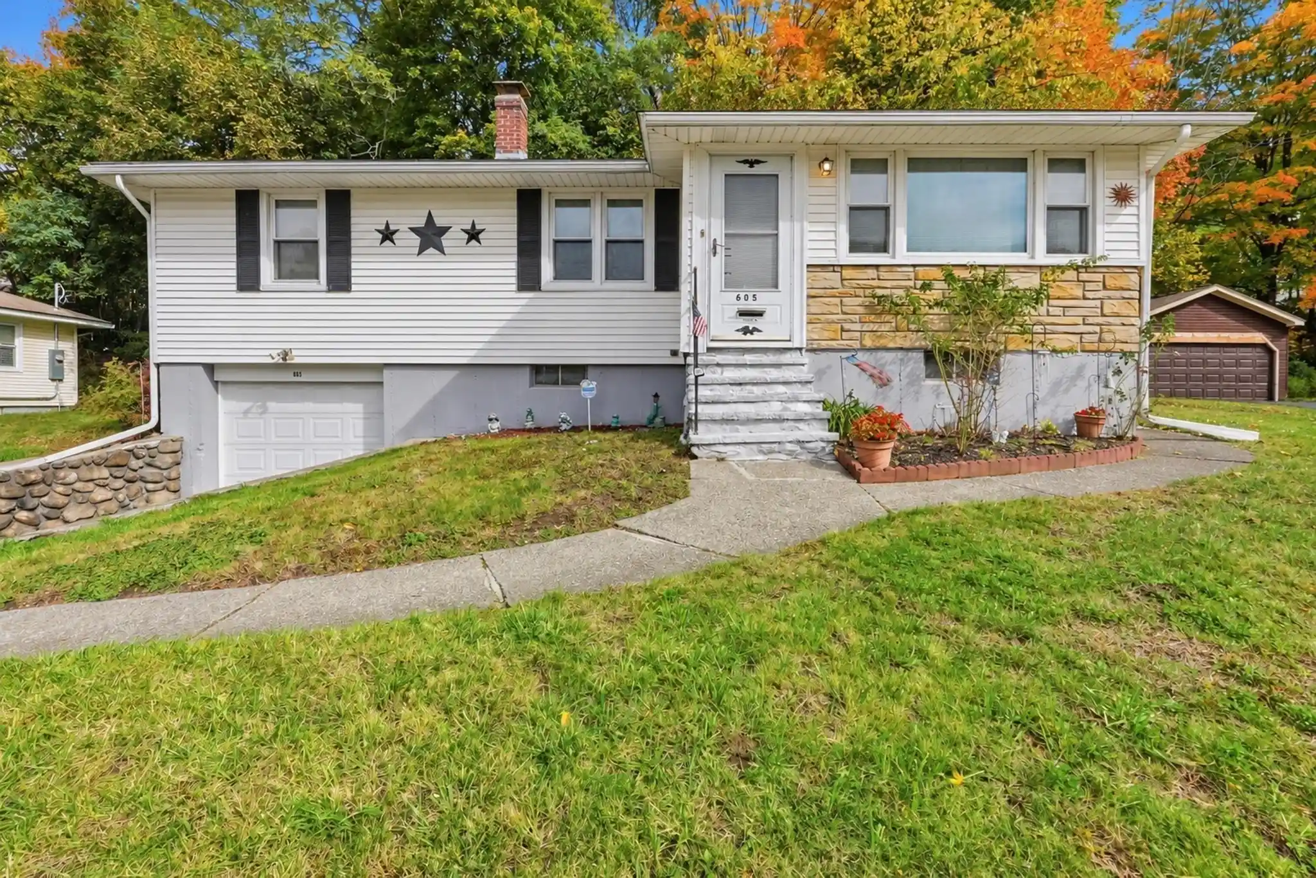


Find Homes by Property Features in Worcester, MA

Based on information provided to and compiled by MLS Property Information Network, Inc. covering through Oct 30, 2026, 09:15AM. The property listing data and information, or the Images, set forth herein were provided to MLS Property Information Network, Inc. from third-party sources, including sellers, lessors and public records, and were compiled by MLS Property Information Network, Inc. The property listing data and information, and the Images, are for the personal, non-commercial use of consumers having a good faith interest in purchasing or leasing listed properties of the type displayed to them and may not be used for any purpose other than to identify prospective properties which such consumers may have a good faith interest in purchasing or leasing. MLS Property Information Network, Inc. and its subscribers disclaim any and all representations and warranties as to the accuracy of the property listing data and information, or as to the accuracy of any of the Images, set forth herein. All information provided is deemed reliable, but is not guaranteed to be accurate and should be independently verified. © 2026 MLS Property Information Network, Inc. All Rights Reserved.
 Advertising Broker: Derek Greene | The Greene Realty Group
