- Overview
- Description
- Property Details
- Location
- HOA Management
- Facts & Features
- Getting Around
- Nearby Homes


Street View
$618,900
Monthly Est:$3,080
 6 Beds
 3 Baths
3 full baths
 3,330sqft
821 Red Eagle Ct, Woodland Park, CO 80863
$618,900
$3,080/moEst:
Get Pre-Approved
Single Family Residence
Built in 1998
$3.33/mo HOA
0.52 acre lot
$186/sq.ft
Description
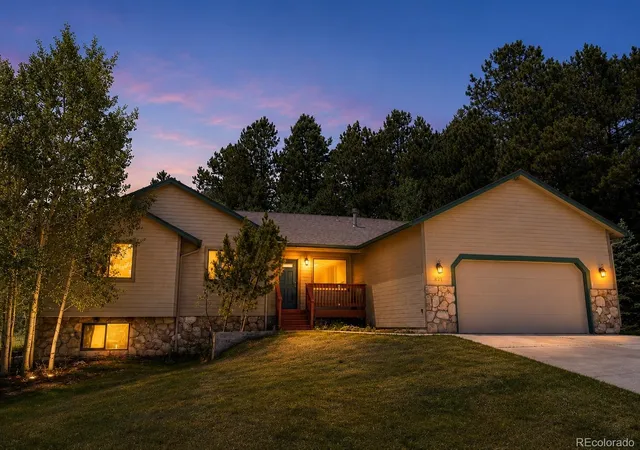
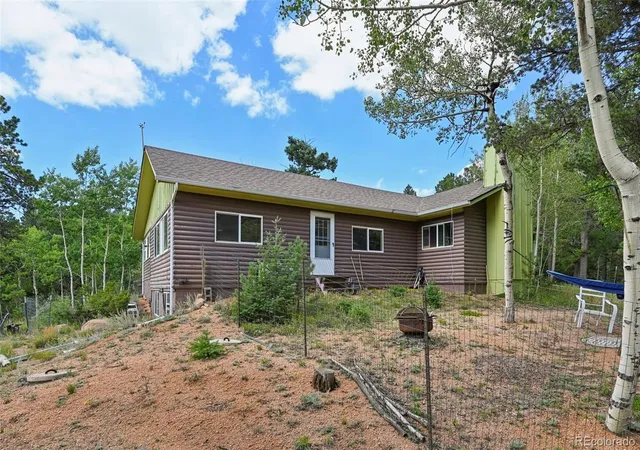
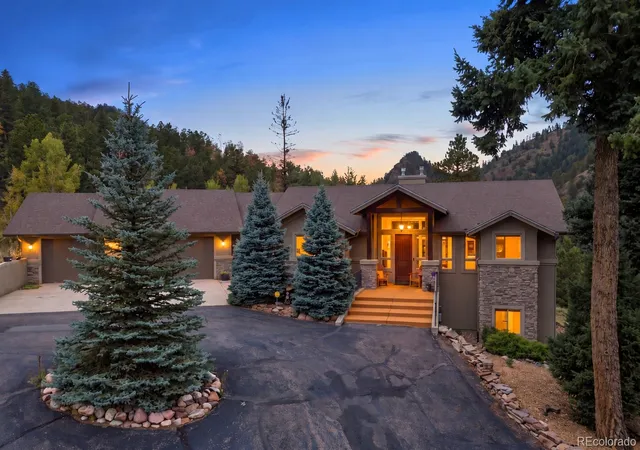
Nestled on a serene, tree-lined lot in Woodland Park, this beautiful mountain home perfectly blends peaceful rustic privacy with modern convenience. Situated on a quiet cul-de-sac, the property greets you with mature pines, slender aspens, and a classic stone-accented facade that creates instant curb appeal.
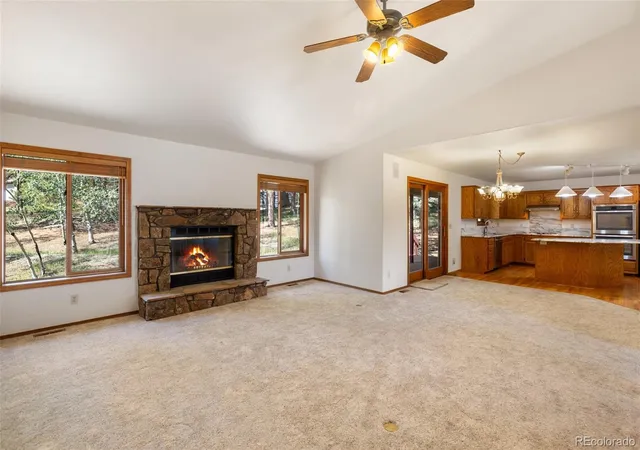

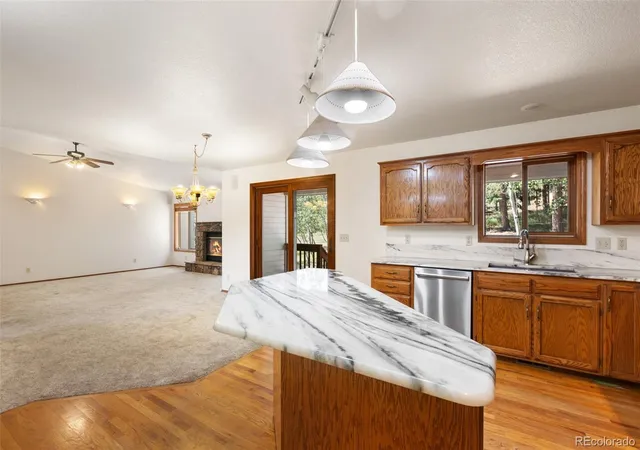
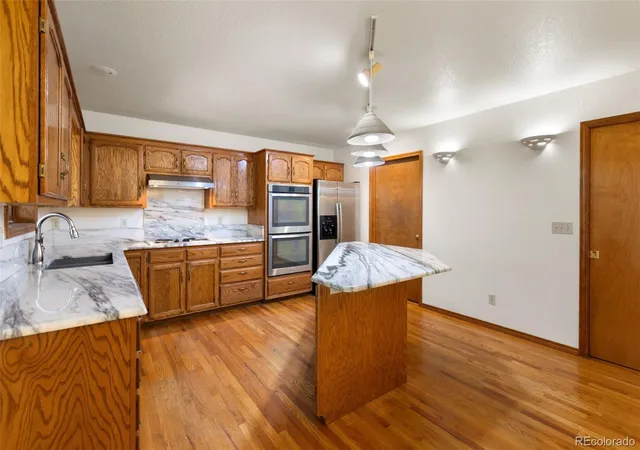
The main level features an expansive open-concept great room that boasts dramatic vaulted ceilings, a cozy floor-to-ceiling stone-faced gas fireplace, and a custom hand-painted nature mural that beautifully complements the surrounding landscape. Right off the living area, the bright and open kitchen serves as a perfect hub for entertaining, featuring timeless oak cabinetry, a large center island with a beautiful stone-patterned countertop, double wall ovens, and a stainless steel refrigerator.
Seamless indoor-outdoor flow is created by walk-out sliding glass doors that lead directly onto a private wood deck, providing the ultimate spot for morning coffee or evening stargazing. Just steps away, you can unwind in your own backyard retreat, complete with a private hot tub tucked away amid the aspens for a truly peaceful escape. Additional thoughtful conveniences throughout the home include a large walk-in closet/pantry with extensive built-in shelving, a dedicated laundry room equipped with a utility sink and upper storage cabinets, and a lower-level wet bar that is ideal for hosting game days or movie nights.
With its unmatched mountain charm, functional layout, and unbeatable location in the heart of the Pikes Peak region, this home is ready for its next chapter. A wonderful opportunity for multi-generational living, featuring an ideal layout for in-laws, a live-in nanny, or a large family seeking comfort, flexibility, and privacy. Schedule your tour today!
- Houzeo last checked: 11 hours ago
- Listing updated: October 12, 2026 at 10:37 pm
- Listing Provided by: Bernadine Vayle (719) 687-1531 , Bernadine Vayle | Coldwell Banker 1st Choice Realty (719) 687-0900
- Source: DENVER (RE COLORADO) MLS-CO | MLS#: 2512521

Property Details
Status
Active
Type
Single Family Residence
No. of Stories
-
County
City
Neighborhood
--
Year Built
1998
HOA Fees
$3.33/mo
Finished Area
3,330 sqft
Lot Size
0.52 acre lot
Basement Area
- sqft
MLS Name
DENVER (RE COLORADO) MLS
MLS Number
2512521
MLS Status
Active
Days on Market
96
Open House

Continue Your Journey in App
Find your dream home, receive real-time updates, and many more!
Download App
Continue Your Journey in App
Find your dream home, receive real-time updates, and many more!
Location
HOA Management
Gray Horse Ranch
HOA Fees
$40/ Annually
Disclaimer: Amenities are based on third-party information and may vary; buyers must independently verify all amenities, as information is deemed reliable but not guaranteed.
Facts & Features
Rooms
Bedrooms & bathrooms
Bedrooms: 6
Bathrooms: 3
Living Room
Level: Main
Area: Square Feet
Dimensions: 323.00
Dining Room
Level: Main
Area: Square Feet
Dimensions: 130.00
Kitchen
Level: Main
Area: Square Feet
Dimensions: 143.00
Laundry
Level: Main
Area: Square Feet
Dimensions: 77.00
Bedroom
Level: Main
Area: Square Feet
Dimensions: 240.00
Bedroom
Level: Main
Area: Square Feet
Dimensions: 168.00
Bedroom
Level: Main
Area: Square Feet
Dimensions: 99.00
Bathroom Full
Level: Main
Area: Square Feet
Dimensions: 60.00
Family Room
Level: Basement
Area: Square Feet
Dimensions: 558.00
Bedroom
Level: Basement
Area: Square Feet
Dimensions: 182.00
Bedroom
Level: Basement
Area: Square Feet
Dimensions: 182.00
Bathroom Full
Level: Basement
Area: Square Feet
Dimensions: 72.00
Bedroom
Level: Basement
Area: Square Feet
Dimensions: 176.00
Bathroom Full
Level: Main
Area: Square Feet
Dimensions: 55.00
Interior
Sewer
Public Sewer
Exterior Features
Spa/hot Tub, Water Feature
Cooling
None
Heating
Forced Air
Flooring
Carpet, Laminate, Wood
Interior Features
Built In Features, Ceiling Fan(s), Entrance Foyer, Five Piece Bath, Kitchen Island, Open Floorplan, Pantry, Primary Suite, Hot Tub, Vaulted Ceiling(s), Walk In Closet(s), Wet Bar
Appliances
Cooktop, Dishwasher, Disposal, Double Oven, Dryer, Microwave, Refrigerator, Self Cleaning Oven
Construction
Year Built
Year Built: 1998
Home type
Single Family Residence
Roof
Composition
Construction Materials
Wood Siding
Utilities & Energy
Basement
Bath/stubbed, Finished, Full, Walk Out Access
Utilities
Electricity Connected
Laundry Features
Sink
Fireplace Features
Living Room
Water Source
Public
Other Features
Lot Features
Cul De Sac, Mountainous
Subdivision Name
Gray Horse Ranch
Patio And Porch Features
Deck
Price History
| Date | Event | Price |
|---|---|---|
10/01/2026 Source: | Price Decreased | $618,900 -4.78% $186/sqft |
08/17/2026 Source: | Price Decreased | $650,000 -3.70% $195/sqft |
07/09/2026 Source: | Listed for Sale | $675,000 $203/sqft |

Getting Around 821 Red Eagle Ct
Bike Score®

Somewhat Bikeable
9/100
Walk Score®

Car-Dependent
31/100
Data provided by Redfin
Nearby Homes

Find Homes by Property Features in Woodland Park, CO

Based on information from REcolorado®, Inc.through Oct 13, 2026, 05:45PM. Not all properties were listed and/or closed by Company. This representation is based in whole or in part on content supplied by REcolorado®, Inc. REcolorado®, Inc. does not guarantee nor is it in any way responsible for its accuracy. Content maintained by REcolorado®, Inc. may not reflect all real estate activity in the market. Some IDX listings have been excluded from this website. Any use search of data on the website, other than by a consumer looking to purchase real estate, is prohibited. If Houzeo suspect “scraping” of the data has occurred, the suspicion and any evidence will be reported to the MLS. IDX information is provided exclusively for consumers' personal non-commercial use. It may not be used for any purpose other than to identify prospective properties consumers may be interested in purchasing. The data is deemed reliable but is not guaranteed by REcolorado®. The use of the IDX Data may be subject to an end user license agreement prescribed by REcolorado® as amended from time to time.
Based on information submitted to the MLS GRID as of Oct 13, 2026, 05:45PM. All data is obtained from various sources and may not have been verified by broker or MLS GRID. Supplied Open House information is subject to change without notice. All information should be independently reviewed and verified for accuracy. Properties may or may not be listed by the office/agent presenting the information. ©2026 REcolorado®, Inc. All Rights Reserved.
 Advertising Broker: Albert Gollas | Gollas and Company, Inc.