- Overview
- Description
- Property Details
- Location
- HOA Management
- Facts & Features
- Getting Around
- Nearby Homes
 New Construction

Street View
$861,560
Monthly Est:$4,288
 4 Beds
 4 Baths
3 full baths + 1 half bath
 2,738sqft
821 Saint Clair Ave, Thompsons Station, TN 37179
$861,560
$4,288/moEst:
Get Pre-Approved
Single Family Residence
Built in 2026
$125/mo HOA
-- sqft lot
$315/sq.ft
Description
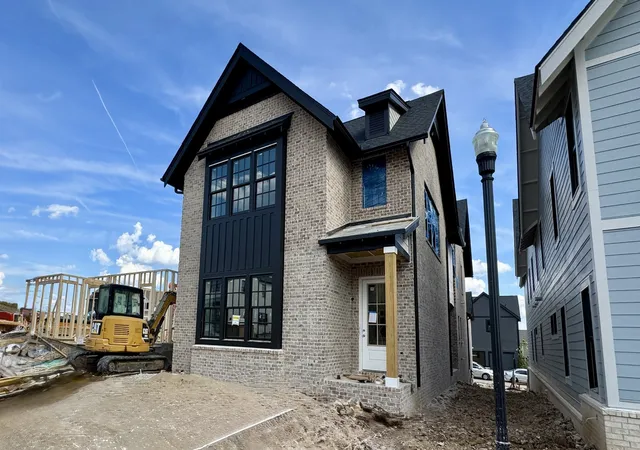
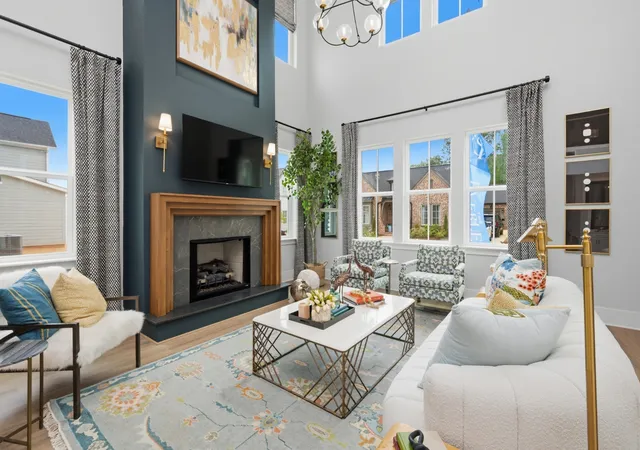
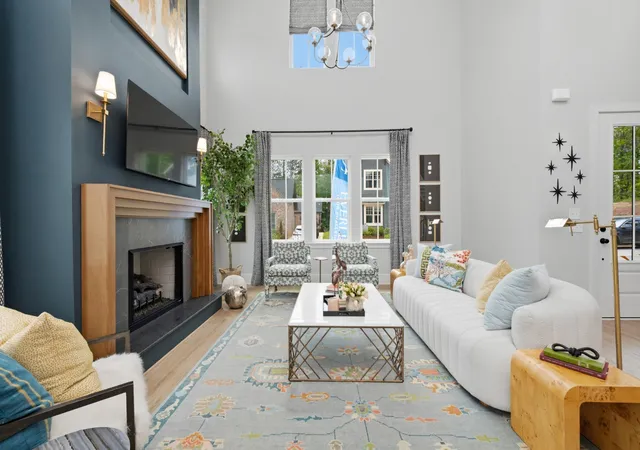
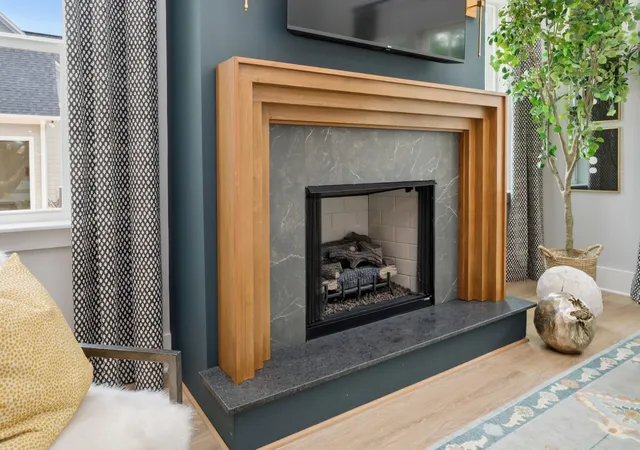
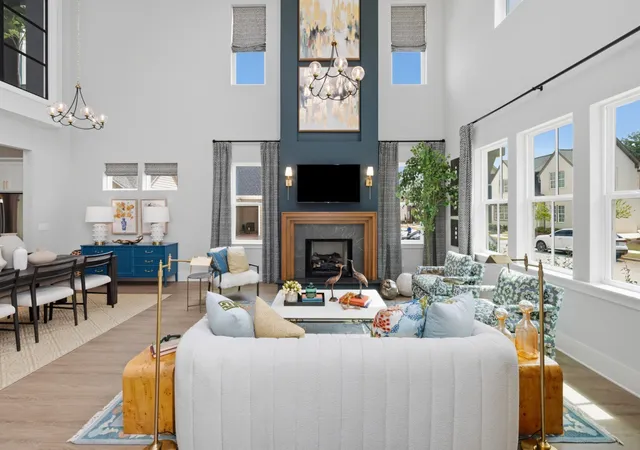
Welcome to resort style living in Williamson County’s hottest front porch community! The Cadence floor plan will captivate you from the moment you walk in to 20 foot ceilings and tons of windows flooding your home with natural light! Entertain guests with the ease of open concept living and covered patio, perfect for evening wine or morning coffee. Upstairs blends style and functionality with 3 additional bedrooms and two bathrooms beyond a second living area. Vacation where you live with the Lexington Club complete with a resort style pool, state of the art fitness center, playground, pickleball court, gathering rooms and a stocked 11 acre lake! Enjoy the convenience of the future town center expanding over 1.2 million square feet of restaurant and retail space. Pictures are of a completed model home in a different community that shows different options - Home sale contingent with 24 hour first right of refusal
- Houzeo last checked: 7 minutes ago
- Listing updated: October 7, 2026 at 5:51 pm
- Listing Provided by: Katie Bates (615) 278-6483 DRE #332922, Brooke Hosfield (615) 478-2944 DRE #360121 | Signature Homes Realty (615) 764-0167
- Source: Nashville (RealTracs Mid) MLS-TN as distributed by MLS GRID | MLS#: 3603729

Property Details
Status
Pending
Type
Single Family Residence
No. of Stories
2
County
City
Neighborhood
--
Year Built
2026
HOA Fees
$125/mo
Finished Area
2,738 sqft
Lot Size
-- sqft lot
Basement Area
- sqft
MLS Name
Nashville (RealTracs Mid) MLS
MLS Number
3603729
MLS Status
Under Contract - Not Showing
Days on Market
29

Continue Your Journey in App
Find your dream home, receive real-time updates, and many more!
Continue Your Journey in App
Find your dream home, receive real-time updates, and many more!
Location
HOA Management
N/A
HOA Fees
$125/ Monthly
N/A
HOA Fees
$375/ One Time
Amenities
 Amenities and services may be covered by one or multiple associations and service providers.
 Pool
 Club House
 Bike Trails
 Maintenance
 Gym
 Park Playground
 Walk path
Underground Utilities
Recreation Facilities
Disclaimer: Amenities are based on third-party information and may vary; buyers must independently verify all amenities, as information is deemed reliable but not guaranteed.
Facts & Features
Rooms
Bedrooms & bathrooms
Bedrooms: 4
Bathrooms: 4
Interior
Appliances
Dishwasher, Disposal, Microwave, Built In Electric Oven, Gas Range, Smart Appliance(s)
Sewer
Public Sewer
Cooling
Electric
Flooring
Laminate, Tile, Vinyl
Heating
Electric, Heat Pump, Natural Gas
Interior Features
Air Filter, Ceiling Fan(s), Extra Closets, Pantry, Walk In Closet(s), High Speed Internet
Construction
Year Built
Year Built: 2026
Home type
Single Family Residence
Architectural Style
Other
Construction Materials
Brick
Foundation Details
Slab
Utilities & Energy
Water Source
Public
Parking Features
Garage Door Opener, Alley Access
Fireplace Features
Gas, Living Room
Utilities
Electricity Available, Natural Gas Available, Water Available
Basement
Other
Association Amenities
Clubhouse, Fitness Center, Playground, Pool, Sidewalks, Underground Utilities, Trail(s)
Laundry Features
Electric Dryer Hookup, Washer Hookup
Security Features
Carbon Monoxide Detector(s), Smoke Detector(s)
Other Features
Subdivision Name
Saddlewalk At June Lake
Patio And Porch Features
Patio, Covered, Porch
Price History
| Date | Event | Price |
|---|---|---|
10/07/2026 Source: | Pending | $861,560 $315/sqft |
08/15/2026 Source: | Off Market | $861,560 $315/sqft |
08/15/2026 Source: | Listed for Sale | $861,560 +0.67% $315/sqft |
07/01/2026 Source: | Price Decreased | $855,837 -0.37% $313/sqft |
07/01/2026 Source: | Price Decreased | $859,000 -1.46% $314/sqft |

Show more
Nearby Homes
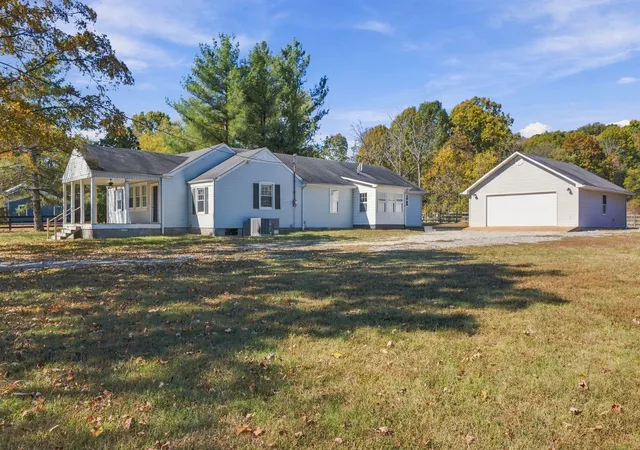
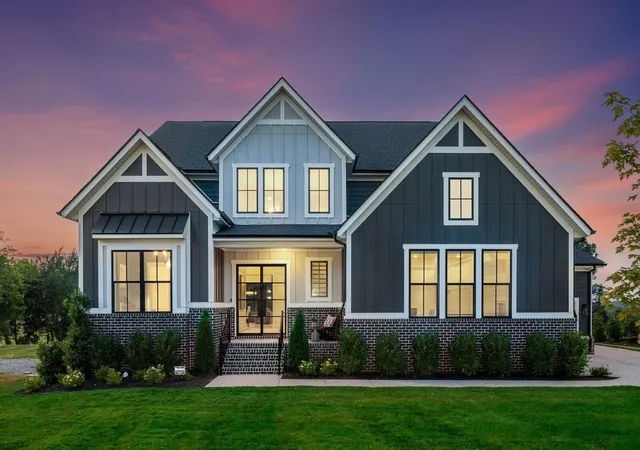
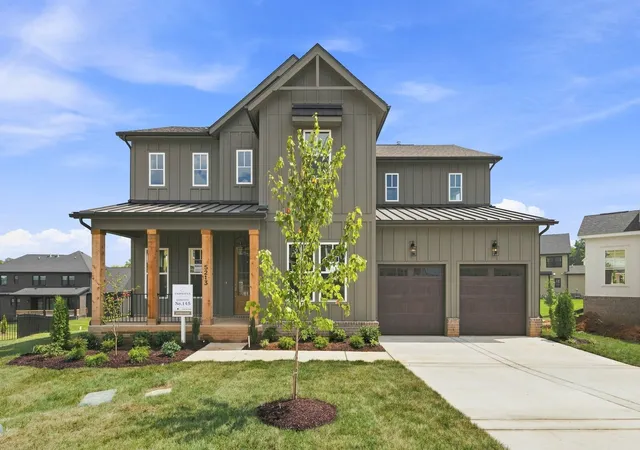
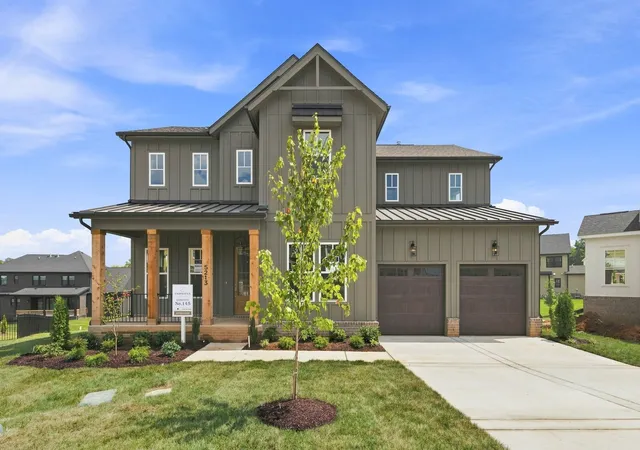
Find Homes by Property Features in Thompsons Station, TN
Nearby New Homes For Sale

Based on information from Realtracs® through Oct 31, 2026, 05:15AM. Data courtesy of Realtracs® MLS as distributed by MLS GRID. Some IDX listings have been excluded from this website. All data is obtained from various sources and may not have been verified by the broker or MLS GRID. Supplied Open House Information is subject to change without notice. All information should be independently reviewed and verified for accuracy. Properties may or may not be listed by the office/agent presenting the information. IDX information is provided exclusively for consumers’ personal, noncommercial use. It may not be used for any purpose other than to identify prospective properties consumers may be interested in purchasing. The data is deemed reliable but is not guaranteed by MLS GRID. The use of the MLS GRID Data may be subject to an end-user license agreement prescribed by Realtracs® MLS. © 2026 RealTracs Solutions. All Rights Reserved. Angela Fowler Real Estate, LLC | 423.320.4620 | afowler@catt.com Mailing Address: 452 Kailors Cove Cir, Ringgold, GA 30736
 Advertising Broker: Angela Fowler | Angela Fowler Real Estate, LLC.
