- Overview
- Description
- Property Details
- Location
- Facts & Features
- Getting Around
- Nearby Homes




$1,885,000
Monthly Est:$9,382
 4 Beds
 5 Baths
4 full baths + 1 half bath
 2,950sqft
821 SE H St, Bentonville, AR 72712
$1,885,000
$9,382/moEst:
Get Pre-Approved
Townhouse
Built in 2025
$-- HOA
0.05 acre lot
$639/sq.ft
Description
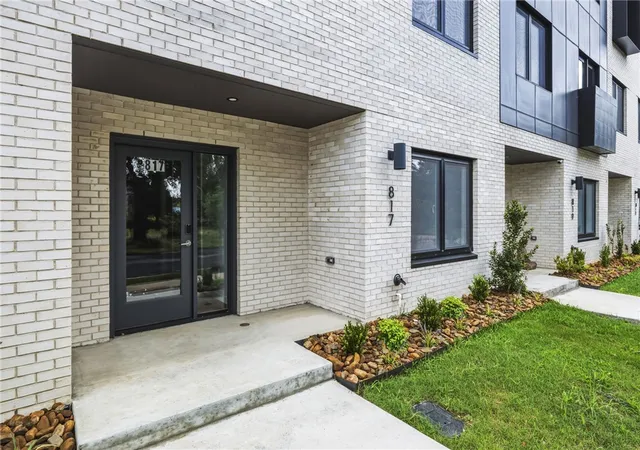
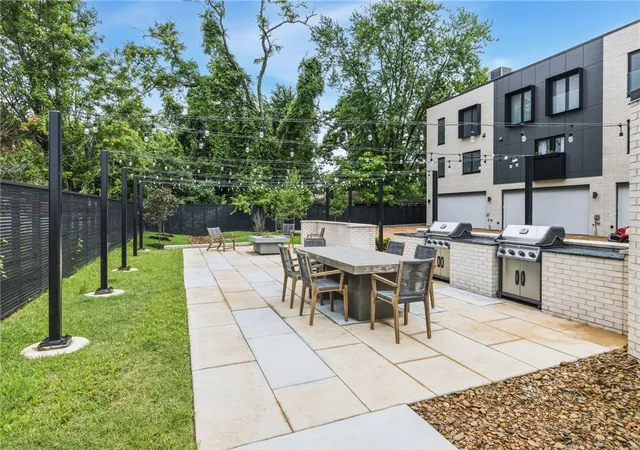
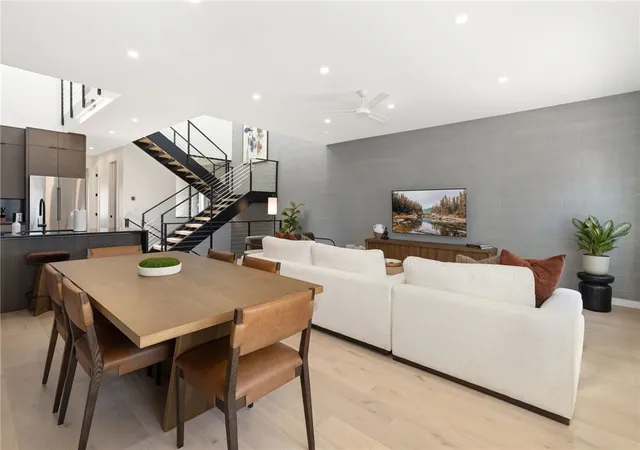
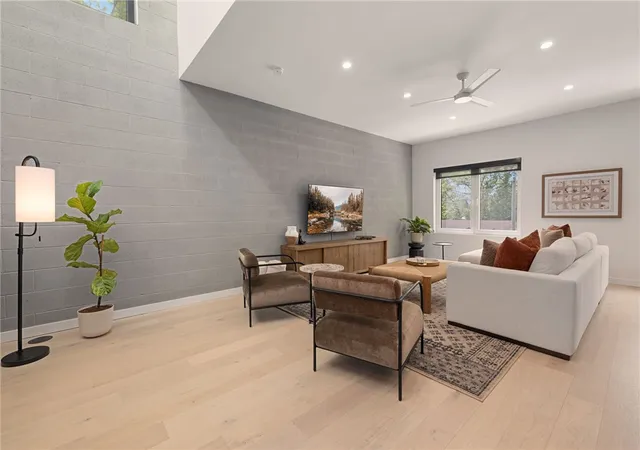
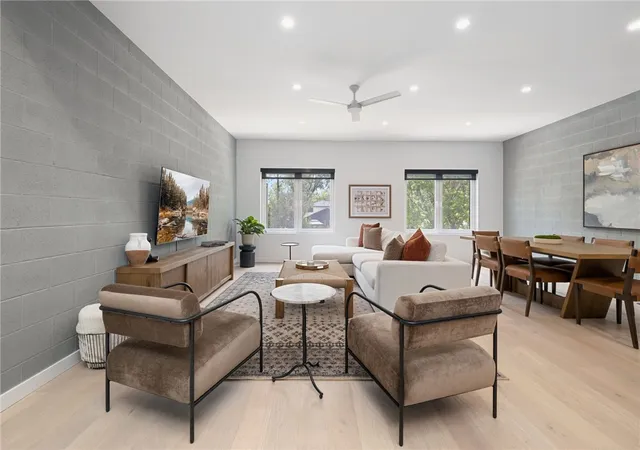
Experience architectural art at Lightbox, an impeccably furnished masterpiece. Situated directly across from 8th St Market and the Walmart Home Office, this home offers an unrivaled urban lifestyle in the heart of Bentonville. Constructed with solid, cement-filled cinder block walls, Lightbox stands as one of the most weather-resilient and quietest structures in the region. The design is centered around a soaring clerestory that channels soft, natural light from the top floor down through the entire living space, creating a warm, radiant glow.
The heart of the townhome is a stunning kitchen with 25-foot ceilings that rise into the clerestory, elevating the open-concept living area into a gallery-like experience. Every detail has been thoughtfully curated, from the refined finishes to the expansive spaces designed for calm and connection. This isn’t just a residence; it’s a modern sanctuary.
- Houzeo last checked: 12 minutes ago
- Listing updated: October 14, 2026 at 5:30 am
- Listing Provided by: Brandie Perry (479) 640-7773 DRE #EB00089236 | Better Homes and Gardens Real Estate Journey Bento (479) 319-3737
- Source: ArkansasOne MLS-AR | MLS#: 1347096

Property Details
Status
Active
Type
Townhouse
No. of Stories
3
County
City
Neighborhood
--
Year Built
2025
HOA Fees
-
Finished Area
2,950 sqft
Lot Size
0.05 acre lot
Basement Area
- sqft
MLS Name
ArkansasOne MLS
MLS Number
1347096
MLS Status
Active
Days on Market
176
Cumulative Days on Market
154

Continue Your Journey in App
Find your dream home, receive real-time updates, and many more!
Continue Your Journey in App
Find your dream home, receive real-time updates, and many more!
Location
Facts & Features
Rooms
Bedrooms & bathrooms
Bedrooms: 4
Bathrooms: 5
Interior
Flooring
Tile, Wood
Interior Features
Ceiling Fans, Eat In Kitchen, Pantry, Quartz Counters, Skylights, Walk In Closets
Sewer
Public Sewer
Exterior Features
Brick Driveway, Gravel Driveway
Appliances
Built In Range, Built In Oven, Convection Oven, Electric Water Heater, Refrigerator, Energy Star Qualified Appliances
Cooling
Electric
Heating
Central, Heat Pump
Window Features
Skylights
Construction
Year Built
Year Built: 2025
Home type
Townhouse
Foundation Details
Slab
Construction Materials
Block, Masonite, Concrete
Roof
Reflective
Utilities & Energy
Security Features
Security System, Smoke Detectors
Utilities
Electricity Available, Sewer Available, Water Available
Pool Features
None
Water Source
Public
Parking Features
Attached, Garage
Other Features
Disclosures
Sellers Disclosure Not Available
Community Features
Biking, Near Fire Station, Near Schools, Park, Shopping, Trails Paths
Lot Features
Central Business District, Cleared, Level, Near Park
Subdivision Name
Lightbox At Market Bentonville
Patio And Porch Features
Other, See Remarks
Price History
| Date | Event | Price |
|---|---|---|
05/12/2026 Source: | Listed for Sale | $1,885,000 +14.10% $639/sqft |
02/02/2026 Source: | Sold | $1,652,000 $560/sqft |
07/31/2025 Source: | Pending | $1,652,000 $560/sqft |
07/08/2025 Source: | Listed for Sale | $1,652,000 $560/sqft |

Nearby Homes
Find Homes by Property Features in Bentonville, AR
Nearby New Homes For Sale

Based on information from the Northwest Arkansas Board of REALTORS® through Nov 04, 2026, 09:45PM. Information is provided exclusively for personal, non-commercial use, and may not be used for any purpose other than to identify prospective properties consumers may be interested in purchasing. This website may not include listings or property addresses of sellers who have directed their listing brokers to withhold their listing or their property address from display on the Internet. All information deemed reliable but not guaranteed. ©2026 Northwest Arkansas Board of REALTORS®. All Rights Reserved.
 Advertising Broker: William Johnson | William Johnson Brokerage
