- Overview
- Description
- Property Details
- Location
- Facts & Features
- Getting Around
- Nearby Homes

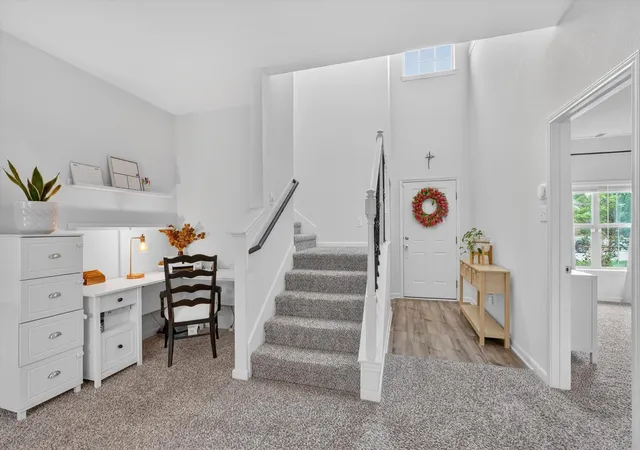


$434,900
Monthly Est:$2,165
 4 Beds
 3 Baths
2 full baths + 1 half bath
 2,584sqft
821 Serena Dr, Ferris, TX 75125
$434,900
$2,165/moEst:
Get Pre-Approved
Single Family Residence
Built in 2022
$-- HOA
0.15 acre lot
$168/sq.ft
Description
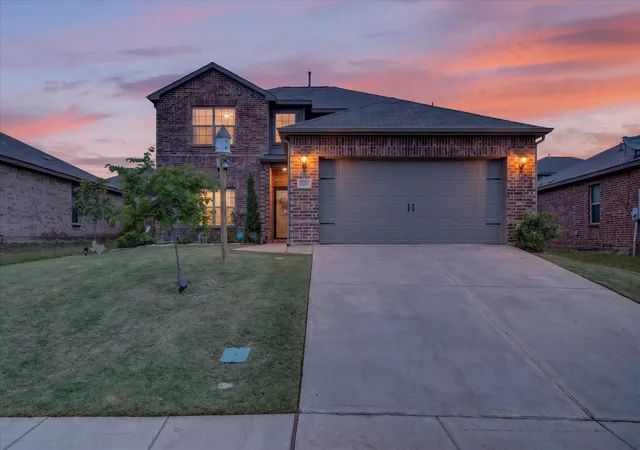
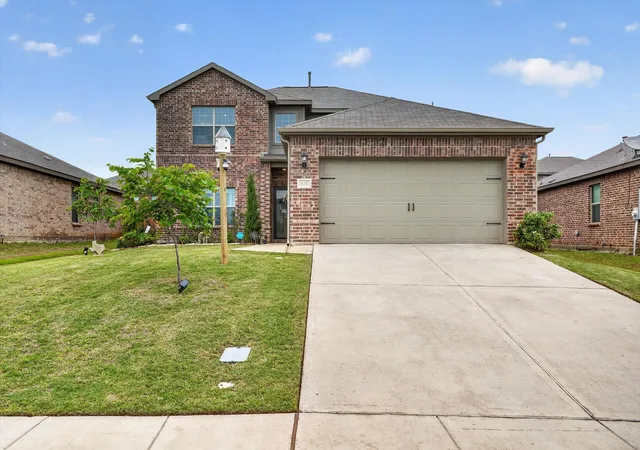
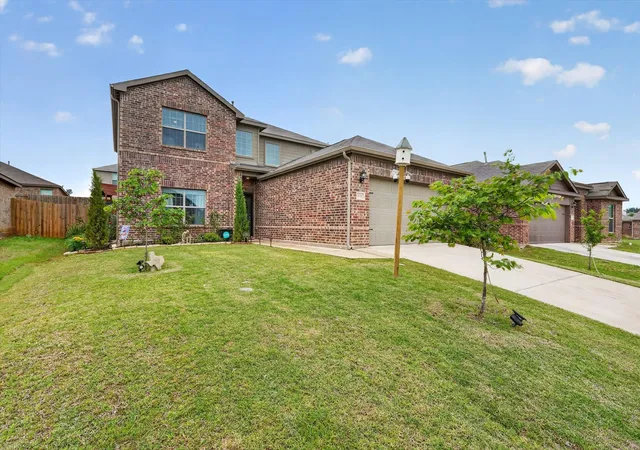
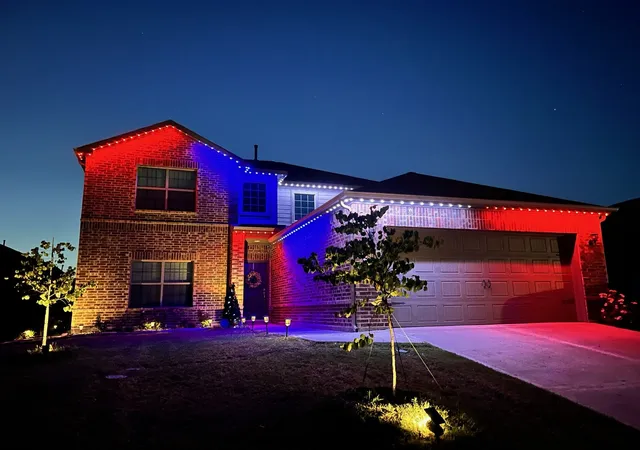
821 Serena is and always has been a pet free home & yard. With beautiful flowers throughout, nature does come to visit. Every morning a family of Hummingbirds visits and sometimes you will find little bunnies running around. There are berry bushed and a Texas plum tree planted to bring a little homesteading feel to this quaint property, as well as new flowering trees and evergreens to make your holiday decorating that much more festive, in addition to the JellyFish lighting. This property truly is Ferris’ Secret Garden. The home is currently owned by a veteran who also went to UNT for interior design. She carefully thought out every upgrade and design element to the home. Storage has been added to both attic spaces to carefully store holiday decor and whatever else a family may need. The home features a brand new second walk-in pantry with custom cabinets to support the needs of a large family and any home chef. This property is thoughtfully designed, move in ready, and brings luxury to quiet country living. Alarm system is to ensure safety of special-needs child at the property doesn’t elope and is fully paid off. Included with the property. All Floating shelves stay with the property. The office desk was fitted for the corner of the living space and if wanted, will remain on the property. Outdoor shed and pergola will remain with the property. Shaw Creek Ranch has a PID, but this home is only one of a few where the PID is paid off, thus lowering property taxes in the area by $1,200 annually. Shaw Creek Ranch features a walking trail, ½ court, splash pad, and park a few minutes walk that is city-maintained to avoid creating an HOA in the future. Ferris is a growing community in Ellis County with a quick commute to Dallas and Waxahachie. Ferris ISD is working on new stadiums and schools to better the experience for both students and community.
- Houzeo last checked: 12 hours ago
- Listing updated: July 15, 2026 at 10:38 pm
- Listing Provided by: Michael Hoover | Christie's Lone Star (214) 821-3336
- Source: NTREIS MLS-TX | MLS#: 21248644

Property Details
Status
Active
Type
Single Family Residence
No. of Stories
2
County
City
Neighborhood
--
Year Built
2022
HOA Fees
-
Finished Area
2,584 sqft
Lot Size
0.15 acre lot
Basement Area
- sqft
MLS Name
NTREIS MLS
MLS Number
21248644
MLS Status
Active
Cumulative Days on Market
82

Continue Your Journey in App
Find your dream home, receive real-time updates, and many more!
Download App
Continue Your Journey in App
Find your dream home, receive real-time updates, and many more!
Location
Facts & Features
Rooms
Bedrooms & bathrooms
Bedrooms: 4
Bathrooms: 3
Bedroom
Level: Second
Area: 144.00 Square Feet
Dimensions: 12 x 12
Bedroom
Level: Second
Area: 156.00 Square Feet
Dimensions: 13 x 12
Bedroom
Level: Second
Area: 182.00 Square Feet
Dimensions: 14 x 13
GameRoom
Level: Second
Area: 224.00 Square Feet
Dimensions: 16 x 14
Laundry
Level: First
Area: 54.00 Square Feet
Dimensions: 6 x 9
HalfBath
Level: First
Area: 36.00 Square Feet
Dimensions: 6 x 6
FullBath
Level: First
Area: 72.00 Square Feet
Dimensions: 12 x 6
PrimaryBedroom
Level: First
Area: 196.00 Square Feet
Dimensions: 14 x 14
Kitchen
Level: First
Area: 140.00 Square Feet
Dimensions: 14 x 10
DiningRoom
Level: First
Area: 90.00 Square Feet
Dimensions: 9 x 10
LivingRoom
Level: First
Area: 340.00 Square Feet
Dimensions: 20 x 17
Interior
Heating
Central, Energy Star Acca Rsi Qualified Installation, Fireplaces, Natural Gas
Exterior Features
Lighting, Private Yard, Rain Gutters, Storage
Flooring
Carpet, Luxury Vinyl Plank
Interior Features
Built In Features, Chandelier, Decorative Designer Lighting Fixtures, Eat In Kitchen, Granite Counters, High Speed Internet, Open Floorplan, Other, Cable Tv, Wired For Data, Walk In Closets, Wired For Sound
Appliances
Some Gas Appliances, Dishwasher, Disposal, Gas Oven, Gas Range, Gas Water Heater, Microwave, Plumbed For Gas, Water Softener, Water Purifier
Cooling
Central Air, Ceiling Fans, Electric, Energy Star Qualified Equipment
Sewer
Public Sewer
Construction
Year Built
Year Built: 2022
Home type
Single Family Residence
Foundation Details
Slab
Architectural Style
Traditional, Detached
Roof
Composition
Construction Materials
Brick
Utilities & Energy
Water Source
Public
Utilities
Electricity Connected, Natural Gas Available, Sewer Available, Separate Meters, Underground Utilities, Water Available, Cable Available
Parking Features
Concrete, Covered, Direct Access, Door Single, Driveway, Enclosed, Garage Faces Front, Garage, Garage Door Opener, Inside Entrance, Kitchen Level, Lighted, Private, Secured, Side By Side, Storage
Laundry Features
Washer Hookup, Dryer Hookup, Electric Dryer Hookup, Gas Dryer Hookup, Laundry In Utility Room, Other
Fireplace Features
Electric, Insert, Living Room, Other, See Remarks
Security Features
Security System Owned, Security System, Carbon Monoxide Detectors, Smoke Detectors
Pool Features
None, Community
Other Features
Patio And Porch Features
Rear Porch, Patio, Covered
Lot Features
Interior Lot, Landscaped, Level, Other, Many Trees, Subdivision, Sprinkler System
Disclosures
Deed Restriction
Community Features
Other, Playground, Park, Pool, Trails Paths, Community Mailbox, Curbs, Sidewalks
Subdivision Name
Shaw Creek Ranch Ph 2
Price History
| Date | Event | Price |
|---|---|---|
04/24/2026 Source: | Listed for Sale | $439,900 +1.15% $170/sqft |
04/24/2026 Source: | Price Increased | $434,900 +15.39% $168/sqft |
02/18/2022 Source: | Sold | $376,900 $146/sqft |

Nearby Homes




Find Homes by Property Features in Ferris, TX
Nearby New Homes For Sale
Nearby Pre-Owned Homes For Sale

Based on information from the North Texas Real Estate Information Systems, Inc., through Oct 09, 2026, 02:30PM. Information is provided exclusively for consumers’ personal, non-commercial use. It may not be used for any purpose other than to identify prospective properties consumers may be interested in purchasing. Data is deemed reliable but is not guaranteed accurate. This website may not include listings or property addresses of sellers who have directed their listing brokers to withhold their listing or their property address from display on the Internet. ©2026 North Texas Real Estate Information Systems, Inc. All Rights Reserved.
 Advertising Broker: Michelle Brecker | Pathway To Home Realty